Have you ever walked into the model home of a community and said ''Why can't I just buy this house''? Now is your chance to own a stunning former model in an award-winning Active Adult community. This home has every designer and structural upgrade the builder offered and is conveniently located directly across the street from the amenities and social epicenter of the community...the clubhouse. The home has exquisite trim work, built-in speakers throughout, a gourmet kitchen, quartz counters, custom primary closet, an outdoor fireplace, an epoxy floored garage, fenced yard, new HVAC, designer landscaping wall, and so much more! Creekside at Bethpage has clubs for virtually all hobbies and interests as well as numerous social events throughout the week. There are tennis courts, pickleball, pool, workout facility, billiards room, and community kitchen and garden. This is the lifestyle and home you've been searching for!
Sold for $800,000
$800,000
6508 Crown Pkwy, Durham, NC 27703
3beds
3,000sqft
Single Family Residence, Residential
Built in 2015
7,405 Square Feet Lot
$790,600 Zestimate®
$267/sqft
$2,852 Estimated rent
Home value
$790,600
$751,000 - $830,000
$2,852/mo
Zestimate® history
Owner options
List your home for rent
$2,852/mo
Rent Zestimate®
Find your next renter with Zillow Rental Manager. Plus, with online applications, you can quickly screen prospective tenants – for free.
$2,852/mo
Rent Zestimate®
Refinance and save
$5,100/mo
Est. payment
Refinancing to a lower rate could help reduce your monthly payments and save thousands over the life of the loan.
$5,100/mo
Est. payment
Explore your selling options
Work with a Zillow partner agent
Leverage their expertise and Zillow's premium Showcase listings to get your home seen by more buyers.
Get startedList with your own agent
Get your home in front of millions of buyers by listing it on Zillow.
Learn how to do itSell it yourself
Take full control of how buyers see your home on Zillow by listing For Sale by Owner (FSBO).
List your homeWhat's special
Built-in speakers throughoutFenced yardCustom primary closetCommunity kitchenWorkout facilityNew hvacOutdoor fireplace
Zillow last checked:
Listing updated:
Listed by:
Carolyn Swenson 919-413-5427,
Allen Tate/Raleigh-Glenwood
Bought with:
Matt Lunceford Blivin, 325555
Nest Realty of the Triangle
Source: Doorify MLS,MLS#: 10011694
Facts & features
Interior
Bedrooms & bathrooms
- Bedrooms: 3
- Bathrooms: 4
- Full bathrooms: 3
- 1/2 bathrooms: 1
Heating
- Forced Air, Natural Gas
Cooling
- Central Air
Appliances
- Included: Built-In Electric Oven, Dishwasher, Gas Cooktop, Gas Water Heater, Ice Maker, Microwave, Range Hood, Refrigerator, Self Cleaning Oven, Stainless Steel Appliance(s), Oven, Washer/Dryer Stacked
- Laundry: Laundry Room, Main Level
Features
- Bookcases, Built-in Features, Pantry, Ceiling Fan(s), Central Vacuum Prewired, Crown Molding, Double Vanity, Dressing Room, Dry Bar, Eat-in Kitchen, Entrance Foyer, Granite Counters, High Ceilings, Kitchen Island, Open Floorplan, Master Downstairs, Quartz Counters, Recessed Lighting, Separate Shower, Smooth Ceilings, Soaking Tub, Storage, Walk-In Closet(s), Walk-In Shower, Water Closet, Wired for Sound
- Flooring: Carpet, Ceramic Tile, Hardwood
- Doors: French Doors
- Windows: Blinds, Double Pane Windows, Low-Emissivity Windows, Plantation Shutters
- Number of fireplaces: 2
- Fireplace features: Family Room, Gas, Masonry, Outside, Wood Burning
Interior area
- Total structure area: 3,000
- Total interior livable area: 3,000 sqft
- Finished area above ground: 3,000
- Finished area below ground: 0
Property
Parking
- Total spaces: 2
- Parking features: Attached, Driveway, Garage, Garage Door Opener, Garage Faces Front
- Attached garage spaces: 2
Accessibility
- Accessibility features: Aging In Place, Level Flooring
Features
- Levels: Two
- Stories: 2
- Patio & porch: Covered, Front Porch, Patio
- Exterior features: Fenced Yard, Garden
- Pool features: Association, Community
- Fencing: Back Yard, Fenced, Wrought Iron
- Has view: Yes
Lot
- Size: 7,405 Square Feet
- Features: Back Yard, Close to Clubhouse, Front Yard, Rectangular Lot
Details
- Parcel number: 0758121232
- Special conditions: Standard
Construction
Type & style
- Home type: SingleFamily
- Architectural style: Craftsman, Traditional
- Property subtype: Single Family Residence, Residential
Materials
- Fiber Cement
- Foundation: Slab
- Roof: Shingle
Condition
- New construction: No
- Year built: 2015
Utilities & green energy
- Sewer: Public Sewer
- Water: Public
- Utilities for property: Cable Available, Electricity Connected, Natural Gas Connected, Sewer Connected, Water Connected, Underground Utilities
Community & HOA
Community
- Features: Clubhouse, Curbs, Fitness Center, Pool, Sidewalks, Street Lights, Tennis Court(s)
- Senior community: Yes
- Subdivision: Creekside at Bethpage
HOA
- Has HOA: Yes
- Amenities included: Billiard Room, Clubhouse, Dog Park, Fitness Center, Game Room, Jogging Path, Landscaping, Maintenance Grounds, Meeting Room, Party Room, Recreation Facilities, Sport Court, Tennis Court(s), Trail(s)
- Services included: Maintenance Grounds
- HOA fee: $255 monthly
Location
- Region: Durham
Financial & listing details
- Price per square foot: $267/sqft
- Tax assessed value: $740,510
- Annual tax amount: $5,242
- Date on market: 2/15/2024
- Road surface type: Paved
Price history
| Date | Event | Price |
|---|---|---|
| 4/1/2024 | Sold | $800,000-1.8%$267/sqft |
Source:  Doorify MLS #10011694 Report a problem Doorify MLS #10011694 Report a problem | ||
| 3/5/2024 | Pending sale | $815,000$272/sqft |
Source: Doorify MLS #10011694 Report a problem | ||
| 2/15/2024 | Listed for sale | $815,000+17.6%$272/sqft |
Source: Doorify MLS #10011694 Report a problem | ||
| 7/29/2021 | Sold | $693,000$231/sqft |
Source: Public Record Report a problem | ||
Public tax history
| Year | Property taxes | Tax assessment |
|---|---|---|
| 2025 | $7,341 +21.3% | $740,510 +70.7% |
| 2024 | $6,050 +6.5% | $433,708 |
| 2023 | $5,681 +2.3% | $433,708 |
| 2022 | $5,551 +0.5% | $433,708 |
| 2021 | $5,525 +2.4% | $433,708 |
| 2020 | $5,395 | $433,708 |
| 2019 | $5,395 | $433,708 +1.2% |
| 2018 | $5,395 -6.5% | $428,554 |
| 2017 | $5,770 +82.1% | $428,554 |
| 2016 | $3,169 | $428,554 |
Find assessor info on the county website
Neighborhood: 27703
Nearby homes
- $678,3003 bd3 ba2.9k sqft6506 Crown Pkwy, Durham, NC 27703Off Market
- $760,5003 bd4 ba2.7k sqft6510 Crown Pkwy, Durham, NC 27703Off Market
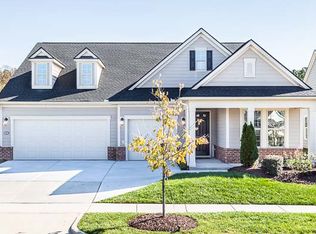
- $709,5003 bd3 ba2.6k sqft6504 Crown Pkwy, Durham, NC 27703Off Market
- $859,7004 bd4 ba3.7k sqft6514 Crown Pkwy, Durham, NC 27703Off Market
- $621,1002 bd3 ba2.5k sqft1015 Branwell Dr, Durham, NC 27703Off Market
- $530,0002 bd2 ba1.8k sqft1017 Branwell Dr, Durham, NC 27703For Sale
- $672,6003 bd3 ba2.3k sqft6502 Crown Pkwy, Durham, NC 27703Off Market
- $622,8003 bd3 ba2.3k sqft1011 Branwell Dr, Durham, NC 27703Off Market
Nearby schools
GreatSchools rating
- 2/10Parkwood ElementaryGrades: PK-5Distance: 4.4 mi
- 2/10Lowe's Grove MiddleGrades: 6-8Distance: 3.6 mi
- 2/10Hillside HighGrades: 9-12Distance: 5.7 mi
Get a cash offer in 3 minutes
Find out how much your home could sell for in as little as 3 minutes with a no-obligation cash offer.
Estimated market value
$790,600
Get a cash offer in 3 minutes
Find out how much your home could sell for in as little as 3 minutes with a no-obligation cash offer.
Estimated market value
$790,600
- North Carolina
- Durham County
- Durham
- 27703
- 6508 Crown Pkwy
Nearby cities
Nearby neighborhoods
Nearby zip codes
Other Durham Topics
