Beautifully maintained 3BR/2.5BA home in Durham's desirable Chancellor's Ridge community. This inviting layout features an eat-in kitchen, cozy living room with fireplace, and convenient main-level laundry. Upstairs, the spacious primary suite offers a vaulted ceiling, walk-in closet, dual-sink vanity, garden tub, and separate shower. Enjoy outdoor living on the covered front porch or custom stone-paver patio. Additional highlights include hardwood floors, smooth ceilings, stainless steel appliances, bonus room, and a one-car garage with storage space. Neighborhood amenities include a pool, clubhouse, and playground. Prime location near The Streets at Southpoint, Tobacco Trail, Duke, and UNC with easy access to shopping, dining, and major routes. Move-in ready and perfectly situated in one of Durham's most desired communities.
For sale
Price cut: $49K (6/23)
$450,000
102 College Ave, Durham, NC 27713
3beds
1,633sqft
Single Family Residence, Residential
Built in 1999
7,840 Square Feet Lot
$439,200 Zestimate®
$276/sqft
$44/mo HOA
What's special
Bonus roomCovered front porchCustom stone-paver patioSmooth ceilingsVaulted ceilingHardwood floorsSeparate shower
- 303 days
- 822
- 43
Zillow last checked:
Listing updated:
Listed by:
Steven Norris 919-749-1613,
EXP Realty LLC,
Bryant Dargan 919-810-0874,
EXP Realty LLC
Source: Doorify MLS,MLS#: 10130592
Facts & features
Interior
Bedrooms & bathrooms
- Bedrooms: 3
- Bathrooms: 3
- Full bathrooms: 2
- 1/2 bathrooms: 1
Heating
- Central, Fireplace(s), Forced Air
Cooling
- Ceiling Fan(s), Central Air
Appliances
- Included: Dishwasher, Electric Range, Microwave, Stainless Steel Appliance(s)
- Laundry: Laundry Room
Features
- Ceiling Fan(s), Double Vanity, Eat-in Kitchen, Smooth Ceilings, Soaking Tub, Vaulted Ceiling(s), Walk-In Closet(s), Walk-In Shower
- Flooring: Carpet, Hardwood
- Basement: Crawl Space
Interior area
- Total structure area: 1,633
- Total interior livable area: 1,633 sqft
- Finished area above ground: 1,633
- Finished area below ground: 0
Property
Parking
- Total spaces: 1
- Parking features: Attached, Driveway, Garage, Garage Door Opener, Garage Faces Front
- Attached garage spaces: 1
Features
- Levels: Two
- Stories: 2
- Patio & porch: Front Porch, Patio
- Pool features: Community
- Has view: Yes
Lot
- Size: 7,840 Square Feet
Details
- Parcel number: 150444
- Special conditions: Standard
Construction
Type & style
- Home type: SingleFamily
- Architectural style: Traditional
- Property subtype: Single Family Residence, Residential
Materials
- Vinyl Siding
- Roof: Shingle
Condition
- New construction: No
- Year built: 1999
Utilities & green energy
- Sewer: Public Sewer
- Water: Public
Community & HOA
Community
- Features: Playground, Pool, Sidewalks, Street Lights
- Subdivision: Chancellors Ridge
HOA
- Has HOA: Yes
- Services included: Maintenance Grounds
- HOA fee: $262 semi-annually
Location
- Region: Durham
Financial & listing details
- Price per square foot: $276/sqft
- Tax assessed value: $471,308
- Annual tax amount: $4,672
- Date on market: 10/30/2025
Estimated market value
$439,200
$417,000 - $461,000
$2,075/mo
Price history
| Date | Event | Price |
|---|---|---|
| 8/19/2026 | Price change | $680-2% |
Source: Zillow Rentals Report a problem | ||
| 8/11/2026 | Listed for rent | $694-68.5% |
Source: Zillow Rentals Report a problem | ||
| 6/23/2026 | Price change | $450,000-9.8%$276/sqft |
Source:  Doorify MLS #10130592 Report a problem Doorify MLS #10130592 Report a problem | ||
| 1/9/2026 | Price change | $499,000-5%$306/sqft |
Source: Doorify MLS #10130592 Report a problem | ||
| 10/30/2025 | Listed for sale | $525,000+79.8%$321/sqft |
Source: Doorify MLS #10130592 Report a problem | ||
| 2/1/2022 | Listing removed | -- |
Source: Zillow Rental Manager Report a problem | ||
| 1/1/2022 | Listed for rent | $2,200$1/sqft |
Source: Zillow Rental Manager Report a problem | ||
| 5/9/2019 | Sold | $292,000-2.7%$179/sqft |
Source: Doorify MLS #2238492 Report a problem | ||
| 4/8/2019 | Pending sale | $300,000$184/sqft |
Source: Fonville Morisey/Durham Sales Office #2238492 Report a problem | ||
| 2/23/2019 | Listed for sale | $300,000+87.5%$184/sqft |
Source: Fonville Morisey/Durham Sales Office #2238492 Report a problem | ||
| 4/4/2000 | Sold | $160,000$98/sqft |
Source: Public Record Report a problem | ||
Public tax history
| Year | Property taxes | Tax assessment |
|---|---|---|
| 2025 | $4,672 +29.2% | $471,308 +81.7% |
| 2024 | $3,618 +6.5% | $259,342 -0.2% |
| 2023 | $3,397 +2.2% | $259,756 |
| 2022 | $3,325 +0.5% | $259,756 |
| 2021 | $3,309 +2.4% | $259,756 |
| 2020 | $3,231 | $259,756 |
| 2019 | $3,231 | $259,756 +17.5% |
| 2018 | $3,231 +8.6% | $221,016 |
| 2017 | $2,976 +3.5% | $221,016 |
| 2016 | $2,876 | $221,016 +2.2% |
| 2015 | $2,876 -3.9% | $216,197 |
| 2014 | $2,993 | $216,197 |
| 2013 | -- | $216,197 |
| 2012 | -- | $216,197 |
| 2011 | $2,818 +0.4% | $216,197 |
| 2010 | $2,806 +4% | $216,197 |
| 2009 | $2,698 | $216,197 |
| 2008 | $2,698 +16% | $216,197 +31.2% |
| 2007 | $2,326 +1.4% | $164,750 |
| 2006 | $2,293 | $164,750 |
| 2005 | $2,293 +1.4% | $164,750 |
| 2004 | $2,262 | $164,750 |
| 2003 | -- | $164,750 |
| 2002 | $2,081 | $164,750 |
Find assessor info on the county website
Monthly payment
Est. payment
Payment breakdown
Explore the cost of this home by adjusting the details. Changes won't be saved.Climate risks
Neighborhood: Chancellor's Ridge
Nearby schools
Schools provided by the listing agent
- Elementary: Durham - Lyons Farm Elementary School
- Middle: Durham - Lowes Grove Middle
- High: Durham - Hillside High
Source: Doorify MLS. This data may not be complete. We recommend contacting the local school district to confirm school assignments for this home.

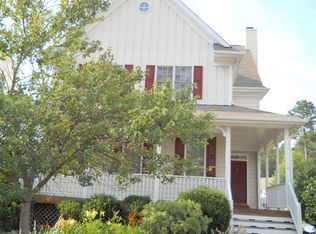
Similar homes
- $425,0004 bd3 ba1.9k sqft6506 Caverstone Ln, Durham, NC 27713For Sale
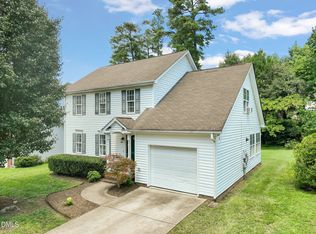
 MLS ID #10185202, Wendy Tanson. Doorify MLS
 - $524,9003 bd3 ba1.9k sqft8424 Eagle View Dr, Durham, NC 27713For Sale
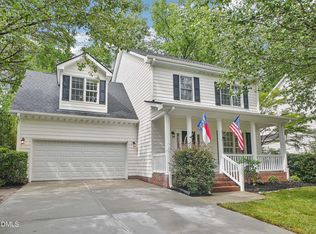 MLS ID #10160381, Natalia Santos. Doorify MLS
 - $290,0002 bd3 ba1.3k sqft107 Student Pl, Durham, NC 27713For Sale
 MLS ID #10188104, Alayna Nye. Doorify MLS
 - $445,0003 bd3 ba2.3k sqft4 Alexis Ct, Durham, NC 27703For Sale
 MLS ID #10183679, Laurie Marcey. Doorify MLS
 - $450,0003 bd3 ba1.8k sqft12304 Tetons Ct, Durham, NC 27703For SaleMLS ID #10182217, Brenda Dubbelman. Doorify MLS
- $418,9004 bd3 ba1.8k sqft12 Sameer Ct, Durham, NC 27703For SaleMLS ID #10152920, Stephanie Anson. Doorify MLS
- $450,0003 bd3 ba1.7k sqft103 Castlebridge Ct, Apex, NC 27502For SaleMLS ID #10171659, Maria Paz Scappatura Jamieson. Doorify MLS
- $475,0003 bd2 ba1.7k sqft103 Atkinson Ct, Apex, NC 27502For SaleMLS ID #10185947, Jade Van Ert. Doorify MLS
- $395,0003 bd3 ba1.4k sqft133 Raleigh St, Holly Springs, NC 27540For SaleMLS ID #10188762, Shanda Heller. Doorify MLS
- $315,0003 bd3 ba1.3k sqft3593 Sugar Tree Pl, Durham, NC 27713For SaleMLS ID #10179074, Ariel Reed. Doorify MLS
- $460,0003 bd2 ba1.9k sqft11113 N Radner Way, Raleigh, NC 27613For SaleMLS ID #10174843, Sharmain Collier. Doorify MLS
- $319,0002 bd3 ba1.4k sqft62 Lake Village Dr, Durham, NC 27713For SaleMLS ID #10174754, Thomas Kortus. Doorify MLS
- $449,0003 bd3 ba2k sqft145 Vintage Dr, Chapel Hill, NC 27516For SaleMLS ID #10179661, Allison Sanders. Doorify MLS
- $459,0004 bd3 ba2.3k sqft405 Braxcarr St, Holly Springs, NC 27540For SaleMLS ID #10188092, Vy Nguyen. Doorify MLS
- $409,9993 bd2 ba1.8k sqft124 Daneborg Rd, Durham, NC 27703For SaleMLS ID #10155587, Kathleen Carlton. Doorify MLS
- $427,0004 bd3 ba1.7k sqft104 Pointe Pl, Hillsborough, NC 27278For SaleMLS ID #10152805, Natalie Bree. Doorify MLS
- $409,9003 bd2 ba1.4k sqft2729 Orange Grove Rd, Hillsborough, NC 27278For SaleMLS ID #10154564, Terry McDonald. Doorify MLS
- $550,0003 bd3 ba2.1k sqft210 Muir Brook Pl, Cary, NC 27519For SaleMLS ID #10184639, Stacey Delgado. Doorify MLS
- $499,9003 bd3 ba2.1k sqft2120 Thoroughbred Dr, Hillsborough, NC 27278For SaleMLS ID #10178747, Matt Perry. Doorify MLS
- $495,0003 bd3 ba2k sqft2349 Kendricks Ct, Raleigh, NC 27613For SaleMLS ID #10153649, Dawn Bailey. Doorify MLS
