Skip main navigation
Pending
  • $750,000

    208 Wellwater Ave, Durham, NC 27703

    5beds
    3,765sqft
    : 
    Loading
    Get pre-qualified
    Single Family Residence, Residential
    Built in 2016
    10,454 Square Feet Lot
    $730,500 Zestimate®
    $199/sqft
    $55/mo HOA

    What's special

    Designer roller shadesSport courtDramatic cathedral ceilingsGleaming hardwood floorsOversized walk-in pantryFully fenced backyardCorner lot
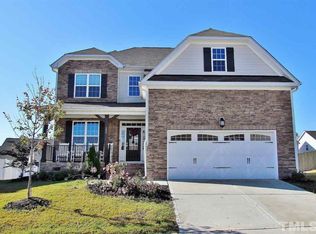
    Tucked onto a beautifully positioned corner lot in one of Durham's most convenient locations, this exceptional 5-bedroom, 4-bath home delivers the kind of space, quality, and lifestyle that savvy buyers recognize immediately and don't walk away from twice. Step inside to gleaming hardwood floors, soaring two-story windows, and a light-filled living room crowned by dramatic cathedral ceilings. Custom cabinetry, plantation shutters, designer roller shades, and a gas fireplace with marble surround bring warmth and sophistication that speaks for itself. The kitchen is everything today's discerning buyer expects: granite countertops, premium Electrolux appliances, and an oversized walk-in pantry. This is not a home that compromised on finishes. The sunroom is a daily luxury, think morning coffee, quiet evenings, natural light in every direction. A first-floor guest suite with a full bath offers rare flexibility for guests, multi-generational living, or a private office. Upstairs, the primary suite is a genuine retreat with room for a sitting area and a custom closet featuring a center island, built-ins, and a dedicated makeup station. Outside, the fully fenced backyard was designed to be used, not just admired. The back deck sets the scene for summer evenings, while the sport court is the kind of bonus most buyers have to build themselves. The finished garage with epoxy flooring and EV charging capability rounds out a list of upgrades that took years to assemble. The 2025 high-efficiency HVAC system, a $20,000 investment by the sellers, means you're moving into true peace of mind from day one. Falls Lake, RTP, downtown Durham, and RDU Airport are all minutes away. Schedule your showing today!
    84 days
    |
    540
    |
    42
    |

    Likely to sell faster than

    Zillow last checked:

    Listing updated:

    Listed by:

    Pauline Diane Willcox 719-439-0789,

    Choice Residential Real Estate

    Source: Doorify MLS,MLS#: 10162666MLS Logo

      Facts & features

      Interior

      Bedrooms & bathrooms
      • Bedrooms: 5
      • Bathrooms: 4
      • Full bathrooms: 4
      Heating
      • Central, Fireplace(s), Forced Air, Heat Pump, Zoned
      Cooling
      • Central Air, Zoned
      Appliances
      • Included: Built-In Gas Oven, Built-In Range, Dishwasher, Disposal, Free-Standing Refrigerator, Gas Cooktop, Microwave, Range Hood, Refrigerator, Oven
      • Laundry: Laundry Room, Sink, Upper Level
      Features
      • Bathtub/Shower Combination, Bookcases, Built-in Features, Crown Molding, Double Vanity, Eat-in Kitchen, Entrance Foyer, Granite Counters, High Ceilings, Kitchen Island, Open Floorplan, Pantry, Recessed Lighting, Separate Shower, Smooth Ceilings, Soaking Tub, Tray Ceiling(s), Walk-In Closet(s), Walk-In Shower, Water Closet
      • Flooring: Carpet, Ceramic Tile, Simulated Wood, Tile
      • Number of fireplaces: 1
      • Fireplace features: Family Room, Gas Log
      Interior area
      • Total structure area: 3,765
      • Total interior livable area: 3,765 sqft
      • Finished area above ground: 3,765
      • Finished area below ground: 0

      Property

      Parking
      • Total spaces: 4
      • Parking features: Attached, Driveway, Electric Vehicle Charging Station(s), Garage, Garage Door Opener, Garage Faces Front, Side By Side
      • Attached garage spaces: 2
      • Uncovered spaces: 2
      Features
      • Levels: Two
      • Stories: 2
      • Patio & porch: Deck, Front Porch, Patio, Porch
      • Exterior features: Basketball Court, Fenced Yard, Private Yard
      • Pool features: Community
      • Fencing: Back Yard, Fenced, Privacy, Vinyl
      • Has view: Yes
      • View description: Neighborhood
      Lot
      • Size: 10,454 Square Feet
      • Features: Back Yard, Corner Lot
      Details
      • Parcel number: 219965
      • Zoning: RD
      • Special conditions: Standard

      Construction

      Type & style
      • Home type: SingleFamily
      • Architectural style: Traditional
      • Property subtype: Single Family Residence, Residential
      Materials
      • Brick Veneer, Stone Veneer, Vinyl Siding
      • Roof: Shingle
      Condition
      • New construction: No
      • Year built: 2016

      Utilities & green energy

      • Sewer: Public Sewer
      • Water: Public

      Community & HOA

      Community
      • Features: Park, Playground, Pool, Sidewalks, Street Lights
      • Subdivision: Sherron Farms
      HOA
      • Has HOA: Yes
      • Amenities included: Playground, Pool
      • Services included: Maintenance Grounds, Storm Water Maintenance
      • HOA fee: $55 monthly
      Location
      • Region: Durham

      Financial & listing details

      • Price per square foot: $199/sqft
      • Tax assessed value: $678,008
      • Annual tax amount: $6,721
      • Date on market: 4/24/2026
      • Road surface type: Asphalt

        Estimated market value

        $730,500

        $694,000 - $767,000

        $3,056/mo

        Price history

        DateEventPrice
        7/8/2026Pending sale$750,000$199/sqft
        Source: Doorify MLS #10162666 Report a problem
        4/24/2026Listed for sale$750,000$199/sqft
        Source: Doorify MLS #10162666 Report a problem
        11/18/2024Sold$750,000-2.5%$199/sqft
        Source: Doorify MLS #10057700 Report a problem
        10/25/2024Pending sale$769,000$204/sqft
        Source: Doorify MLS #10057700 Report a problem
        10/11/2024Listed for sale$769,000+99.7%$204/sqft
        Source: Doorify MLS #10057700 Report a problem
        12/29/2016Sold$385,000$102/sqft
        Source: Doorify MLS #2076514 Report a problem

        Public tax history

        YearProperty taxesTax assessment
        2025$6,721 +18.6%$678,008 +66.9%
        2024$5,668 +6.5%$406,339
        2023$5,323 +2.3%$406,339
        2022$5,201 -1.3%$406,339 -1.7%
        2021$5,268 +2.4%$413,496
        2020$5,143 $413,496
        2019$5,143 +7.4%$413,496 +17.1%
        2018$4,790 $353,135 +61.3%
        2017-- $218,864
        Find assessor info on the county website

        Monthly payment

        Est. payment

        Payment breakdown

        Explore the cost of this home by adjusting the details. Changes won't be saved.
        All calculations are estimates and provided by Zillow, Inc. for informational purposes only. Actual amounts may vary.
        HOA fees may include property taxes on listings classified as Co-Ops. Contact the listing agent and/or owner for fee details.
        Mortgage interest rates are dependent on a number of factors, including credit score, down payment, and repayment length. Interest rate data provided by Zillow Group Marketplace, Inc. as of 1/1/1970 from various mortgage lenders with which we have lead or other similar arrangements; the Estimated Payment is an average of those rates.
        See how much you could borrow to make a competitive offer.

        Climate risks

        Neighborhood: Ravenstone

        Getting around

        10 / 100
        Car-Dependent
        0 / 100
        No Nearby Transit
        19 / 100
        Somewhat Bikeable

        Nearby schools

        GreatSchools rating
        Schools provided by the listing agent
        • Elementary: Durham - Spring Valley Elementary School
        • Middle: Durham - Neal Middle
        • High: Durham - Southern School of Energy and Sustainability

        Source: Doorify MLS. This data may not be complete. We recommend contacting the local school district to confirm school assignments for this home.

        A local agent can set up tours, give advice and negotiate with sellers.

        Browse local experts

        Similar homes