Welcome to 267 Marbella Grove, a beautiful 3-bedroom, 2.5-bath home in Durham, NC, offering an open floor plan, private backyard setting, and convenient Triangle location. The bright and spacious main level is designed for today’s lifestyle, with an easy flow between the living, dining, and kitchen areas—perfect for everyday living and entertaining.
The kitchen features granite countertops, stainless steel appliances, ample cabinetry, and plenty of workspace. Upstairs, the spacious primary suite offers a private retreat complete with an en-suite bath and two additional bedrooms that provide flexibility for family, guests, or a home office.
Step outside and enjoy the private backyard, a peaceful setting for relaxing, grilling, entertaining, or simply enjoying the outdoors. A 1-car garage adds convenience and additional storage.
Located in a community featuring a playground and dog park, this Durham home offers easy access to RTP, major highways, shopping, restaurants, entertainment, and everything the Raleigh-Durham Triangle has to offer. If you're looking for a 3-bedroom home in Durham with an open floor plan, updated kitchen, garage, community amenities, and a private backyard, 267 Marbella Grove is one you won't want to miss!
For sale
$417,000
267 Marbella Grove Ct, Durham, NC 27713
3beds
1,866sqft
Townhouse
Built in 2022
2,178 Square Feet Lot
$408,300 Zestimate®
$223/sqft
$-- HOA
What's special
Private backyardPrivate backyard settingPlenty of workspaceOpen floor planGranite countertopsSpacious primary suiteAmple cabinetry
- 54 days
- 93
- 6
Zillow last checked:
Listing updated:
Listed by:
Fab Adler 919-696-5904,
Howard Hanna Allen Tate Wake Forest/Rolesville,
Amy Dewitt 203-592-9621,
Howard Hanna Allen Tate Wake Forest/Rolesville
Source: Doorify MLS,MLS#: 10186861
Facts & features
Interior
Bedrooms & bathrooms
- Bedrooms: 3
- Bathrooms: 3
- Full bathrooms: 2
- 1/2 bathrooms: 1
Heating
- Forced Air
Cooling
- Ceiling Fan(s), Other
Appliances
- Included: Microwave, Range
- Laundry: In Unit
Features
- Built-in Features, Ceiling Fan(s), Chandelier, Double Vanity, Entrance Foyer, Granite Counters, Kitchen Island, Open Floorplan, Recessed Lighting, Smart Home, Stone Counters, Tray Ceiling(s), Walk-In Closet(s), Living/Dining Room Combination, Walk-In Shower
- Flooring: Carpet, Luxury Vinyl, Tile, Wood
- Windows: Double Pane Windows
Interior area
- Total structure area: 1,866
- Total interior livable area: 1,866 sqft
- Finished area above ground: 1,866
- Finished area below ground: 0
Property
Parking
- Total spaces: 2
- Parking features: Garage
- Garage spaces: 1
- Uncovered spaces: 1
Features
- Levels: Two
- Stories: 2
- Entry location: main
Lot
- Size: 2,178 Square Feet
Details
- Parcel number: 229997
- Zoning: RS-M(D)
- Special conditions: Standard
Construction
Type & style
- Home type: Townhouse
- Architectural style: Transitional
- Property subtype: Townhouse
Materials
- Brick Veneer, Fiber Cement
- Foundation: Slab
- Roof: Architectural Shingle
Condition
- New construction: No
- Year built: 2022
- Major remodel year: 2022
Utilities & green energy
- Sewer: Public Sewer
- Water: Public
Community & HOA
Community
- Subdivision: Highland Park
HOA
- Has HOA: No
Location
- Region: Durham
Financial & listing details
- Price per square foot: $223/sqft
- Tax assessed value: $437,700
- Annual tax amount: $4,339
- Date on market: 8/10/2026
- Listing agreement: Exclusive Right To Sell
- Listing terms: 1031 Exchange
- Ownership type: Townhouse
Estimated market value
$408,300
$388,000 - $429,000
$2,114/mo
Price history
| Date | Event | Price |
|---|---|---|
| 8/17/2026 | Listed for sale | $417,000+5%$223/sqft |
Source: Doorify MLS #10186861 Report a problem | ||
| 10/30/2023 | Listing removed | -- |
Source: Zillow Rentals Report a problem | ||
| 9/5/2023 | Price change | $2,300-4.2%$1/sqft |
Source: Zillow Rentals Report a problem | ||
| 7/12/2023 | Listed for rent | $2,400$1/sqft |
Source: Zillow Rentals Report a problem | ||
| 6/20/2023 | Listing removed | -- |
Source: Zillow Rentals Report a problem | ||
| 3/16/2023 | Listed for rent | $2,400$1/sqft |
Source: Zillow Rentals Report a problem | ||
| 3/10/2023 | Sold | $397,000-9.8%$213/sqft |
Source: Public Record Report a problem | ||
| 2/18/2023 | Pending sale | $439,900$236/sqft |
Source:  Doorify MLS #2473941 Report a problem Doorify MLS #2473941 Report a problem | ||
| 12/1/2022 | Price change | $439,900-1.1%$236/sqft |
Source: Doorify MLS #2473941 Report a problem | ||
| 11/18/2022 | Price change | $444,900-4.3%$238/sqft |
Source: Doorify MLS #2473941 Report a problem | ||
| 10/14/2022 | Price change | $464,900-2.1%$249/sqft |
Source: Doorify MLS #2473941 Report a problem | ||
| 9/22/2022 | Listed for sale | $474,900$255/sqft |
Source: Doorify MLS #2473941 Report a problem | ||
Public tax history
| Year | Property taxes | Tax assessment |
|---|---|---|
| 2025 | $4,339 +16.3% | $437,700 +63.7% |
| 2024 | $3,730 +6.5% | $267,384 |
| 2023 | $3,502 +356.1% | $267,384 +345.6% |
| 2022 | $768 | $60,000 |
Find assessor info on the county website
Monthly payment
Est. payment
Payment breakdown
Explore the cost of this home by adjusting the details. Changes won't be saved.Climate risks
Neighborhood: 27713
Nearby schools
Schools provided by the listing agent
- Elementary: Durham - Southwest Elementary
- Middle: Durham - Sherwood Githens Middle
- High: Durham - Charles E Jordan Sr High School
Source: Doorify MLS. This data may not be complete. We recommend contacting the local school district to confirm school assignments for this home.
Similar homes
- $419,9993 bd3 ba2k sqft1003 Canary Pepper Dr, Durham, NC 27713For Sale

 MLS ID #10149435, Laura Meredith Ivey. Doorify MLS
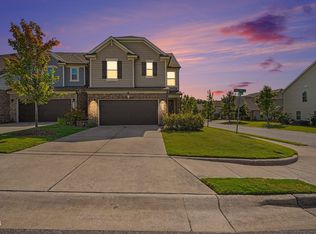
 - $490,0003 bd3 ba2.2k sqft1115 Lotus Lilly Dr, Durham, NC 27713For Sale
 MLS ID #10193308, Dianne Gray. Doorify MLS
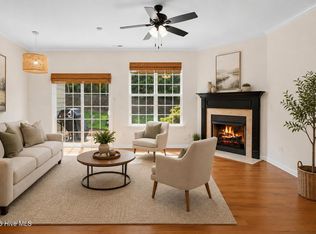
 - $300,0003 bd3 ba1.4k sqft369 Red Elm Drive, Durham, NC 27713For Sale
 MLS ID #100596127, LaToya Silver, Costello Real Estate & Investments. Hive MLS
 - $309,0003 bd3 ba1.7k sqft6527 Rossford Ln, Durham, NC 27713For Sale
 MLS ID #10190348, Yang Yang. Doorify MLS
 - $405,0002 bd2 ba1.5k sqft1103 Surveyor Dr, Durham, NC 27703For SaleMLS ID #10178870, Alyssa Boreiko Glogowski. Doorify MLS
- $442,5002 bd2 ba1.5k sqft1026 Carraway Ln, Durham, NC 27703For SaleMLS ID #10187858, Chris Martin. Doorify MLS
- $514,0003 bd4 ba2.5k sqft1136 Southpoint Trl, Durham, NC 27713For SaleMLS ID #10190014, Lia Williams. Doorify MLS
- $519,0003 bd3 ba2.2k sqft2006 Chipley Dr, Cary, NC 27519For SaleMLS ID #10196700, Alisha Houston. Doorify MLS
- $269,4003 bd3 ba1.4k sqft549 Darby Glen Ln, Durham, NC 27713For SaleMLS ID #10151291, Isaac Wheeler. Doorify MLS
- $335,0003 bd3 ba1.9k sqft524 Hidden Springs Dr, Durham, NC 27703For SaleMLS ID #10175146, Karen Ballard. Doorify MLS
- $424,9003 bd3 ba2k sqft801 Grafton Peak Ln, Apex, NC 27523For SaleMLS ID #10182208, Ryan McKinstrie. Doorify MLS
- $334,6103 bd3 ba1.6k sqft1110 Coral Bark Rd, Durham, NC 27703New ConstructionDoorify MLS
- $325,0002 bd3 ba1.4k sqft2822 Pickett Rd APT 158, Durham, NC 27705For SaleMLS ID #10191099, Matt Levy. Doorify MLS
- $385,0002 bd4 ba1.8k sqft206 Great Ridge Ct, Morrisville, NC 27560For SaleMLS ID #10186173, Cindy Cirillo. Doorify MLS
- $345,0003 bd3 ba1.7k sqft114 Brier Crossings Loop, Durham, NC 27703For SaleMLS ID #10168028, Zack Zhao. Doorify MLS
- $316,7903 bd3 ba1.6k sqftLansing, Durham, NC 27703New ConstructionDoorify MLS
- $354,9003 bd3 ba2k sqft802 Blackberry Ln, Durham, NC 27712For SaleMLS ID #10162079, Noah Thomas St John. Doorify MLS
- $389,499-- bd3 ba1.9k sqftRyan, Cary, NC 27519For SaleMLS ID #10196119, Saritha B Bollapalli. Doorify MLS
- $399,0003 bd3 ba1.6k sqft633 Grace Hodge Dr, Cary, NC 27519For SaleMLS ID #10166802, Whitney Corn Harris. Doorify MLS
