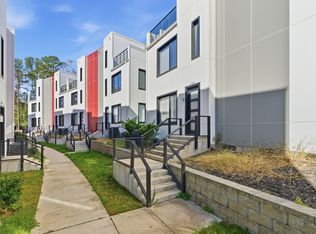

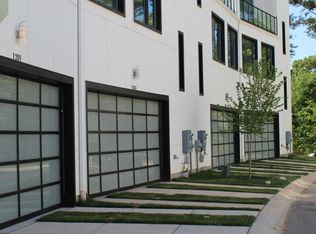
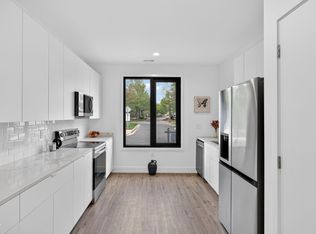
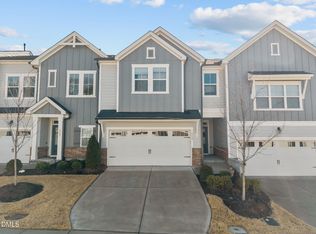
*TOWNHOME WITH A 2-CAR GARAGE AND PRIVATE ROOFTOP TERRACE IN A HIGHLY CONNECTED DURHAM LOCATION.* This three-level home provides convenient access to Research Triangle Park (RTP), Duke University, North Carolina Central University, Downtown Durham, Durham Bulls Athletic Park, and RDU International Airport, approximately 15 minutes away. The open main level features luxury vinyl plank flooring and a kitchen with flat-panel white cabinetry, quartz countertops, a subway tile backsplash, stainless steel appliances, and ample counter space. The second level includes a spacious primary suite with a soaking tub, walk-in shower with frameless glass, and tile flooring, along with a separate living area and laundry room. The third level includes two additional bedrooms, a shared full bathroom, a built-in desk nook, and direct access to the private rooftop terrace, with space for outdoor dining, entertaining, or relaxing. HOA services and amenities include landscaping and access to a community basketball court. Multiple living areas, dedicated workspace, garage parking, and private outdoor space provide flexibility across all three levels.
For sale
Price cut: $5.1K (9/15)
$399,950
1105 Nova St, Durham, NC 27713
3beds
2,375sqft
Townhouse
Built in 2021
2,178 Square Feet Lot
$395,300 Zestimate®
$168/sqft
$200/mo HOA
What's special
Built-in desk nookPrivate rooftop terraceDedicated workspaceAmple counter spaceGarage parkingPrivate outdoor spaceLaundry room
- 156 days
- 121
- 6
Zillow last checked:
Listing updated:
Listed by:
Rob Zelem 919-906-3793,
LPT Realty, LLC
Source: Doorify MLS,MLS#: 10160626
Facts & features
Interior
Bedrooms & bathrooms
- Bedrooms: 3
- Bathrooms: 4
- Full bathrooms: 2
- 1/2 bathrooms: 2
Primary bedroom
- Level: Second
Heating
- Electric, Forced Air
Cooling
- Central Air
Appliances
- Included: Disposal, Dishwasher, Exhaust Fan, Electric Water Heater, Free-Standing Electric Range, Microwave, Stainless Steel Appliance(s)
- Laundry: Inside, Laundry Room, Upper Level
Features
- Recessed Lighting, See Remarks, Walk-In Closet(s), Bathtub/Shower Combination, Walk-In Shower, Quartz Counters, Smooth Ceilings
- Flooring: Carpet, Laminate, Luxury Vinyl
- Doors: Sliding Doors
Interior area
- Total structure area: 2,375
- Total interior livable area: 2,375 sqft
- Finished area above ground: 2,375
- Finished area below ground: 0
Property
Parking
- Total spaces: 4
- Parking features: Attached, Garage
- Garage spaces: 2
- Uncovered spaces: 2
Features
- Levels: Three Or More
- Stories: 3
- Patio & porch: See Remarks, Terrace
Lot
- Size: 2,178 Square Feet
Details
- Parcel number: 0739360420
- Zoning: OI-2
- Special conditions: Standard
Construction
Type & style
- Home type: Townhouse
- Architectural style: Contemporary,Modern
- Property subtype: Townhouse
Materials
- Fiber Cement
- Foundation: Slab
- Roof: Flat
Condition
- New construction: No
- Year built: 2021
Utilities & green energy
- Sewer: Public Sewer
- Water: Public
Community & HOA
HOA
- Has HOA: Yes
- Amenities included: Basketball Court, Landscaping
- Services included: Unknown
- HOA fee: $200 monthly
- HOA name: Cedar Management
- HOA phone: 919-348-2031
Location
- Region: Durham
Financial & listing details
- Price per square foot: $168/sqft
- Tax assessed value: $455,372
- Annual tax amount: $455,372
- Date on market: 4/16/2026
- Listing agreement: Exclusive Right To Sell
- Listing terms: Cash,Conventional,FHA,VA Loan
- Ownership type: Townhouse
Estimated market value
$395,300
$376,000 - $415,000
$2,475/mo
Price history
| Date | Event | Price |
|---|---|---|
| 9/15/2026 | Price change | $399,950-1.2%$168/sqft |
Source:  Doorify MLS #10160626 Report a problem Doorify MLS #10160626 Report a problem | ||
| 8/18/2026 | Price change | $405,000-2.4%$171/sqft |
Source: Doorify MLS #10160626 Report a problem | ||
| 7/16/2026 | Price change | $415,000-1.2%$175/sqft |
Source: Doorify MLS #10160626 Report a problem | ||
| 4/16/2026 | Listed for sale | $419,900-9%$177/sqft |
Source: Doorify MLS #10160626 Report a problem | ||
| 11/25/2024 | Listing removed | $2,475$1/sqft |
Source: Zillow Rentals Report a problem | ||
| 11/14/2024 | Price change | $2,475-8.3%$1/sqft |
Source: Zillow Rentals Report a problem | ||
| 10/30/2024 | Price change | $2,700-3.6%$1/sqft |
Source: Zillow Rentals Report a problem | ||
| 10/16/2024 | Listed for rent | $2,800$1/sqft |
Source: Zillow Rentals Report a problem | ||
| 3/12/2024 | Listing removed | -- |
Source: Abranova Report a problem | ||
| 12/14/2023 | Price change | $461,510-2.6%$194/sqft |
Source: Abranova Report a problem | ||
| 12/13/2023 | Listed for sale | $473,655-7.1%$199/sqft |
Source: Abranova Report a problem | ||
| 12/7/2023 | Listing removed | -- |
Source: Abranova Report a problem | ||
| 8/25/2023 | Price change | $510,090-4.5%$215/sqft |
Source: Abranova Report a problem | ||
| 4/26/2023 | Price change | $534,380-12%$225/sqft |
Source: Abranova Report a problem | ||
| 4/17/2023 | Price change | $607,250+25.3%$256/sqft |
Source: Abranova Report a problem | ||
| 4/13/2023 | Price change | $484,585-20.2%$204/sqft |
Source: Abranova Report a problem | ||
| 3/14/2023 | Listed for sale | $607,250$256/sqft |
Source: Abranova Report a problem | ||
Public tax history
| Year | Property taxes | Tax assessment |
|---|---|---|
| 2025 | $4,514 +5.9% | $455,372 +659% |
| 2024 | $4,263 +92.8% | $60,000 |
| 2023 | $2,211 +2.3% | $60,000 -64.5% |
| 2022 | $2,160 +182.6% | $168,793 +181.3% |
| 2021 | $764 | $60,000 |
Find assessor info on the county website
Monthly payment
Est. payment
Payment breakdown
Explore the cost of this home by adjusting the details. Changes won't be saved.Climate risks
Neighborhood: 27713
Nearby schools
Schools provided by the listing agent
- Elementary: Durham - Fayetteville Street Elementary
- Middle: Durham - James E Shepard Magnet Middle School
- High: Durham - Hillside High
Source: Doorify MLS. This data may not be complete. We recommend contacting the local school district to confirm school assignments for this home.

Similar homes
- $399,9503 bd4 ba2.2k sqft1100 Nova St, Durham, NC 27713For Sale
 MLS ID #10141589, Rob Zelem. Doorify MLS
 - $400,0003 bd3 ba2.1k sqft6523 Amber Springs Dr, Durham, NC 27713For Sale
 MLS ID #10184087, Warren Adamson. Doorify MLS
 - $414,0003 bd3 ba2k sqft6500 Amber Springs Dr, Durham, NC 27713For Sale
 MLS ID #10179747, Chris Morton. Doorify MLS
 - $334,9003 bd3 ba1.7k sqft1133 Longitude Dr, Durham, NC 27713For Sale
 MLS ID #10190420, Sophia Yang. Doorify MLS
 - $362,0003 bd3 ba1.8k sqft307 Marbella Grove Ct, Durham, NC 27713For SaleMLS ID #10183574, Tania Paul. Doorify MLS
- $399,0003 bd4 ba1.9k sqft1018 Kentlands Dr, Durham, NC 27713For SaleMLS ID #10189170, Jacobi Lamont Davis. Doorify MLS
- $430,0003 bd3 ba2k sqft1307 Canary Pepper Dr, Durham, NC 27713For SaleMLS ID #10164033, Kedar Badisetti. Doorify MLS
- $386,0003 bd3 ba1.8k sqft923 Selby Ave, Durham, NC 27713New ConstructionMLS ID #10161887, Daniella Ochoa. Doorify MLS
- $374,0003 bd3 ba1.8k sqft937 Selby Ave, Durham, NC 27713New ConstructionMLS ID #10161879, Daniella Ochoa. Doorify MLS
- $415,0003 bd3 ba1.9k sqft2902 Kanewood Dr, Durham, NC 27707For SaleMLS ID #10189353, Tina Caul. Doorify MLS
- $499,0004 bd3 ba2.2k sqft905 Holly Bluff Ln, Durham, NC 27713For SaleMLS ID #10181818, Gena Winstead. Doorify MLS
- $404,9503 bd4 ba1.8k sqft1017 Tea Time Trl, Durham, NC 27703New ConstructionMLS ID #10156814, Matt Perry. Doorify MLS
- $415,0003 bd3 ba1.9k sqft215 Silas St, Durham, NC 27705For SaleMLS ID #10178853, Laurene Sieli. Doorify MLS
- $349,9003 bd2 ba1.5k sqft1106 Cherry Dr, Durham, NC 27707For SaleMLS ID #10185778, Sam Arkhangelski. Doorify MLS
- $399,0003 bd3 ba1.7k sqft1101 Fairview St, Durham, NC 27707For SaleMLS ID #10129834, Brittney Moore. Doorify MLS
- $289,9903 bd3 ba1.7k sqft1305 Fitchie Pl, Durham, NC 27703For SaleMLS ID #10190144, Sudheer Athota. Doorify MLS
- $413,9004 bd3 ba1.8k sqft12 Sameer Ct, Durham, NC 27703For SaleMLS ID #10152920, Stephanie Anson. Doorify MLS
- $392,1153 bd3 ba1.9k sqft913 Westerland Way #82, Durham, NC 27703New ConstructionDoorify MLS
- $399,9903 bd4 ba2.4k sqft530 Plumleaf Ln, Durham, NC 27703New ConstructionDoorify MLS
- $515,0004 bd4 ba2.2k sqft2120 Opulent Oaks Ln, Durham, NC 27713For SaleMLS ID #10185622, Nate Zarzar. Doorify MLS
