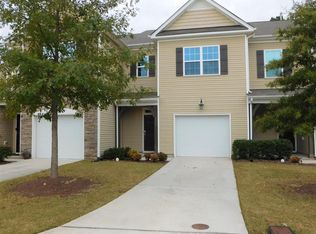
The owner’s suite is on the first floor giving you the convenience of the first floor master with family or guests upstairs. We also put the laundry on this level as a matter of convenience. What is unique about this floor plan is the 14'0" x 14'0" family room with the vaulted ceiling. The fireplace and screened in porch make this home feel very comfortable and inviting. Upstairs is the 13'0" x 21'0" loft, 2 spacious bedrooms and a Jack and Jill bathroom.
This property is not currently displayed as for sale or rent on Zillow. This may be different from what's on other websites or public sources.