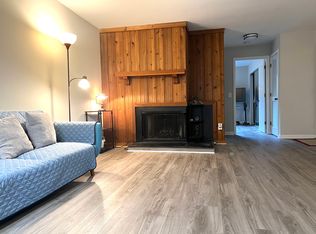
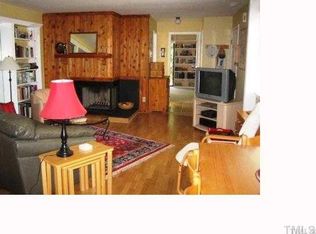
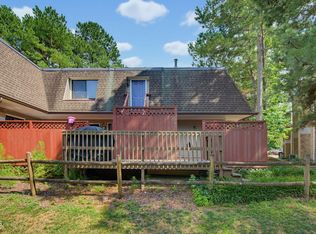
Welcome to one of the best values with an exceptional location in sought-after Finley Forest! This upper-level end unit offers the perfect blend of privacy, convenience, and low-maintenance living. The spacious open floor plan features a split-bedroom design, making it ideal for roommates and guests. The inviting living room flows seamlessly into the kitchen and dining area, creating a comfortable space for everyday living and entertaining. Each bedroom includes its own private bath and sliding glass door leading to a private balcony. Step outside to the private deck, perfect for enjoying your morning coffee or relaxing after a long day. Finley Forest offers outstanding amenities including a community pool, tennis courts, playground, and reserved parking (2 parking spots per condo). Located just minutes from both Chapel Hill and Durham, you'll love the unbeatable convenience with the UNC bus line and the path to the Friday Center just steps from your door. Don't miss this move-in-ready opportunity!
For sale
$249,500
270 Summerwalk Cir, Chapel Hill, NC 27517
2beds
952sqft
:
Get pre-qualified$1,831/mo
Condominium, Residential
Built in 1984
-- sqft lot
$244,200 Zestimate®
$262/sqft
$252/mo HOA
What's special
Community poolUpper-level end unitTennis courtsSpacious open floor planSplit-bedroom design
- 24 days |
- 165 |
- 4 |
Zillow last checked:
Listing updated:
Listed by:
Peggy Jennings 828-269-4406,
Compass -- Chapel Hill - Durham
Source: Doorify MLS,MLS#: 10180850
Facts & features
Interior
Bedrooms & bathrooms
- Bedrooms: 2
- Bathrooms: 2
- Full bathrooms: 2
Heating
- Heat Pump
Cooling
- Heat Pump
Appliances
- Included: Dishwasher, Electric Range, Microwave, Refrigerator, Washer/Dryer Stacked
- Laundry: In Kitchen, Laundry Closet, Main Level
Features
- Bathtub/Shower Combination, Kitchen/Dining Room Combination, Living/Dining Room Combination, Walk-In Closet(s)
- Flooring: Carpet, Linoleum
- Number of fireplaces: 1
- Fireplace features: Living Room, Wood Burning
- Common walls with other units/homes: 1 Common Wall, End Unit
Interior area
- Total structure area: 952
- Total interior livable area: 952 sqft
- Finished area above ground: 952
- Finished area below ground: 0
Property
Parking
- Total spaces: 2
- Parking features: Open
- Uncovered spaces: 2
- Details: See Finley Forest Packet in Documents
Features
- Levels: One
- Stories: 2
- Patio & porch: Deck
- Exterior features: Balcony, Rain Gutters
- Pool features: Community
- Fencing: Wood
- Has view: Yes
Details
- Parcel number: 141980
- Special conditions: Standard
Construction
Type & style
- Home type: Condo
- Architectural style: Transitional
- Property subtype: Condominium, Residential
- Attached to another structure: Yes
Materials
- Brick, Wood Siding
- Foundation: Other
- Roof: Shingle
Condition
- New construction: No
- Year built: 1984
Utilities & green energy
- Sewer: Public Sewer
- Water: Public
Community & HOA
Community
- Features: Clubhouse, Playground, Pool, Tennis Court(s)
- Subdivision: Finley Forest Condos
HOA
- Has HOA: Yes
- Amenities included: Basketball Court, Clubhouse, Maintenance Grounds, Maintenance Structure, Parking, Playground, Pool, Tennis Court(s), Trash
- Services included: Maintenance Grounds, Maintenance Structure, Trash
- HOA fee: $252 monthly
Location
- Region: Chapel Hill
Financial & listing details
- Price per square foot: $262/sqft
- Annual tax amount: $2,739
- Date on market: 7/17/2026
- Road surface type: Paved
Estimated market value
$244,200
$232,000 - $256,000
$1,501/mo
Price history
| Date | Event | Price |
|---|---|---|
| 7/17/2026 | Listed for sale | $249,500$262/sqft |
Source:  Doorify MLS #10180850 Report a problem Doorify MLS #10180850 Report a problem | ||
| 5/21/2026 | Listing removed | $1,650$2/sqft |
Source: Zillow Rentals Report a problem | ||
| 10/7/2025 | Listed for rent | $1,650$2/sqft |
Source: Zillow Rentals Report a problem | ||
| 6/16/2024 | Listing removed | -- |
Source: Zillow Rentals Report a problem | ||
| 5/22/2024 | Price change | $1,650-5.7%$2/sqft |
Source: Zillow Rentals Report a problem | ||
| 4/27/2024 | Listed for rent | $1,750$2/sqft |
Source: Zillow Rentals Report a problem | ||
Public tax history
Tax history is unavailable.
Monthly payment
Est. payment
Payment breakdown
Explore the cost of this home by adjusting the details. Changes won't be saved.Climate risks
Neighborhood: Finley Forest
Nearby schools
GreatSchools rating
- 3/10Creekside ElementaryGrades: PK-5Distance: 2.3 mi
- 8/10Sherwood Githens MiddleGrades: 6-8Distance: 6 mi
- 4/10Charles E Jordan Sr High SchoolGrades: 9-12Distance: 3.2 mi
Schools provided by the listing agent
- Elementary: Durham - Creekside Elementary
- Middle: Durham - Sherwood Githens Middle
- High: Durham - Charles E Jordan Sr High School
Source: Doorify MLS. This data may not be complete. We recommend contacting the local school district to confirm school assignments for this home.
- $286,0002 bd2 ba1k sqft272 Summerwalk Cir #272, Chapel Hill, NC 27517Off Market

- $241,7002 bd2 ba1k sqft274 Summerwalk Cir, Chapel Hill, NC 27517Off Market
- $246,5002 bd2 ba980 sqft282 Summerwalk Cir #282, Chapel Hill, NC 27517Off Market
- $235,8002 bd2 ba1k sqft270 Summerwalk Cir #270, Chapel Hill, NC 27517Off Market

- $240,3002 bd2 ba975 sqft278 Summerwalk Cir #278, Chapel Hill, NC 27517Off Market
- $267,4002 bd2 ba1.2k sqft323 Brookberry Cir #323, Chapel Hill, NC 27517Off Market
- $258,1003 bd2 ba-- sqft323 Brookberry Cir, Chapel Hill, NC 27517Off Market
- $280,7003 bd2 ba1.5k sqft321 Brookberry Cir, Chapel Hill, NC 27517Off Market
A local agent can set up tours, give advice and negotiate with sellers.
Similar homes
- $244,0002 bd2 ba940 sqft297 Summerwalk Cir, Durham, NC 27517For Sale

 MLS ID #10184562, Erika Williams Reece. Doorify MLS
 - $235,0002 bd2 ba1k sqft268 Summerwalk Cir #268, Chapel Hill, NC 27517For Sale
 MLS ID #10183667, Shannon Marie Hall. Doorify MLS
 - $259,0002 bd2 ba975 sqft366 Summerwalk Cir, Chapel Hill, NC 27517For Sale
 MLS ID #10180858, Craig Tribus. Doorify MLS
 - $242,5002 bd2 ba975 sqft386 Summerwalk Cir #386, Chapel Hill, NC 27517For Sale
 MLS ID #10179803, Nate Zarzar. Doorify MLS
 - $249,0002 bd2 ba972 sqft199 Summerwalk Cir, Chapel Hill, NC 27517For SaleMLS ID #10161126, Mary Kathleen Shell. Doorify MLS
- $265,0002 bd2 ba950 sqft194 Summerwalk Cir #186, Chapel Hill, NC 27517For SaleMLS ID #10173514, Kate Mazza. Doorify MLS
- $255,0002 bd2 ba952 sqft294 Summerwalk Cir, Chapel Hill, NC 27517For SaleMLS ID #10139022, Candy Owens. Doorify MLS
- $260,0002 bd2 ba975 sqft225 Summerwalk Cir, Durham, NC 27517For SaleMLS ID #10157848, Pamela Zeman. Doorify MLS
- $259,0002 bd2 ba987 sqft380 Summerwalk Cir, Chapel Hill, NC 27517For SaleMLS ID #10134784, Joshua Lee Chumley. Doorify MLS
- $250,0002 bd1 ba996 sqft128 Saint Andrews Ln, Chapel Hill, NC 27517For SaleMLS ID #10184691, Gerald Richardson. Doorify MLS
- $280,0002 bd3 ba1.3k sqft320 Summerwalk Cir, Chapel Hill, NC 27517For SaleMLS ID #10156253, Thomas Ladane Shoupe. Doorify MLS
- $285,0002 bd2 ba947 sqft1005 Kingswood Dr APT E, Chapel Hill, NC 27517For SaleMLS ID #10176835, Holly S Hayes. Doorify MLS
- $249,9002 bd3 ba1k sqft112 Old Cooper Sq #N-4, Chapel Hill, NC 27517For SaleMLS ID #10170013, Peter Owens. Doorify MLS
- $275,0002 bd2 ba1k sqft1010 Kingswood Dr APT D, Chapel Hill, NC 27517For SaleMLS ID #10161989, Zac Campbell. Doorify MLS
- $239,9002 bd3 ba1k sqft220 Elizabeth St APT E4, Chapel Hill, NC 27514For SaleMLS ID #10184425, Joel Sivertsen. Doorify MLS
- $269,9002 bd3 ba987 sqft107 Cooper Glen Pl Unit 2, Chapel Hill, NC 27517For SaleMLS ID #10150798, Tao Yu. Doorify MLS
- $309,0003 bd3 ba1.3k sqft473 Summerwalk Cir, Chapel Hill, NC 27517For SaleMLS ID #10181625, Tony Hall. Doorify MLS
- $318,0002 bd3 ba1.3k sqft165 Springberry Ln #165, Chapel Hill, NC 27517For SaleMLS ID #10184342, Kate Mazza. Doorify MLS
- $249,9904 bd4 ba1.2k sqft303 Smith Level Rd APT C12, Chapel Hill, NC 27516For SaleMLS ID #10182955, Lillian Tramantano. Doorify MLS
- $319,5002 bd2 ba1k sqft1006 Kingswood Dr APT J, Chapel Hill, NC 27517For SaleMLS ID #10182210, David Cherry. Doorify MLS
