
Lovely end unit townhome nestled on a quiet wooded lot. Spacious interior with three levels and a highly desirable bedroom on the first floor. Venturing up to the third floor, you will find a versatile space that will find a versatile space that will captivate your imagination. This floor can be used as a bedroom or transformed into a home office, a personal gym, or a playroom for a growing family. With three stories, three full baths, a formal dining room and family room, hardwood floors and all appliances included, this beautiful townhome offers the quintessential package for a discerning buyer seeking comfort, style and convenience all under one roof. The backyard offers a private outdoor deck and patio for enjoying the fresh air, warm sunshine and a cozy spot for morning coffee/tea or a barbecue . Come see and you're bound to fall in love!
Pending
$345,800
4101 Five Oaks Dr Unit 19, Durham, NC 27707
4beds
1,955sqft
Townhouse, Residential
Built in 1980
435 Square Feet Lot
$319,100 Zestimate®
$177/sqft
$216/mo HOA
What's special
Private outdoor deckHardwood floorsFamily roomQuiet wooded lotSpacious interiorFormal dining room
- 888 days |
- 17 |
- 0 |
Zillow last checked:
Listing updated:
Listed by:
Kim Deck 919-697-5929,
Decko Realty Group
Source: Doorify MLS,MLS#: 10016318
Facts & features
Interior
Bedrooms & bathrooms
- Bedrooms: 4
- Bathrooms: 3
- Full bathrooms: 3
Heating
- Has Heating (Unspecified Type)
Cooling
- Ceiling Fan(s)
Appliances
- Included: Dishwasher, Dryer, Exhaust Fan, Ice Maker, Range Hood, Refrigerator, Stainless Steel Appliance(s), Washer
- Laundry: Laundry Closet
Features
- Flooring: Carpet, Ceramic Tile, Hardwood
- Doors: Storm Door(s)
- Number of fireplaces: 1
- Fireplace features: Bath, Blower Fan, Dining Room, Family Room, Fireplace Screen, Kitchen, Living Room
Interior area
- Total structure area: 1,955
- Total interior livable area: 1,955 sqft
- Finished area above ground: 1,955
- Finished area below ground: 0
Property
Parking
- Total spaces: 2
- Parking features: Open
- Uncovered spaces: 2
Features
- Levels: Tri-Level
- Stories: 3
- Has view: Yes
Lot
- Size: 435 Square Feet
Details
- Parcel number: 140578
- Special conditions: Standard
Construction
Type & style
- Home type: Townhouse
- Architectural style: Contemporary
- Property subtype: Townhouse, Residential
Condition
- New construction: No
- Year built: 1980
Community & HOA
Community
- Features: Clubhouse
- Subdivision: Hickory Downs
HOA
- Has HOA: Yes
- Amenities included: Clubhouse, Landscaping, Parking, Trash
- Services included: Trash
- HOA fee: $216 monthly
- Additional fee info: Second HOA Fee $76.5 Monthly
Location
- Region: Durham
Financial & listing details
- Price per square foot: $177/sqft
- Tax assessed value: $341,285
- Annual tax amount: $2,134
- Date on market: 3/10/2024
Estimated market value
$319,100
$300,000 - $338,000
$1,960/mo
Price history
| Date | Event | Price |
|---|---|---|
| 10/27/2025 | Pending sale | $345,800$177/sqft |
Source:  Doorify MLS #10016318 Report a problem Doorify MLS #10016318 Report a problem | ||
| 10/24/2025 | Listing removed | $345,800+4.2%$177/sqft |
Source: Doorify MLS #10016318 Report a problem | ||
| 10/23/2024 | Pending sale | $332,000$170/sqft |
Source: Doorify MLS #10045864 Report a problem | ||
| 10/10/2024 | Price change | $332,000-1.2%$170/sqft |
Source: Doorify MLS #10045864 Report a problem | ||
| 9/19/2024 | Price change | $336,000-1.8%$172/sqft |
Source: Doorify MLS #10045864 Report a problem | ||
| 9/5/2024 | Price change | $342,000-2.3%$175/sqft |
Source: Doorify MLS #10045864 Report a problem | ||
| 8/8/2024 | Price change | $350,000+1.2%$179/sqft |
Source: Doorify MLS #10045864 Report a problem | ||
| 6/26/2024 | Pending sale | $345,800$177/sqft |
Source: Doorify MLS #10016318 Report a problem | ||
| 3/10/2024 | Listed for sale | $345,800+128.3%$177/sqft |
Source: Doorify MLS #10016318 Report a problem | ||
| 5/14/2010 | Sold | $151,500-5.3%$77/sqft |
Source: Public Record Report a problem | ||
| 7/31/2008 | Sold | $160,000+0.1%$82/sqft |
Source: Public Record Report a problem | ||
| 5/24/2008 | Listed for sale | $159,900+4.2%$82/sqft |
Source: Homes & Land #1003086 Report a problem | ||
| 5/22/2006 | Sold | $153,500$79/sqft |
Source: Public Record Report a problem | ||
Public tax history
| Year | Property taxes | Tax assessment |
|---|---|---|
| 2025 | $3,383 +48.9% | $341,285 +109.5% |
| 2024 | $2,273 +6.5% | $162,932 |
| 2023 | $2,134 +2.3% | $162,932 |
| 2022 | $2,085 +0.5% | $162,932 |
| 2021 | $2,076 +2.4% | $162,932 |
| 2020 | $2,027 | $162,932 |
| 2019 | $2,027 | $162,932 +8% |
| 2018 | $2,027 -0.2% | $150,800 |
| 2017 | $2,031 +3.5% | $150,800 |
| 2016 | $1,962 | $150,800 -2.6% |
| 2015 | $1,962 -8.4% | $154,768 |
| 2014 | $2,142 | $154,768 |
| 2013 | -- | $154,768 |
| 2012 | -- | $154,768 |
| 2011 | $2,017 +0.4% | $154,768 |
| 2010 | $2,009 +4% | $154,768 |
| 2009 | $1,932 | $154,768 |
| 2008 | $1,932 +9.4% | $154,768 +23.8% |
| 2007 | $1,765 +1.4% | $125,005 |
| 2006 | $1,740 | $125,005 |
| 2005 | $1,740 +1.4% | $125,005 |
| 2004 | $1,716 | $125,005 |
Find assessor info on the county website
Monthly payment
Est. payment
Payment breakdown
Explore the cost of this home by adjusting the details. Changes won't be saved.Climate risks
Neighborhood: 27707
Nearby schools
GreatSchools rating
- 3/10Creekside ElementaryGrades: PK-5Distance: 1.1 mi
- 8/10Sherwood Githens MiddleGrades: 6-8Distance: 2.8 mi
- 4/10Charles E Jordan Sr High SchoolGrades: 9-12Distance: 1.9 mi
- $224,5002 bd3 ba1.2k sqft4101 Five Oaks Dr APT 38, Durham, NC 27707For Sale
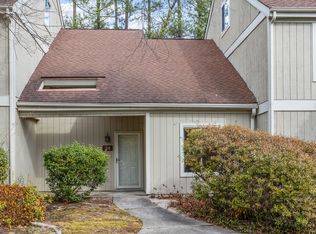
- $247,5002 bd3 ba-- sqft4101 Five Oaks Dr UNIT 9, Durham, NC 27707Off Market

- $299,0004 bd3 ba1.7k sqft4101 Five Oaks Dr UNIT 37, Durham, NC 27707Sold
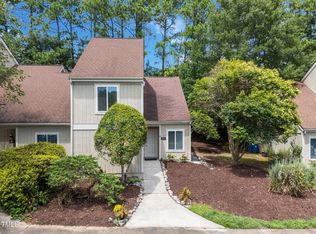
- $247,3002 bd2 ba1.4k sqft4101 Five Oaks Dr UNIT 4, Durham, NC 27707Off Market
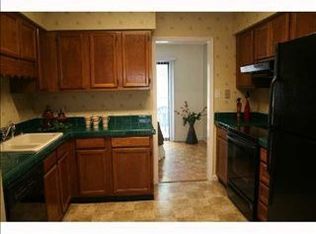
- $295,0003 bd3 ba1.5k sqft4101 Five Oaks Dr UNIT 3, Durham, NC 27707Sold
- $235,3002 bd2 ba1.3k sqft4101 Five Oaks Dr UNIT 2, Durham, NC 27707Off Market
- $272,3003 bd3 ba1.7k sqft4101 Five Oaks Dr UNIT 1, Durham, NC 27707Off Market
- $270,5003 bd3 ba1.6k sqft4101 Five Oaks Dr UNIT 5, Durham, NC 27707Off Market
A local agent can set up tours, give advice and negotiate with sellers.
Similar homes
- $345,0003 bd2 ba1.2k sqft3616 Shrewsbury St, Durham, NC 27707For Sale
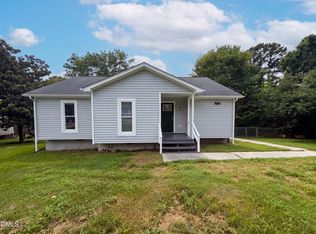
 MLS ID #10184994, Thomas Ladane Shoupe. Doorify MLS
 - $269,9002 bd2 ba1.1k sqft4324 Pin Oak Dr, Durham, NC 27707For Sale
 MLS ID #10177164, William S Allen. Doorify MLS
 - $274,9002 bd3 ba1.4k sqft54 Willow Bridge Dr, Durham, NC 27707For Sale
 MLS ID #10149280, Shawn Lorden. Doorify MLS
 - $335,0004 bd3 ba2.1k sqft1421 Cherrycrest Dr, Durham, NC 27704For Sale
 MLS ID #10178490, Kevin Fairfax. Doorify MLS
 - $279,9002 bd2 ba1.4k sqft801 Carved Oak Dr, Durham, NC 27707For SaleMLS ID #10178090, Angela Sanders. Doorify MLS
- $315,0003 bd2 ba1.1k sqft3406 Facade St, Durham, NC 27707For SaleMLS ID #10152430, Eboni Pack. Doorify MLS
- $320,0004 bd3 ba1.6k sqft2808 Lutz Ln #3, Durham, NC 27703For SaleMLS ID #10186147, Thomas Ladane Shoupe. Doorify MLS
- $309,5003 bd2 ba1k sqft1318 Timothy Ave, Durham, NC 27707For SaleMLS ID #10167166, Alan Khorram. Doorify MLS
- $317,5003 bd2 ba1k sqft2207 N Oak Ridge Blvd, Durham, NC 27707For SaleMLS ID #10170895, Geoff Bell. Doorify MLS
- $335,0004 bd3 ba2.1k sqft1419 Cherrycrest Dr, Durham, NC 27704For SaleMLS ID #10178455, Kevin Fairfax. Doorify MLS
- $335,0004 bd3 ba2.1k sqft1425 Cherrycrest Dr, Durham, NC 27704For SaleMLS ID #10178473, Kevin Fairfax. Doorify MLS
- $385,0004 bd2 ba1.5k sqft1015 Rosedale Ave, Durham, NC 27707For SaleMLS ID #10163498, Steve Huang. Doorify MLS
- $335,0004 bd4 ba2.1k sqft1427 Cherrycrest Dr, Durham, NC 27704For SaleMLS ID #10178436, Kevin Fairfax. Doorify MLS
- $389,0004 bd3 ba1.7k sqft2611 Freemont Rd, Durham, NC 27705For SaleMLS ID #10172487, Thomas Ladane Shoupe. Doorify MLS
- $340,0003 bd3 ba1.8k sqft102 Kingsley Woods Dr, Durham, NC 27703For SaleMLS ID #10149952, William Rankin. Doorify MLS
- $366,0003 bd2 ba1.8k sqft11 Chanter Ct, Durham, NC 27705For SaleMLS ID #10184032, Thomas Ladane Shoupe. Doorify MLS
- $361,0004 bd3 ba2.1k sqft3801 Tyne Dr, Durham, NC 27703For SaleMLS ID #10163875, Meisha Spang. Doorify MLS
- $240,0002 bd3 ba1k sqft2206 Alpine Rd, Durham, NC 27707For SaleMLS ID #10160257, Noah Thomas St John. Doorify MLS
- $310,0002 bd3 ba1.1k sqft1408 Oak Tree Dr, Chapel Hill, NC 27517For SaleMLS ID #10183948, Nicholas Huscroft. Doorify MLS
- $254,0002 bd3 ba1.1k sqft102 Old Maple Ln, Durham, NC 27713For SaleMLS ID #10184038, Thomas Ladane Shoupe. Doorify MLS
