Skip main navigation
Pending
  • $2,050,000

    105 Botanical Way, Chapel Hill, NC 27517

    5beds
    6,216sqft
    : 
    Loading
    Get pre-qualified
    Single Family Residence, Residential
    Built in 2005
    0.8 Acres Lot
    $2,006,200 Zestimate®
    $330/sqft
    $63/mo HOA

    What's special

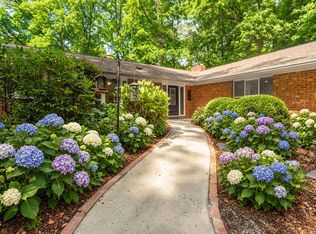
    Opportunities like 105 Botanical Way do not come along very often! This destination home near Morgan Creek and just minutes to UNC and downtown Chapel Hill has it all - luxury, seclusion, nature, and convenience. This is a home with a resort like lifestyle. Built by Curt Hendrickson of Magnum Fine Homes, the attention to detail inside and out is second to none. Outside catch glimpses of beautiful songbirds and owls, access to the Botanical Garden trails from your backyard while listening to soothing sounds of Morgan Creek from your back deck or circular patio. The grounds include multiple seating and natural viewing areas including the tree lined front courtyard, the canopy covered circular patio overlooking Morgan Creek and the treehouse-like views from the spacious screened porch and large back deck with built in flower boxes. The main level boasts a master suite and living room both with soaring wood beam ceilings and gas log fireplaces. The kitchen features luxury conveniences of Sub-Zero and Dacor appliances along with a kitchen island, an abundant amount of storage and counterspace. Walls of windows with French doors in the kitchen, dining area and master bedroom allow natural light to flood in with access to the exterior deck. The finished ground level highlights a second master suite with exterior access, fifth bedroom with ensuite bath, private library/game room, bar and a lush theater room. Two massive, storage rooms complete this visually stunning yet functional space. Upgrades include two new HVAC units, gas hot water heater, Generac whole house generator, and fresh paint throughout make this a turn-key all-encompassing 360 degrees of beauty. https://my.matterport.com/show/?m=rB3VtTBRL7H&mls=1
    21 days
    |
    1,312
    |
    38
    |

    Zillow last checked:

    Listing updated:

    Listed by:

    Sharon Clarke 919-265-8522,

    Accord Realty Group

    Source: Doorify MLS,MLS#: 10176810MLS Logo

      Facts & features

      Interior

      Bedrooms & bathrooms
      • Bedrooms: 5
      • Bathrooms: 6
      • Full bathrooms: 4
      • 1/2 bathrooms: 2
      Heating
      • Forced Air, Natural Gas, Zoned
      Cooling
      • Attic Fan, Central Air, Zoned
      Appliances
      • Included: Bar Fridge, Built-In Refrigerator, Dishwasher, Disposal, Dryer, Gas Cooktop, Gas Range, Ice Maker, Range Hood, Stainless Steel Appliance(s), Vented Exhaust Fan, Oven, Washer, Washer/Dryer Stacked, Water Heater
      • Laundry: Laundry Room, Main Level, Multiple Locations
      Features
      • Bar, Bathtub/Shower Combination, Beamed Ceilings, Bookcases, Cathedral Ceiling(s), Ceiling Fan(s), Central Vacuum, Chandelier, Crown Molding, Double Vanity, Eat-in Kitchen, Entrance Foyer, Granite Counters, High Speed Internet, Kitchen Island, Living/Dining Room Combination, Pantry, Second Primary Bedroom, Separate Shower, Smooth Ceilings, Storage, Vaulted Ceiling(s), Walk-In Shower, Water Closet, Wet Bar, Wired for Sound
      • Flooring: Carpet, Tile, Wood
      • Basement: Exterior Entry, Finished, Heated, Storage Space, Sump Pump, Walk-Out Access
      • Number of fireplaces: 3
      • Fireplace features: Basement, Family Room, Gas Log, Master Bedroom
      Interior area
      • Total structure area: 6,216
      • Total interior livable area: 6,216 sqft
      • Finished area above ground: 3,800
      • Finished area below ground: 2,416
      Video & virtual tour

      Property

      Parking
      • Total spaces: 3
      • Parking features: Attached, Driveway, Garage Door Opener, Garage Faces Side, Inside Entrance, Lighted
      • Attached garage spaces: 3
      Features
      • Levels: Three Or More
      • Stories: 1
      • Patio & porch: Deck, Front Porch, Screened
      • Exterior features: Courtyard, Fenced Yard, Rain Gutters
      • Fencing: Perimeter
      • Has view: Yes
      Lot
      • Size: 0.8 Acres
      • Dimensions: 165 x 175 x 75 x 146 x 316
      • Features: Cul-De-Sac, Hardwood Trees, Landscaped
      Details
      • Parcel number: 9787599606
      • Zoning: R-1
      • Special conditions: Standard

      Construction

      Type & style
      • Home type: SingleFamily
      • Architectural style: French Provincial, Traditional
      • Property subtype: Single Family Residence, Residential
      Materials
      • Brick Veneer, Stone
      • Foundation: Concrete Perimeter
      • Roof: Shingle
      Condition
      • New construction: No
      • Year built: 2005

      Utilities & green energy

      • Sewer: Public Sewer
      • Water: Public
      • Utilities for property: Cable Available

      Community & HOA

      Community
      • Subdivision: Creek Side
      HOA
      • Has HOA: Yes
      • Services included: Maintenance Grounds
      • HOA fee: $750 annually
      Location
      • Region: Chapel Hill

      Financial & listing details

      • Price per square foot: $330/sqft
      • Tax assessed value: $1,800,800
      • Annual tax amount: $23,161
      • Date on market: 6/28/2026

        Estimated market value

        $2,006,200

        $1.91M - $2.11M

        $7,170/mo

        Price history

        DateEventPrice
        7/14/2026Pending sale$2,050,000$330/sqft
        Source: Doorify MLS #10176810 Report a problem
        6/28/2026Listed for sale$2,050,000+51.9%$330/sqft
        Source: Doorify MLS #10176810 Report a problem
        8/26/2019Sold$1,350,000-5.3%$217/sqft
        Source: Doorify MLS #2244916 Report a problem
        7/5/2019Pending sale$1,425,000$229/sqft
        Source: CREC, LLC #2244916 Report a problem
        5/30/2019Price change$1,425,000-6.6%$229/sqft
        Source: CREC, LLC #2244916 Report a problem
        3/28/2019Listed for sale$1,525,000-3.2%$245/sqft
        Source: CREC, LLC #2244916 Report a problem
        2/12/2019Listing removed$1,575,000$253/sqft
        Source: CREC, LLC #2183750 Report a problem
        1/3/2019Price change$1,575,000-3.1%$253/sqft
        Source: CREC, LLC #2183750 Report a problem
        10/26/2018Price change$1,625,000-4.1%$261/sqft
        Source: CREC, LLC #2183750 Report a problem
        4/16/2018Listed for sale$1,695,000+35.3%$273/sqft
        Source: CREC, LLC #2183750 Report a problem
        2/11/2010Sold$1,252,500-10.2%$201/sqft
        Source: Doorify MLS #1664889 Report a problem
        1/15/2010Price change$1,395,000+5.3%$224/sqft
        Source: Prudential York Simpson Underwood Realty #1664889 Report a problem
        12/3/2009Price change$1,325,000-5%$213/sqft
        Source: Prudential Real Estate #1664889 Report a problem
        7/18/2009Listed for sale$1,395,000+426.4%$224/sqft
        Source: Prudential Real Estate #1664889 Report a problem
        10/5/2004Sold$265,000$43/sqft
        Source: Public Record Report a problem

        Public tax history

        YearProperty taxesTax assessment
        2025$23,662 +5.6%$1,800,800 +35.5%
        2024$22,415 +2.9%$1,328,700
        2023$21,786 +4.4%$1,328,700
        2022$20,868 +1.3%$1,328,700
        2021$20,596 +5.2%$1,328,700 +12.1%
        2020$19,577 $1,184,900 +5.2%
        2018$19,577 +7.4%$1,126,500
        2017$18,222 +23.6%$1,126,500 +25.9%
        2016$14,746 $894,415
        2015$14,746 +0.4%$894,415
        2014$14,693 $894,415
        2013-- $894,415
        2012-- $894,415
        2011-- $894,415
        2010-- $894,415
        2009-- $894,415 +28.7%
        2008$11,646 +3.8%$695,052
        2007$11,215 $695,052
        Find assessor info on the county website

        Monthly payment

        Est. payment

        Payment breakdown

        Explore the cost of this home by adjusting the details. Changes won't be saved.
        All calculations are estimates and provided by Zillow, Inc. for informational purposes only. Actual amounts may vary.
        HOA fees may include property taxes on listings classified as Co-Ops. Contact the listing agent and/or owner for fee details.
        Mortgage interest rates are dependent on a number of factors, including credit score, down payment, and repayment length. Interest rate data provided by Zillow Group Marketplace, Inc. as of 1/1/1970 from various mortgage lenders with which we have lead or other similar arrangements; the Estimated Payment is an average of those rates.
        See how much you could borrow to make a competitive offer.

        Climate risks

        Neighborhood: Creekside

        Getting around

        0 / 100
        Car-Dependent
        45 / 100
        Some Transit
        25 / 100
        Somewhat Bikeable

        Nearby schools

        GreatSchools rating
        Schools provided by the listing agent
        • Elementary: Chapel Hill Carrboro - Glenwood Elementary School
        • Middle: Chapel Hill Carrboro - Grey Culbreth Middle School
        • High: Chapel Hill Carrboro - Carrboro High School

        Source: Doorify MLS. This data may not be complete. We recommend contacting the local school district to confirm school assignments for this home.

        A local agent can set up tours, give advice and negotiate with sellers.

        Browse local experts

        Similar homes