Steps from the heart of downtown Carrboro, this beautifully maintained 2,575-square-foot home, built in 2014, offers the space and flexibility today's buyers are looking for. With 4 bedrooms plus a versatile bonus room (or 5 bedrooms), 3 full baths, and 9-foot ceilings throughout, this home lives large without sacrificing charm. Hardwood floors flow through the main living areas, anchored by a cozy fireplace with gas logs — perfect for chilly Carolina evenings. Fresh interior paint gives every room a crisp, move-in-ready feel. The three-season porch extends your living space outdoors, while the covered front porch offers the kind of welcoming curb appeal that makes a house feel like home before you even step inside. Outside, the home overlooks expansive community green space — a rare, peaceful backdrop that's hard to find this close to town. A patio with a built-in fire pit area sets the stage for evening gatherings, and a fenced raised garden bed is ready for the gardener in the family. A 2-car garage adds everyday convenience. Location is everything, and this one delivers: walkable to downtown Carrboro's shops, restaurants, and the Farmers' Market, with all the walkability and charm that makes this one of the Triangle's most sought-after neighborhoods. 2,575 square feet. Flexible floor plan. Green space views. Unbeatable location. This is Carrboro living at its best.
For sale
$790,000
459 Greensboro St, Carrboro, NC 27510
5beds
2,575sqft
:
Get pre-qualified$4,838/mo
Single Family Residence, Residential
Built in 2014
-- sqft lot
$774,300 Zestimate®
$307/sqft
$106/mo HOA
What's special
Green space viewsFlexible floor plan
- 2 hours |
- 69 |
- 5 |
Zillow last checked:
Listing updated:
Listed by:
Jeff Rupkalvis 919-260-3333,
Dwell Real Estate
Source: Doorify MLS,MLS#: 10184606
Facts & features
Interior
Bedrooms & bathrooms
- Bedrooms: 5
- Bathrooms: 3
- Full bathrooms: 3
Heating
- Fireplace(s), Natural Gas, None
Cooling
- Ceiling Fan(s), Heat Pump
Appliances
- Included: Dishwasher, Dryer, Range, Range Hood, Refrigerator, Stainless Steel Appliance(s), Washer, Wine Cooler
- Laundry: Laundry Room, Upper Level
Features
- Ceiling Fan(s), Kitchen Island, Recessed Lighting, Walk-In Closet(s)
- Flooring: Carpet, Hardwood, Tile
- Doors: French Doors
- Number of fireplaces: 1
- Fireplace features: Gas Log
- Common walls with other units/homes: No Common Walls
Interior area
- Total structure area: 2,575
- Total interior livable area: 2,575 sqft
- Finished area above ground: 2,575
- Finished area below ground: 0
Property
Parking
- Total spaces: 3
- Parking features: Additional Parking, Garage Faces Side
- Attached garage spaces: 2
- Carport spaces: 1
- Covered spaces: 3
- Uncovered spaces: 1
- Details: Visitor parking on right as you turn on driveway
Features
- Levels: Two
- Stories: 2
- Patio & porch: Covered, Deck, Front Porch, Patio, Porch
- Exterior features: Garden
- Has view: Yes
- View description: Trees/Woods
Lot
- Features: Garden, Sloped, See Remarks
Details
- Parcel number: 9778846275.002
- Special conditions: Standard
Construction
Type & style
- Home type: SingleFamily
- Architectural style: Craftsman, Transitional
- Property subtype: Single Family Residence, Residential
Materials
- Cement Siding
- Roof: Shingle
Condition
- New construction: No
- Year built: 2014
Utilities & green energy
- Sewer: Public Sewer
- Water: Public
Community & HOA
Community
- Features: Park, Sidewalks
- Subdivision: Park Slope
HOA
- Has HOA: Yes
- Amenities included: Maintenance Grounds
- Services included: Insurance, Maintenance Grounds
- HOA fee: $636 semi-annually
Location
- Region: Carrboro
Financial & listing details
- Price per square foot: $307/sqft
- Annual tax amount: $11,420
- Date on market: 8/6/2026
Estimated market value
$774,300
$736,000 - $813,000
$3,519/mo
Price history
| Date | Event | Price |
|---|---|---|
| 8/6/2026 | Listed for sale | $790,000$307/sqft |
Source:  Doorify MLS #10184606 Report a problem Doorify MLS #10184606 Report a problem | ||
Public tax history
Tax history is unavailable.
Monthly payment
Est. payment
Payment breakdown
Explore the cost of this home by adjusting the details. Changes won't be saved.Climate risks
Neighborhood: 27510
Nearby schools
GreatSchools rating
- 4/10Northside Elementary SchoolGrades: PK-5Distance: 1 mi
- 9/10McDougle Middle SchoolGrades: 6-8Distance: 2.3 mi
- 6/10Carrboro High SchoolGrades: 9-12Distance: 1.2 mi
Schools provided by the listing agent
- Elementary: Chapel Hill Carrboro - Northside Elementary School
- Middle: Chapel Hill Carrboro - Charles and Lucile McDougle Middle School
- High: Chapel Hill Carrboro - Carrboro High School
Source: Doorify MLS. This data may not be complete. We recommend contacting the local school district to confirm school assignments for this home.
- $753,7005 bd3 ba2.2k sqft459 S Greensboro St, Carrboro, NC 27510Off Market
- $686,2504 bd3 ba2.3k sqft457 S Greensboro St, Carrboro, NC 27510Sold

- $--6 bd4 ba3.2k sqft463 S Greensboro St, Carrboro, NC 27510Off Market
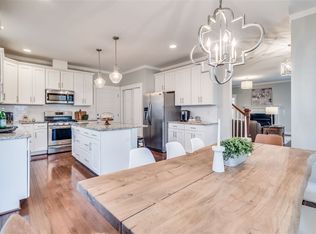
- $780,4004 bd3 ba2.4k sqft465 S Greensboro, Carrboro, NC 27510Off Market
- $905,0005 bd4 ba3k sqft453 S Greensboro St, Carrboro, NC 27510Sold
- $657,7004 bd3 ba1.5k sqft451 S Greensboro St, Carrboro, NC 27510Off Market
- $981,000-- bd3 ba3.5k sqft435 S Greensboro St, Carrboro, NC 27510Off Market
- $756,5003 bd3 ba2.2k sqft461 S Greensboro St, Carrboro, NC 27510Off Market
A local agent can set up tours, give advice and negotiate with sellers.
Similar homes
- $764,0004 bd3 ba3.6k sqft91 Dover Grant Ct, Chapel Hill, NC 27517For Sale

 MLS ID #10183964, Chad Lloyd. Doorify MLS
 - $625,0004 bd2 ba1.6k sqft300 Simpson St, Carrboro, NC 27510For Sale
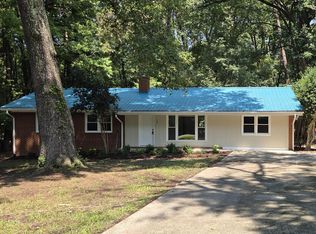 MLS ID #10183176, Adrienne Zetterquist. Doorify MLS
 - $675,0005 bd3 ba2.4k sqft2435 Sedgefield Dr, Chapel Hill, NC 27514For Sale
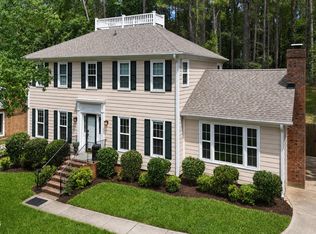 MLS ID #10184498, Jordan Lee. Doorify MLS
 - $750,0003 bd3 ba2.9k sqft2469 Foxwood Dr, Chapel Hill, NC 27514For Sale
 MLS ID #10184586, Kelsey Kearney. Doorify MLS
 - $759,0005 bd3 ba3k sqft107 Lonebrook Dr, Chapel Hill, NC 27516For SaleMLS ID #10182583, Wenjun Ren. Doorify MLS
- $750,0004 bd3 ba2.3k sqft455 Damascus Church Rd, Chapel Hill, NC 27516For SaleMLS ID #10159614, Dana Wicker Cantrell. Doorify MLS
- $824,9004 bd3 ba3.6k sqft776 Legend Oaks Dr, Chapel Hill, NC 27517For SaleMLS ID #10175195, Chanel Hart D'Aprix. Doorify MLS
- $699,0004 bd3 ba2.7k sqft105 Highstream Pl, Chapel Hill, NC 27516For SaleMLS ID #10169337, Chris Husack. Doorify MLS
- $806,0005 bd4 ba3.1k sqft558 Boulder Point Dr, Chapel Hill, NC 27516For SaleMLS ID #10183547, Chad Lloyd. Doorify MLS
- $820,0004 bd3 ba2.7k sqft112 Dairy Court, Chapel Hill, NC 27516For Sale
 MLS ID #100580712, Tracy F Wright, Just Be Home Realty. Hive MLS
 - $645,0004 bd3 ba2.1k sqft105 Bristol Dr, Chapel Hill, NC 27516For SaleMLS ID #10163719, Laura Morgan. Doorify MLS
- $795,0005 bd3 ba3.2k sqft501 Perry Creek Dr, Chapel Hill, NC 27514For SaleMLS ID #10171598, Tye Williams. Doorify MLS
- $1,050,0004 bd3 ba2.8k sqft565 Erwin Rd, Durham, NC 27707For SaleMLS ID #10184556, Allison Zimmerman. Doorify MLS
- $885,0004 bd3 ba3.2k sqft102 Buck Taylor Trl, Chapel Hill, NC 27516For SaleMLS ID #10176137, Judy Weinstock. Doorify MLS
- $749,0004 bd3 ba2.7k sqft3802 Colorado Ave, Durham, NC 27707For SaleMLS ID #10182307, Kim G Duval. Doorify MLS
- $565,0003 bd3 ba2.2k sqft1931 Fountain Ridge Rd, Chapel Hill, NC 27517For SaleMLS ID #10184333, Judy Weinstock. Doorify MLS
- $760,0003 bd3 ba1.9k sqft913 Edgewater Cir, Chapel Hill, NC 27516For SaleMLS ID #10178525, Kim Solomon. Doorify MLS
- $845,0004 bd4 ba3.3k sqft1004 Woodlot Ridge Rd, Chapel Hill, NC 27516For SaleMLS ID #10179628, Graham Terhune. Doorify MLS
- $655,0003 bd4 ba2.3k sqft105 Westbury Ct, Chapel Hill, NC 27516For SaleMLS ID #10175334, Jenny McMillan. Doorify MLS
- $799,0004 bd3 ba3k sqft74304 Hasell, Chapel Hill, NC 27517For SaleMLS ID #10160061, Jill Ehrenfeld. Doorify MLS
