If you value having a one-third acre lot on a cul-de-sac in a sought-after Chapel Hill neighborhood where the trees are taller than the houses, you should see 115 Camille Court as soon as possible. Inside this beautiful and well-maintained home you will find stunning hardwood floors (solid maple) that run throughout the kitchen, breakfast area, dining room, foyer, and main-level office. Other remarkable features include high, smooth ceilings with lots of crown molding; a large family room with gas fireplace; and an updated kitchen with large island, granite countertops, tile backsplash, stainless steel appliances, and maple cabinets. All three bathrooms have been recently renovated. The fourth bedroom is huge (17'x15') and could function as a bonus room or playroom. Outside there is a front porch, rear deck, and a wooded backyard with swing set. Grocery stores, restaurants, and movie theaters are less than a mile away. This is an extra-special property and, at this price, it will not be on the market for long.
Pending
$650,000
115 Camille Ct, Chapel Hill, NC 27516
4beds
2,568sqft
Single Family Residence, Residential
Built in 2000
0.32 Acres Lot
$650,200 Zestimate®
$253/sqft
$7/mo HOA
What's special
Front porchRear deckOne-third acre lotGranite countertopsTile backsplashMaple cabinetsStainless steel appliances
- 18 days |
- 1,015 |
- 92 |
Likely to sell faster than
Zillow last checked:
Listing updated:
Listed by:
David Jenkins 919-271-1404,
Long & Foster Real Estate INC
Source: Doorify MLS,MLS#: 10183230
Facts & features
Interior
Bedrooms & bathrooms
- Bedrooms: 4
- Bathrooms: 3
- Full bathrooms: 2
- 1/2 bathrooms: 1
Heating
- Central, Forced Air, Natural Gas
Cooling
- Central Air, Multi Units
Appliances
- Included: Dishwasher, Disposal, Dryer, Free-Standing Electric Range, Microwave, Refrigerator, Stainless Steel Appliance(s), Washer, Water Heater
- Laundry: Electric Dryer Hookup, Laundry Room
Features
- Ceiling Fan(s), Crown Molding, Entrance Foyer, Granite Counters, High Speed Internet, Separate Shower, Smooth Ceilings, Tray Ceiling(s), Walk-In Closet(s), Water Closet
- Flooring: Carpet, Hardwood
- Number of fireplaces: 1
- Fireplace features: Family Room, Gas Log
Interior area
- Total structure area: 2,568
- Total interior livable area: 2,568 sqft
- Finished area above ground: 2,568
- Finished area below ground: 0
Property
Parking
- Total spaces: 2
- Parking features: Garage
- Attached garage spaces: 2
Features
- Levels: Two
- Stories: 2
- Patio & porch: Deck, Front Porch
- Exterior features: Playground
- Has view: Yes
Lot
- Size: 0.32 Acres
- Dimensions: 41 x 150 x 86 x 50 x 170
- Features: Cul-De-Sac
Details
- Parcel number: 9880054192
- Zoning: R-1
- Special conditions: Standard
Construction
Type & style
- Home type: SingleFamily
- Architectural style: Traditional
- Property subtype: Single Family Residence, Residential
Materials
- Brick, Vinyl Siding
- Roof: Shingle
Condition
- New construction: No
- Year built: 2000
Utilities & green energy
- Sewer: Public Sewer
- Water: Public
- Utilities for property: Electricity Connected, Natural Gas Connected, Sewer Connected, Water Connected
Community & HOA
Community
- Features: Curbs, Sidewalks
- Subdivision: Northwoods
HOA
- Has HOA: Yes
- Amenities included: Management
- Services included: None
- HOA fee: $80 annually
Location
- Region: Chapel Hill
Financial & listing details
- Price per square foot: $253/sqft
- Tax assessed value: $735,600
- Annual tax amount: $9,461
- Date on market: 7/30/2026
Estimated market value
$650,200
$618,000 - $683,000
$3,334/mo
Price history
| Date | Event | Price |
|---|---|---|
| 8/7/2026 | Pending sale | $650,000$253/sqft |
Source:  Doorify MLS #10183230 Report a problem Doorify MLS #10183230 Report a problem | ||
| 7/30/2026 | Listed for sale | $650,000+58.9%$253/sqft |
Source: Doorify MLS #10183230 Report a problem | ||
| 3/24/2021 | Listing removed | -- |
Source: Owner Report a problem | ||
| 6/5/2014 | Sold | $409,000-2.6%$159/sqft |
Source: Public Record Report a problem | ||
| 4/24/2014 | Price change | $420,000+1.2%$164/sqft |
Source: Owner Report a problem | ||
| 3/22/2014 | Price change | $415,000-1.2%$162/sqft |
Source: Drees Homes #1929726 Report a problem | ||
| 2/11/2014 | Price change | $420,000-2.3%$164/sqft |
Source: Drees Homes #1929726 Report a problem | ||
| 2/3/2014 | Listed for sale | $430,000$167/sqft |
Source: Drees Homes #1929726 Report a problem | ||
Public tax history
| Year | Property taxes | Tax assessment |
|---|---|---|
| 2025 | $9,720 +27.4% | $735,600 +64.6% |
| 2024 | $7,630 +9.6% | $446,900 +6.8% |
| 2023 | $6,963 +4.3% | $418,400 |
| 2022 | $6,674 +1.3% | $418,400 |
| 2021 | $6,589 -3.8% | $418,400 +2.3% |
| 2020 | $6,847 | $409,000 |
| 2018 | $6,847 +2.3% | $409,000 |
| 2017 | $6,691 -3.9% | $409,000 -2.8% |
| 2016 | $6,964 | $420,907 |
| 2015 | $6,964 +0.6% | $420,907 |
| 2014 | $6,920 | $420,907 |
| 2013 | -- | $420,907 |
| 2012 | -- | $420,907 |
| 2011 | -- | $420,907 |
| 2010 | -- | $420,907 |
| 2009 | -- | $420,907 +27% |
| 2008 | $5,551 +3.8% | $331,295 |
| 2007 | $5,345 +4.2% | $331,295 |
| 2006 | $5,130 | $331,295 |
| 2005 | $5,130 +16.6% | $331,295 +24.7% |
| 2004 | $4,398 +3.6% | $265,751 |
| 2003 | $4,247 +1.5% | $265,751 |
| 2002 | $4,186 +4.2% | $265,751 |
| 2001 | $4,016 | $265,751 |
Find assessor info on the county website
Monthly payment
Est. payment
Payment breakdown
Explore the cost of this home by adjusting the details. Changes won't be saved.Climate risks
Neighborhood: Northwood
Nearby schools
GreatSchools rating
- 4/10Northside Elementary SchoolGrades: PK-5Distance: 3.1 mi
- 8/10R D And Euzelle Smith Middle SchoolGrades: 6-8Distance: 1.5 mi
- 9/10Chapel Hill High SchoolGrades: 9-12Distance: 1.4 mi
Schools provided by the listing agent
- Elementary: Chapel Hill Carrboro - Northside Elementary School
- Middle: Chapel Hill Carrboro - RD and Euzelle Smith Middle School
- High: Chapel Hill Carrboro - Chapel Hill High School
Source: Doorify MLS. This data may not be complete. We recommend contacting the local school district to confirm school assignments for this home.
- $674,6003 bd2 ba2.2k sqft117 Camille Ct, Chapel Hill, NC 27516Off Market
- $632,5003 bd2 ba2.1k sqft113 Camille Ct, Chapel Hill, NC 27516Off Market
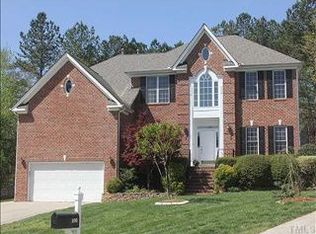
- $914,3005 bd4 ba3.6k sqft108 Harrison Ct, Chapel Hill, NC 27516Off Market
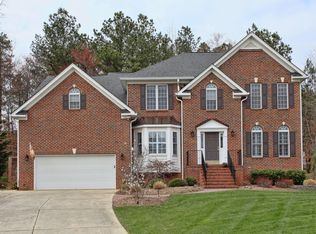
- $858,4004 bd4 ba3.2k sqft109 Manora Ln, Chapel Hill, NC 27516Off Market
- $733,1004 bd2 ba2.8k sqft111 Camille Ct, Chapel Hill, NC 27516Off Market
- $942,6005 bd4 ba3.6k sqft109 Harrison Ct, Chapel Hill, NC 27516Off Market
- $706,9004 bd3 ba2.5k sqft119 Camille Ct, Chapel Hill, NC 27516Off Market
- $839,1005 bd4 ba3.1k sqft108 Barton Ln, Chapel Hill, NC 27516Off Market
A local agent can set up tours, give advice and negotiate with sellers.
Similar homes
- $745,0005 bd3 ba3k sqft107 Lonebrook Dr, Chapel Hill, NC 27516For Sale
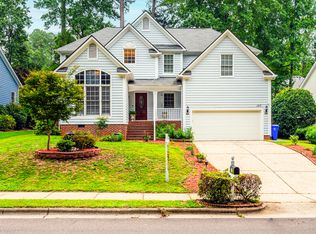
 MLS ID #10182583, Wenjun Ren. Doorify MLS
 - $725,0004 bd3 ba3k sqft116 Tremont Cir, Chapel Hill, NC 27516For Sale
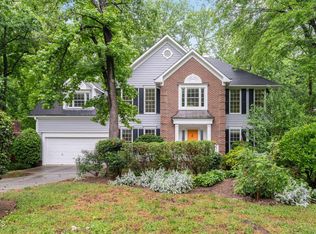 MLS ID #10166138, Christy Kimbro. Doorify MLS
 - $675,0005 bd3 ba2.4k sqft2435 Sedgefield Dr, Chapel Hill, NC 27514For Sale
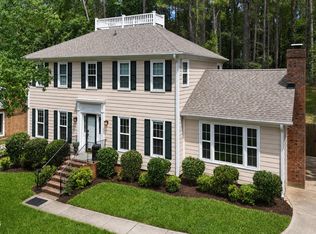 MLS ID #10184498, Jordan Lee. Doorify MLS
 - $749,0004 bd3 ba3.2k sqft102 Adrians Pl, Chapel Hill, NC 27516For Sale
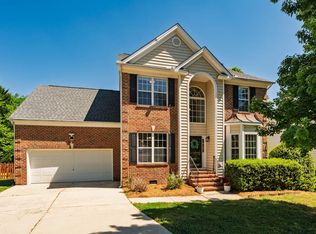 MLS ID #10162283, Isabelle Apel. Doorify MLS
 - $699,0004 bd3 ba2.7k sqft105 Highstream Pl, Chapel Hill, NC 27516For SaleMLS ID #10169337, Chris Husack. Doorify MLS
- $630,0004 bd3 ba2.5k sqft7 Morgans Ridge Ln, Durham, NC 27707For SaleMLS ID #10170593, Nate Howard. Doorify MLS
- $969,0004 bd3 ba3.7k sqft8728 Drew Ln, Chapel Hill, NC 27516For SaleMLS ID #10159409, Patricia Owen. Doorify MLS
- $650,0003 bd3 ba2.2k sqft22 Treywood Ln, Chapel Hill, NC 27516For SaleMLS ID #10169234, Peter Winkler. Doorify MLS
- $699,0003 bd3 ba2.4k sqft10054 Bost, Chapel Hill, NC 27517For SaleMLS ID #10183315, Marianne Hogg. Doorify MLS
- $500,0003 bd2 ba1.7k sqft384 Hubert Herndon Rd, Chapel Hill, NC 27516For SaleMLS ID #10181608, Julie Roland. Doorify MLS
- $795,0005 bd3 ba3.2k sqft501 Perry Creek Dr, Chapel Hill, NC 27514For SaleMLS ID #10171598, Tye Williams. Doorify MLS
- $644,9003 bd3 ba2.1k sqft297 Beacon Ridge Blvd, Chapel Hill, NC 27516For SaleMLS ID #10167265, Peter Winkler. Doorify MLS
- $749,0004 bd3 ba2.7k sqft3802 Colorado Ave, Durham, NC 27707For SaleMLS ID #10182307, Kim G Duval. Doorify MLS
- $659,0004 bd3 ba2.6k sqft11708 Dellcain Ct, Raleigh, NC 27617For SaleMLS ID #10163749, Samara Presley. Doorify MLS
- $585,0004 bd3 ba2.4k sqft11 Hidden Ridge Ct, Durham, NC 27707For SaleMLS ID #10177709, Camron Despain. Doorify MLS
- $610,0003 bd3 ba2.3k sqft94 Harlow Bnd, Chapel Hill, NC 27516For SaleMLS ID #10169449, Tonya Culpepper. Doorify MLS
- $585,0004 bd3 ba2.5k sqft4705 Carlton Crossing Dr, Durham, NC 27713For SaleMLS ID #10178689, Carmelina Rose Hall. Doorify MLS
- $764,0004 bd3 ba3.6k sqft91 Dover Grant Ct, Chapel Hill, NC 27517For SaleMLS ID #10183964, Chad Lloyd. Doorify MLS
- $600,0004 bd3 ba2.4k sqft103 Medfield Ct, Chapel Hill, NC 27517For SaleMLS ID #10168849, Susan Hertz. Doorify MLS
- $633,0003 bd3 ba2.3k sqft4315 Holloman Rd, Durham, NC 27703For SaleMLS ID #10183476, Cecelia Saylor. Doorify MLS
