Nature Lovers One Level Retreat ~ Views Of Neighboring Phil's Creek! This striking Ranch Home on the NC Modernist Registry, built by Chris Russell, nestled on 1.2 private, partially wooded acres within the highly regarded Chapel Hill school district, seamlessly combines Modernist architecture, sustainable systems, and a tranquil natural setting. Just minutes from downtown Chapel Hill, Carrboro, and UNC. The home's single-level design features walls of glass windows and polished concrete floors with zoned radiant heat, creating an open interior that flows naturally to the outdoors. The living, lounge, and dining areas connect seamlessly to a gourmet kitchen featuring Silestone quartz countertops, stainless steel appliances, sleek modern cabinetry, and a large dining bar perfect for entertaining. A wood stove with a custom slate and mosaic surround adds warmth and artistry to the main living space. The owner's suite offers a peaceful private retreat with wooded views, a large walk-in closet, and a luxurious spa-inspired bath that includes a two-person jetted soaking tub and an oversized two-person stone shower. The suite also features a separate entrance, ideal for short-term renters, extended family, or house guests seeking privacy and comfort. Additional living areas provide flexibility for a 4th bedroom- home office, guest space, or creative studio. Stunning second full bath features a large soaking tub. Energy-efficient features include solar-powered radiant floor heating, an on-demand tankless water heater, and an air scrubber with UV light for enhanced indoor air quality. The home is pre-wired for a security system and surround sound, and a newer roof plus well-maintained systems offer long-term peace of mind. Enjoy year-round outdoor living on the expansive screened porch and adjoining sundeck overlooking woods, a perfect setting for morning coffee, dinner with friends, or simply listening to the sounds of nature. The private grounds are a nature lover's dream, with mature trees, stone pathways, and a fire pit area for evening gatherings. After a rainy day, enjoy the view of Phil's Creek right over the property line. An attached, temperature-controlled room ideal for a workshop or studio with additional storage provides ample space for projects and hobbies. The property also includes a fenced front garden area designed for organic growing, with blueberry bushes, a fig tree, and a garden shed, plus a goat house and chicken coop for those who enjoy sustainable or small-scale homesteading. Additional highlights include passive solar orientation, lovely views from every window, no HOA restrictions, and thoughtful craftsmanship throughout. This home's Modernist pedigree, sustainable design, and tranquil wooded setting make it truly an unusual find a place where architecture, comfort, and connection to nature come together beautifully. Don't miss this opportunity to own a one-of-a-kind modern home surrounded by serenity yet conveniently close to all that Chapel Hill and Carrboro have to offer.
Sold for $785,000
$785,000
1007 Reaves Dr, Chapel Hill, NC 27516
4beds
2,335sqft
Single Family Residence, Residential
Built in 2010
1.2 Acres Lot
$783,600 Zestimate®
$336/sqft
$3,262 Estimated rent
Home value
$783,600
$713,000 - $862,000
$3,262/mo
Zestimate® history
Owner options
List your home for rent
$3,262/mo
Rent Zestimate®
Find your next renter with Zillow Rental Manager. Plus, with online applications, you can quickly screen prospective tenants – for free.
$3,262/mo
Rent Zestimate®
Refinance and save
$4,685/mo
Est. payment
Refinancing to a lower rate could help reduce your monthly payments and save thousands over the life of the loan.
$4,685/mo
Est. payment
Explore your selling options
Work with a Zillow partner agent
Leverage their expertise and Zillow's premium Showcase listings to get your home seen by more buyers.
Get startedList with your own agent
Get your home in front of millions of buyers by listing it on Zillow.
Learn how to do itSell it yourself
Take full control of how buyers see your home on Zillow by listing For Sale by Owner (FSBO).
List your homeWhat's special
Ranch homeSeparate entranceGourmet kitchenFenced front garden areaAdjoining sundeckMature treesTemperature-controlled room
Zillow last checked:
Listing updated:
Listed by:
Laura Grace 919-260-8405,
Fathom Realty NC, LLC,
Mari J Trosclair 919-619-2236,
Fathom Realty NC, LLC
Bought with:
Ashley Morgan Smith, 339492
Compass -- Chapel Hill - Durham
Source: Doorify MLS,MLS#: 10125957
Facts & features
Interior
Bedrooms & bathrooms
- Bedrooms: 4
- Bathrooms: 2
- Full bathrooms: 2
Heating
- Forced Air, Heat Pump, Radiant, Radiant Floor, Solar, Wood Stove, Zoned, See Remarks
Cooling
- Ceiling Fan(s), Central Air, Electric, Heat Pump
Appliances
- Included: Double Oven, Free-Standing Gas Range, Gas Range, Tankless Water Heater, Vented Exhaust Fan
- Laundry: Inside, Laundry Room, Main Level
Features
- Bookcases, Built-in Features, Ceiling Fan(s), Entrance Foyer, Open Floorplan, Master Downstairs, Quartz Counters, Recessed Lighting, Separate Shower, Smooth Ceilings, Soaking Tub, Storage, Walk-In Closet(s), Walk-In Shower, Whirlpool Tub
- Flooring: Concrete
- Number of fireplaces: 1
- Fireplace features: Free Standing, Great Room, Wood Burning, Wood Burning Stove
Interior area
- Total structure area: 2,335
- Total interior livable area: 2,335 sqft
- Finished area above ground: 2,335
- Finished area below ground: 0
Property
Parking
- Total spaces: 5
- Parking features: Driveway, Kitchen Level, Outside
- Uncovered spaces: 5
Accessibility
- Accessibility features: Accessible Central Living Area, Accessible Common Area, Accessible Hallway(s), Central Living Area, Common Area, Level Flooring
Features
- Levels: One
- Stories: 1
- Patio & porch: Covered, Deck, Porch, Rear Porch, Screened, See Remarks
- Exterior features: Garden, Private Yard, Storage
- Pool features: None
- Fencing: Front Yard, Partial, Wire
- Has view: Yes
- View description: Creek/Stream, Trees/Woods
- Has water view: Yes
- Water view: Creek/Stream
Lot
- Size: 1.2 Acres
- Features: Back Yard, Cul-De-Sac, Front Yard, Garden, Hardwood Trees, Landscaped, Partially Cleared, Wooded, See Remarks
Details
- Additional structures: Outbuilding, Poultry Coop, Shed(s), Storage
- Parcel number: 9768171955
- Special conditions: Standard
- Horses can be raised: Yes
Construction
Type & style
- Home type: SingleFamily
- Architectural style: Contemporary, Modern, Ranch, Transitional
- Property subtype: Single Family Residence, Residential
Materials
- Concrete
- Foundation: Concrete, Slab
- Roof: See Remarks
Condition
- New construction: No
- Year built: 2010
- Major remodel year: 2010
Details
- Builder name: Chris Russell
Utilities & green energy
- Sewer: Septic Tank
- Water: Well
- Utilities for property: Electricity Connected, Septic Connected, Propane
Green energy
- Energy efficient items: Exposure/Shade
- Energy generation: Solar
Community & HOA
Community
- Features: None
- Subdivision: Joseph Reaves Estates
HOA
- Has HOA: No
- Amenities included: None
Location
- Region: Chapel Hill
Financial & listing details
- Price per square foot: $336/sqft
- Tax assessed value: $609,800
- Annual tax amount: $5,595
- Date on market: 10/6/2025
Price history
| Date | Event | Price |
|---|---|---|
| 1/5/2026 | Sold | $785,000-3.2%$336/sqft |
Source:  Doorify MLS #10125957 Report a problem Doorify MLS #10125957 Report a problem | ||
| 10/29/2025 | Pending sale | $811,000$347/sqft |
Source: Doorify MLS #10125957 Report a problem | ||
| 10/22/2025 | Price change | $811,000-1.7%$347/sqft |
Source: Doorify MLS #10125957 Report a problem | ||
| 10/6/2025 | Listed for sale | $825,000+80.5%$353/sqft |
Source: Doorify MLS #10125957 Report a problem | ||
| 6/3/2016 | Sold | $457,000+1503.5%$196/sqft |
Source: Doorify MLS #2058440 Report a problem | ||
| 5/20/2008 | Sold | $28,500$12/sqft |
Source: Public Record Report a problem | ||
Public tax history
| Year | Property taxes | Tax assessment |
|---|---|---|
| 2025 | $5,786 +0.9% | $609,800 +30.7% |
| 2024 | $5,734 +2.2% | $466,600 |
| 2023 | $5,609 +2.9% | $466,600 |
| 2022 | $5,450 +1.1% | $466,600 |
| 2021 | $5,392 -4.1% | $466,600 +1.6% |
| 2020 | $5,621 | $459,100 |
| 2018 | $5,621 +2.5% | $459,100 |
| 2017 | $5,485 +32.9% | $459,100 +36.6% |
| 2016 | $4,127 | $336,000 +0.5% |
| 2015 | $4,127 | $334,200 |
Find assessor info on the county website
Neighborhood: 27516
Nearby homes
- $306,4003 bd2 ba1.7k sqft1015 Reaves Dr, Chapel Hill, NC 27516Off Market
- $888,0003 bd3 ba2.8k sqft1001 Reaves Dr, Chapel Hill, NC 27516For Sale
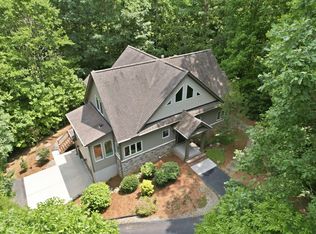
- $234,5002 bd1 ba996 sqft2407 Neville Rd, Chapel Hill, NC 27516Off Market
- $455,5004 bd2 ba2.1k sqft1014 Reaves Dr, Chapel Hill, NC 27516Off Market
- $973,8004 bd2 ba803 sqft1012 Reaves Dr, Chapel Hill, NC 27516Off Market
- $--7.2 Acres1010 Reaves Dr, Chapel Hill, NC 27516Off Market
- $1,167,8004 bd3 ba3k sqft2415 Neville Rd, Chapel Hill, NC 27516Off Market
- $799,0004 bd5 ba3.8k sqft1021 Reaves Dr, Chapel Hill, NC 27516For Sale
Nearby schools
GreatSchools rating
- 8/10C And L McDougle Elementary SchoolGrades: PK-5Distance: 2 mi
- 9/10McDougle Middle SchoolGrades: 6-8Distance: 2 mi
- 9/10Chapel Hill High SchoolGrades: 9-12Distance: 3.5 mi
Schools provided by the listing agent
- Elementary: CH/Carrboro - McDougle
- Middle: CH/Carrboro - McDougle
- High: CH/Carrboro - Chapel Hill
Source: Doorify MLS. This data may not be complete. We recommend contacting the local school district to confirm school assignments for this home.
Get a cash offer in 3 minutes
Find out how much your home could sell for in as little as 3 minutes with a no-obligation cash offer.
Estimated market value
$783,600
Get a cash offer in 3 minutes
Find out how much your home could sell for in as little as 3 minutes with a no-obligation cash offer.
Estimated market value
$783,600
- North Carolina
- Orange County
- Chapel Hill
- 27516
- 1007 Reaves Dr
Nearby cities
Nearby neighborhoods
Nearby zip codes
Other Chapel Hill Topics
