Welcome to 124 Tharrington Drive, a beautifully maintained home in the charming Southern Village community, offering inviting living spaces, thoughtful updates, and convenient access to the neighborhood's shops, dining, amenities, and community gathering space on the Green. Inside, engineered hardwood floors flow throughout the first floor, complemented by updated light fixtures and a welcoming gas fireplace with remote. The dining room features decorative wainscoting, creating an elegant space for everyday meals or entertaining. The kitchen is both functional and inviting with granite countertops, tile backsplash, stainless steel appliances, a Dacor gas cooktop, soft-close cabinets, and a peninsula with barstool seating. An adjacent eat-in area provides plenty of room for a table and chairs and large windows to overlook the private backyard retreat. Upstairs, the spacious primary suite features a large walk-in closet and private bath with dual vanities, granite countertops, custom cabinetry with linen storage, a walk-in shower, and garden tub. The updated secondary bathroom offers a tile shower, tile flooring, and Corian countertop, while the conveniently located upstairs laundry keeps everyday routines close to all bedrooms. Outside, enjoy a fenced backyard and charming private brick patio surrounded by established landscaping, along with rock wall landscaping that adds character and charm to the front of the home. A detached two-car garage provides additional storage with built-in shelving. Major 2026 updates include a new roof and new water heater, while a sprinkler system adds everyday convenience. All of this in sought-after Southern Village, where neighborhood gathering spaces, recreation, dining, shopping, and the Green are just moments from home. Southern Village and 124 Tharrington are a lifestyle of comfort, ease, and joy- welcome home!
For sale
$750,000
124 Tharrington Dr, Chapel Hill, NC 27516
3beds
1,899sqft
Single Family Residence, Residential
Built in 1998
4,791 Square Feet Lot
$729,600 Zestimate®
$395/sqft
$43/mo HOA
What's special
Peninsula with barstool seatingEngineered hardwood floorsUpdated light fixturesWalk-in showerFenced backyardInviting living spacesGranite countertops
- 1 day
- 574
- 33
Likely to sell faster than
Zillow last checked:
Listing updated:
Listed by:
Catie Sherry 630-728-8099,
Keller Williams Realty Cary
Source: Doorify MLS,MLS#: 10189409
Facts & features
Interior
Bedrooms & bathrooms
- Bedrooms: 3
- Bathrooms: 3
- Full bathrooms: 2
- 1/2 bathrooms: 1
Heating
- Forced Air, Natural Gas
Cooling
- Central Air
Appliances
- Included: Dishwasher, Gas Cooktop, Microwave, Oven, Refrigerator, Washer/Dryer
- Laundry: Laundry Closet
Features
- Flooring: Carpet, Hardwood, Tile
- Number of fireplaces: 1
- Fireplace features: Family Room, Gas Log
Interior area
- Total structure area: 1,899
- Total interior livable area: 1,899 sqft
- Finished area above ground: 1,899
- Finished area below ground: 0
Property
Parking
- Total spaces: 4
- Parking features: Detached, Driveway, Garage
- Garage spaces: 2
- Uncovered spaces: 2
Features
- Levels: Two
- Stories: 2
- Exterior features: Fenced Yard, Rain Gutters
- Pool features: Community
- Has view: Yes
Lot
- Size: 4,791 Square Feet
Details
- Parcel number: 9777967691
- Zoning: R-5-CZD
- Special conditions: Standard
Construction
Type & style
- Home type: SingleFamily
- Architectural style: Traditional
- Property subtype: Single Family Residence, Residential
Materials
- Fiber Cement
- Roof: Shingle
Condition
- New construction: No
- Year built: 1998
Utilities & green energy
- Sewer: Public Sewer
- Water: Public
Community & HOA
Community
- Features: Park, Playground, Pool, Restaurant, Sidewalks
- Subdivision: Southern Village
HOA
- Has HOA: Yes
- Services included: None
- HOA fee: $513 annually
Location
- Region: Chapel Hill
Financial & listing details
- Price per square foot: $395/sqft
- Tax assessed value: $430,800
- Annual tax amount: $8,571
- Date on market: 8/28/2026
Estimated market value
$729,600
$693,000 - $766,000
$2,625/mo
Price history
| Date | Event | Price |
|---|---|---|
| 8/28/2026 | Listed for sale | $750,000+84.7%$395/sqft |
Source:  Doorify MLS #10189409 Report a problem Doorify MLS #10189409 Report a problem | ||
| 5/30/2007 | Sold | $406,000+31.2%$214/sqft |
Source: Public Record Report a problem | ||
| 3/1/2005 | Sold | $309,500$163/sqft |
Source: Public Record Report a problem | ||
Public tax history
| Year | Property taxes | Tax assessment |
|---|---|---|
| 2024 | $7,364 +2.8% | $430,800 |
| 2023 | $7,163 +4.3% | $430,800 |
| 2022 | $6,865 +1.3% | $430,800 |
| 2021 | $6,777 -2.6% | $430,800 +3.6% |
| 2020 | $6,955 | $415,700 |
| 2018 | $6,955 +2.3% | $415,700 |
| 2017 | $6,797 +9.9% | $415,700 +11.6% |
| 2016 | $6,184 | $372,469 |
| 2015 | $6,184 +0.7% | $372,469 |
| 2014 | $6,140 | $372,469 |
| 2013 | -- | $372,469 |
| 2012 | -- | $372,469 |
| 2011 | -- | $372,469 |
| 2010 | -- | $372,469 |
| 2009 | -- | $372,469 +51.6% |
| 2008 | -- | $245,716 |
| 2007 | $3,965 | $245,716 |
| 2006 | -- | $245,716 |
| 2005 | -- | $245,716 +17% |
| 2004 | $3,475 +3.6% | $209,947 |
| 2003 | $3,355 +1.5% | $209,947 |
| 2002 | $3,307 +4.2% | $209,947 |
| 2001 | $3,172 +41.1% | $209,947 +10.1% |
| 2000 | $2,249 | $190,753 |
Find assessor info on the county website
Monthly payment
Est. payment
Payment breakdown
Explore the cost of this home by adjusting the details. Changes won't be saved.Climate risks
Neighborhood: Southern Village
Nearby schools
Schools provided by the listing agent
- Elementary: Chapel Hill Carrboro - Mary Scroggs Elementary School
- Middle: Chapel Hill Carrboro - Grey Culbreth Middle School
- High: Chapel Hill Carrboro - Carrboro High School
Source: Doorify MLS. This data may not be complete. We recommend contacting the local school district to confirm school assignments for this home.
- $801,8003 bd2 ba2.2k sqft126 Tharrington Dr, Chapel Hill, NC 27516Off Market
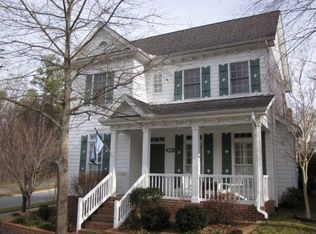
- $699,1003 bd2 ba1.8k sqft120 Tharrington Dr, Chapel Hill, NC 27516Off Market

- $699,0003 bd2 ba1.8k sqft517 Parkside Cir, Chapel Hill, NC 27516Off Market
- $824,6003 bd3 ba2.1k sqft118 Tharrington Dr, Chapel Hill, NC 27516Off Market
Similar homes
- $600,0003 bd4 ba2.3k sqft105 Westbury Ct, Chapel Hill, NC 27516For Sale

 MLS ID #10186142, Jenny McMillan. Doorify MLS
 - $699,0004 bd3 ba2.7k sqft105 Highstream Pl, Chapel Hill, NC 27516For Sale
 MLS ID #10169337, Chris Husack. Doorify MLS
 - $750,0004 bd3 ba2.4k sqft121 Waverly Forest Ln, Chapel Hill, NC 27516For Sale
 MLS ID #10177419, Tom Wiltberger. Doorify MLS
 - $645,0004 bd3 ba2.1k sqft105 Bristol Dr, Chapel Hill, NC 27516For Sale
 MLS ID #10163719, Laura Morgan. Doorify MLS
 - $699,0004 bd3 ba2k sqft204 Boulder Bluff Trl, Chapel Hill, NC 27516For SaleMLS ID #10183216, Thomas Ladane Shoupe. Doorify MLS
- $645,0002 bd2 ba2.2k sqft512 Marion Way, Chapel Hill, NC 27516For SaleMLS ID #10186466, Debi Saleeby. Doorify MLS
- $615,0003 bd3 ba2.7k sqft87 Danning Dr, Chapel Hill, NC 27516For SaleMLS ID #10183281, Steve Brauer. Doorify MLS
- $779,0002 bd2 ba1.2k sqft304 McCauley St, Chapel Hill, NC 27516For SaleMLS ID #10183685, Sara Barfield. Doorify MLS
- $595,0004 bd2 ba2.1k sqft604 Hatch Rd, Chapel Hill, NC 27516For SaleMLS ID #10186265, Rose Mateo Farrales. Doorify MLS
- $574,0003 bd3 ba1.8k sqft105 Trailwood Ct, Chapel Hill, NC 27516For SaleMLS ID #10157613, Kelly Bethany McNabb. Doorify MLS
- $625,0003 bd3 ba2.2k sqft393 Wesley Ct, Chapel Hill, NC 27516For SaleMLS ID #10170628, Miranda Adele Parker. Doorify MLS
- $719,5003 bd2 ba2.3k sqft242 Hales Wood Rd, Chapel Hill, NC 27517For SaleMLS ID #10165268, Tip Iuliucci. Doorify MLS
- $790,0004 bd3 ba2.1k sqft195 Marilyn Ln, Chapel Hill, NC 27514For SaleMLS ID #10185700, Somer Szostak. Doorify MLS
- $589,0005 bd4 ba2.6k sqft105 Lexington Rd, Chapel Hill, NC 27516For SaleMLS ID #10178775, Kelli Kaspar. Doorify MLS
- $750,0004 bd3 ba2.4k sqft102 Robert Hunt Dr, Carrboro, NC 27510For SaleMLS ID #10182329, Susan Peak. Doorify MLS
- $888,0003 bd3 ba2.8k sqft1001 Reaves Dr, Chapel Hill, NC 27516For SaleMLS ID #10181382, Cathy Kimball. Doorify MLS
- $680,0004 bd4 ba2.4k sqft312 Della St, Chapel Hill, NC 27516For SaleMLS ID #10186432, Isabelle Apel. Doorify MLS
- $614,5003 bd3 ba2.6k sqft39 Monteith Dr, Chapel Hill, NC 27516For SaleMLS ID #10187043, Andrea H Reeves. Doorify MLS
- $899,0003 bd3 ba1.4k sqftHAWTHORN, Chapel Hill, NC 27516New ConstructionDoorify MLS
