Dreaming of owning a historic bungalow? This 1930's home in the heart of Chapel Hill could be yours. Situated in the Cameron-McCauley Historic District, this updated home has location and charm. This home includes 2 bedrooms, with an updated bathroom, and a separate updated powder room. Updated kitchen cabinetry, stainless appliances, quartz counters with breakfast bar, farmhouse sink, and custom tile backsplash. This open floor plan shows off the beautiful hardwood floors, and stained heart of pine ceilings. Built-in bookshelves, crown moldings, glass door knobs are just some of the original charm kept throughout the home. The laundry room/mudroom was updated and includes side by side washer and dryer, and glass cabinets that line the wall for storage. Finished attic space which is heated and cooled but not included in the main square footage bc the stairwell in not up to code (see disclosures) Generous storage in basement. Additional storage in detached garage and storage shed in backyard. Amazing location to UNC, Franklin St, Shopping and Restaurants. House is rented with tenants through June 30, 2027.
For sale
$810,000
304 McCauley St, Chapel Hill, NC 27516
2beds
1,224sqft
Single Family Residence, Residential
Built in 1938
9,583 Square Feet Lot
$774,400 Zestimate®
$662/sqft
$-- HOA
What's special
Updated bathroomStorage shed in backyardCrown moldingsBeautiful hardwood floorsOpen floor planGenerous storage in basementGlass door knobs
- 20 days |
- 1,775 |
- 89 |
Likely to sell faster than
Zillow last checked:
Listing updated:
Listed by:
Sara Barfield 919-357-1223,
RE/MAX United
Source: Doorify MLS,MLS#: 10183685
Facts & features
Interior
Bedrooms & bathrooms
- Bedrooms: 2
- Bathrooms: 2
- Full bathrooms: 1
- 1/2 bathrooms: 1
Heating
- Fireplace(s), Forced Air, Natural Gas, None
Cooling
- Central Air, Electric, Wall Unit(s), Wall/Window Unit(s)
Appliances
- Included: Dishwasher, Dryer, Free-Standing Gas Range, Free-Standing Refrigerator, Gas Range, Ice Maker, Range Hood, Refrigerator, Stainless Steel Appliance(s), Washer, Water Heater
- Laundry: Inside, Laundry Room, Main Level
Features
- Bathtub/Shower Combination, Bookcases, Breakfast Bar, Built-in Features, Ceiling Fan(s), Chandelier, Crown Molding, High Ceilings, High Speed Internet, Natural Woodwork, Open Floorplan, Master Downstairs, Quartz Counters, Smooth Ceilings, Storage
- Flooring: Ceramic Tile, Hardwood, Wood
- Windows: Storm Window(s)
- Basement: Concrete, Crawl Space, Exterior Entry, Interior Entry, Unfinished, Unheated, Walk-Out Access, Walk-Up Access
- Has fireplace: Yes
- Fireplace features: Living Room
- Common walls with other units/homes: No Common Walls
Interior area
- Total structure area: 1,224
- Total interior livable area: 1,224 sqft
- Finished area above ground: 1,224
- Finished area below ground: 0
Property
Parking
- Total spaces: 4
- Parking features: Driveway, Garage, Garage Faces Front, Gravel, On Street, Permit Required, See Remarks
- Garage spaces: 1
- Details: Parking on the driveway for 3 cars parked directly behind each other.
Features
- Levels: One, One and One Half
- Stories: 1
- Patio & porch: Patio, Rear Porch
- Exterior features: Rain Gutters, Storage
- Fencing: Privacy
- Has view: Yes
- View description: Trees/Woods
Lot
- Size: 9,583 Square Feet
- Features: Back Yard, Front Yard, Hardwood Trees, Near Public Transit
Details
- Additional structures: Garage(s), Shed(s), Storage
- Parcel number: 9788256000
- Zoning: R-4
- Special conditions: Standard
Construction
Type & style
- Home type: SingleFamily
- Architectural style: Bungalow
- Property subtype: Single Family Residence, Residential
Materials
- Brick, Plaster, Wood Siding
- Foundation: Brick/Mortar
- Roof: Shingle
Condition
- New construction: No
- Year built: 1938
Utilities & green energy
- Sewer: Public Sewer
- Water: Public
- Utilities for property: Cable Connected, Natural Gas Connected, Sewer Connected, Water Connected
Community & HOA
Community
- Features: Historical Area, Sidewalks
- Subdivision: Historic District
HOA
- Has HOA: No
Location
- Region: Chapel Hill
Financial & listing details
- Price per square foot: $662/sqft
- Tax assessed value: $722,600
- Annual tax amount: $9,294
- Date on market: 7/31/2026
- Lease term: 12 Months
- Road surface type: Paved
Estimated market value
$774,400
$736,000 - $813,000
$2,173/mo
Price history
| Date | Event | Price |
|---|---|---|
| 7/31/2026 | Listed for sale | $810,000+11.1%$662/sqft |
Source:  Doorify MLS #10183685 Report a problem Doorify MLS #10183685 Report a problem | ||
| 6/26/2023 | Listing removed | -- |
Source: Zillow Rentals Report a problem | ||
| 6/21/2023 | Listed for rent | $3,300$3/sqft |
Source: Zillow Rentals Report a problem | ||
| 5/26/2023 | Sold | $729,000+6.4%$596/sqft |
Source: Doorify MLS #2507421 Report a problem | ||
| 5/4/2023 | Pending sale | $685,000$560/sqft |
Source: Doorify MLS #2507421 Report a problem | ||
| 5/3/2023 | Contingent | $685,000$560/sqft |
Source: Doorify MLS #2507421 Report a problem | ||
| 4/27/2023 | Listed for sale | $685,000+55.7%$560/sqft |
Source: Doorify MLS #2507421 Report a problem | ||
| 5/23/2018 | Sold | $440,000+1.1%$359/sqft |
Source: Doorify MLS #2182328 Report a problem | ||
| 4/4/2018 | Listed for sale | $435,000+45%$355/sqft |
Source: Coldwell Banker Howard Perry and Walston #2182328 Report a problem | ||
| 12/11/2014 | Sold | $300,000-7.7%$245/sqft |
Source: Public Record Report a problem | ||
| 11/21/2014 | Pending sale | $325,000$266/sqft |
Source: Peak, Swirles & Cavallito Properties, LLC #1962379 Report a problem | ||
| 11/21/2014 | Listed for sale | $325,000$266/sqft |
Source: Peak, Swirles & Cavallito Properties, LLC #1962379 Report a problem | ||
| 10/15/2014 | Listing removed | $325,000$266/sqft |
Source: Peak, Swirles & Cavallito Properties, LLC #1962379 Report a problem | ||
| 10/10/2014 | Price change | $325,000-7.1%$266/sqft |
Source: Peak, Swirles & Cavallito Properties, LLC #1962379 Report a problem | ||
| 7/29/2014 | Listed for sale | $350,000$286/sqft |
Source: Peak, Swirles & Cavallito Properties, LLC #1962379 Report a problem | ||
Public tax history
| Year | Property taxes | Tax assessment |
|---|---|---|
| 2025 | $9,553 +11.2% | $722,600 +43% |
| 2024 | $8,593 -3.2% | $505,200 |
| 2023 | $8,881 +3% | $505,200 -7.3% |
| 2022 | $8,621 +1.3% | $545,100 |
| 2021 | $8,509 +8.8% | $545,100 +16.2% |
| 2020 | $7,820 | $469,300 +8.3% |
| 2018 | $7,820 +10.5% | $433,200 |
| 2017 | $7,074 +17.5% | $433,200 +19.5% |
| 2016 | $6,022 | $362,400 +1.8% |
| 2015 | $6,022 +104.8% | $355,898 |
| 2014 | $2,940 | $355,898 |
| 2013 | -- | $355,898 |
| 2012 | -- | $355,898 |
| 2011 | -- | $355,898 |
| 2010 | -- | $355,898 +1.4% |
| 2009 | -- | $350,832 +40.8% |
| 2008 | $2,099 +3.8% | $249,220 |
| 2007 | $2,021 +4.2% | $249,220 |
| 2006 | $1,940 | $249,220 |
| 2005 | $1,940 -35.1% | $249,220 +38.1% |
| 2004 | $2,986 +3.6% | $180,442 |
| 2003 | $2,883 +1.5% | $180,442 |
| 2002 | $2,842 +4.2% | $180,442 |
| 2001 | $2,726 +30% | $180,442 +48.6% |
| 2000 | $2,097 | $121,438 |
Find assessor info on the county website
Monthly payment
Est. payment
Payment breakdown
Explore the cost of this home by adjusting the details. Changes won't be saved.Climate risks
Neighborhood: Cameron-Mccauley
Nearby schools
GreatSchools rating
- 6/10Carrboro Elementary SchoolGrades: PK-5Distance: 1.3 mi
- 8/10R D And Euzelle Smith Middle SchoolGrades: 6-8Distance: 2.6 mi
- 9/10East Chapel Hill High SchoolGrades: 9-12Distance: 4.1 mi
Schools provided by the listing agent
- Elementary: Chapel Hill Carrboro - Carrboro Elementary School
- Middle: Chapel Hill Carrboro - RD and Euzelle Smith Middle School
- High: Chapel Hill Carrboro - Carrboro High School
Source: Doorify MLS. This data may not be complete. We recommend contacting the local school district to confirm school assignments for this home.
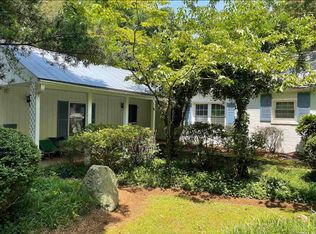
- $1,330,1002 bd2 ba-- sqft306 McCauley St, Chapel Hill, NC 27516Off Market
- $--1 bd1 ba450 sqft306 McCauley St, Chapel Hill, NC 27516Off Market

- $--1 bd1 ba600 sqft306 McCauley St APT 1, Chapel Hill, NC 27516Off Market
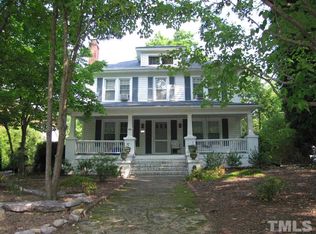
- $533,0001 bd1 ba600 sqft306 McCauley St APT 2, Chapel Hill, NC 27516Off Market
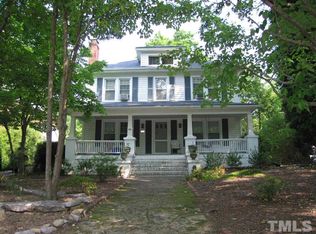
- $501,5001 bd1 ba460 sqft306 McCauley St APT 3, Chapel Hill, NC 27516Off Market
- $408,5002 bd1 ba1k sqft218 Ransom St, Chapel Hill, NC 27516Off Market
- $262,6001 bd1 ba726 sqft224 Ransom St, Chapel Hill, NC 27516Off Market
- $678,6004 bd2 ba2.1k sqft222 Ransom St, Chapel Hill, NC 27516Off Market
A local agent can set up tours, give advice and negotiate with sellers.
Similar homes
- $719,0003 bd2 ba1.6k sqft217 Hillsborough St, Chapel Hill, NC 27514For Sale

 MLS ID #10169550, Laura Morgan. Doorify MLS
 - $625,0003 bd2 ba1.5k sqft423 Whitehead Cir, Chapel Hill, NC 27514For Sale
 MLS ID #10186297, Tony Hall. Doorify MLS
 - $415,0003 bd3 ba1.5k sqft240 Jay St, Chapel Hill, NC 27516For Sale
 MLS ID #10183253, Danielle Weeks. Doorify MLS
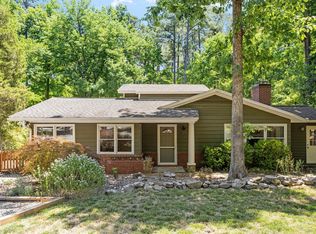
 - $575,0003 bd2 ba1.7k sqft123 Windsor Cir, Chapel Hill, NC 27516For Sale
 MLS ID #10175108, Molly Dansby. Doorify MLS
 - $774,8003 bd2 ba1.7k sqftGoforth Security Building Co., Chapel Hill, NC 27517For SaleMLS ID #10177371, Thomas H Heffner. Doorify MLS
- $575,0003 bd3 ba1.8k sqft2001 Pathway Dr, Chapel Hill, NC 27516For SaleMLS ID #10167030, Kelsey Kearney. Doorify MLS
- $574,9003 bd2 ba1.8k sqft9021 Collins Creek Dr, Chapel Hill, NC 27516For SaleMLS ID #10179519, Terri Turner. Doorify MLS
- $849,0002 bd3 ba1.7k sqft3710 Mount Willen Rd, Haw River, NC 27258For SaleMLS ID #10186928, Phil Seay. Doorify MLS
- $599,0004 bd2 ba1.6k sqft300 Simpson St, Carrboro, NC 27510For SaleMLS ID #10183176, Adrienne Zetterquist. Doorify MLS
- $415,0002 bd1 ba1k sqft911 New Hope Church Rd, Chapel Hill, NC 27516For SaleMLS ID #10176514, Devin E Giovacchini. Doorify MLS
- $650,0002 bd3 ba1.7k sqft1491 Farrington Point Rd, Chapel Hill, NC 27517For SaleMLS ID #10157429, Matthew Dover. Doorify MLS
- $474,9003 bd3 ba1.6k sqft114 Channing Ln, Chapel Hill, NC 27516For SaleMLS ID #10168973, Linda Carol Davis. Doorify MLS
- $479,9902 bd3 ba1.6k sqft911 Columbia St, Chapel Hill, NC 27516For SaleMLS ID #10161144, Laura Morgan. Doorify MLS
- $800,0002 bd1 ba1k sqft313 Robert St, Cary, NC 27511For SaleMLS ID #10178996, David Wilson. Doorify MLS
- $499,0003 bd2 ba1.2k sqft101 Hanna St, Carrboro, NC 27510For SaleMLS ID #10169168, Thomas Mills. Doorify MLS
- $515,0003 bd3 ba1.8k sqft211 Oxford Hills Dr, Chapel Hill, NC 27514For SaleMLS ID #10179495, Courtney James. Doorify MLS
- $467,0003 bd2 ba1.4k sqft27 Clover Dr, Chapel Hill, NC 27517For SaleMLS ID #10183218, Vivian Pace-Morris. Doorify MLS
- $599,9993 bd2 ba1.6k sqft10 Sourwood Ln, Pittsboro, NC 27312For SaleMLS ID #10183185, Catherine Hobbs. Doorify MLS
- $495,0003 bd3 ba1.7k sqft90 Pine Hill Dr, Carrboro, NC 27510For SaleMLS ID #10171432, Brett Bushnell. Doorify MLS
- $494,9003 bd2 ba1.4k sqft907 Morehead Ave, Durham, NC 27707For SaleMLS ID #10186779, Kyle Tyner. Doorify MLS
