Welcome to this stunning Charleston-style home nestled in the heart of Chapel Hill's sought-after Southern Village neighborhood! Offering exceptional flexibility, this beautiful residence features a rare main-level guest suite perfect for visitors or extended family. Upstairs, discover a spacious third-floor bonus room, ideal for a playroom, media center, or extra living space. Need privacy for work or study? The separate office, complete with its own staircase, provides the perfect secluded retreat. The kitchen is a true chef's dream, boasting a gas cooktop and an expanded bank of cabinets in the cozy kitchen nook, making meal prep both efficient and enjoyable. Natural light floods every room, showcasing serene views of the professionally landscaped, fenced backyard—your private oasis for outdoor dining and entertaining in the charming courtyard. Generously sized bedrooms and versatile living areas make this home truly one of a kind. Don't miss the chance to own a piece of Southern Village charm combined with modern convenience and thoughtful design!
Sold for $1,136,000
$1,136,000
800 Highgrove Dr, Chapel Hill, NC 27516
4beds
3,154sqft
Single Family Residence, Residential
Built in 1998
8,276 Square Feet Lot
$1,110,800 Zestimate®
$360/sqft
$3,484 Estimated rent
Home value
$1,110,800
$1.01M - $1.22M
$3,484/mo
Zestimate® history
Owner options
List your home for rent
$3,484/mo
Rent Zestimate®
Find your next renter with Zillow Rental Manager. Plus, with online applications, you can quickly screen prospective tenants – for free.
$3,484/mo
Rent Zestimate®
Refinance and save
$7,286/mo
Est. payment
Refinancing to a lower rate could help reduce your monthly payments and save thousands over the life of the loan.
$7,286/mo
Est. payment
Explore your selling options
Work with a Zillow partner agent
Leverage their expertise and Zillow's premium Showcase listings to get your home seen by more buyers.
Get startedList with your own agent
Get your home in front of millions of buyers by listing it on Zillow.
Learn how to do itSell it yourself
Take full control of how buyers see your home on Zillow by listing For Sale by Owner (FSBO).
List your homeWhat's special
Natural lightCharming courtyardSeparate officeSpacious third-floor bonus roomProfessionally landscaped fenced backyardGas cooktopExpanded bank of cabinets
Zillow last checked:
Listing updated:
Listed by:
Barbara B Pater 919-218-2796,
Coldwell Banker Advantage
Bought with:
Michele Burris, 212151
Local Market Realty, LLC
Source: Doorify MLS,MLS#: 10100799
Facts & features
Interior
Bedrooms & bathrooms
- Bedrooms: 4
- Bathrooms: 3
- Full bathrooms: 3
Heating
- Central, Natural Gas
Cooling
- Central Air, Electric
Appliances
- Included: Dishwasher, Free-Standing Gas Range, Ice Maker, Microwave, Stainless Steel Appliance(s), Washer/Dryer
- Laundry: Laundry Room
Features
- Bathtub/Shower Combination, Ceiling Fan(s), Eat-in Kitchen, Entrance Foyer, Granite Counters, High Ceilings, High Speed Internet, Room Over Garage, Separate Shower, Smooth Ceilings, Walk-In Closet(s), Walk-In Shower, Water Closet
- Flooring: Carpet, Hardwood, Tile
- Number of fireplaces: 1
- Fireplace features: Family Room
- Common walls with other units/homes: No Common Walls
Interior area
- Total structure area: 3,154
- Total interior livable area: 3,154 sqft
- Finished area above ground: 3,154
- Finished area below ground: 0
Property
Parking
- Total spaces: 2
- Parking features: Driveway, Garage, Garage Faces Side
- Attached garage spaces: 2
Features
- Levels: Tri-Level
- Stories: 2
- Patio & porch: Covered, Front Porch, Patio
- Exterior features: Courtyard, Fenced Yard, Garden, Private Yard
- Pool features: Community
- Fencing: Back Yard, Fenced, Full, Privacy, Wood
- Has view: Yes
Lot
- Size: 8,276 Square Feet
- Features: Back Yard, Corner Lot, Garden
Details
- Parcel number: 9777973325
- Special conditions: Standard
Construction
Type & style
- Home type: SingleFamily
- Architectural style: Charleston, Transitional
- Property subtype: Single Family Residence, Residential
Materials
- Fiber Cement
- Foundation: Permanent
- Roof: Asbestos Shingle
Condition
- New construction: No
- Year built: 1998
Utilities & green energy
- Sewer: Public Sewer
- Water: Public
- Utilities for property: Cable Available, Electricity Connected, Natural Gas Connected, Sewer Connected
Community & HOA
Community
- Features: Playground, Pool, Restaurant, Sidewalks, Street Lights, Suburban, Tennis Court(s)
- Subdivision: Southern Village
HOA
- Has HOA: Yes
- Amenities included: Dog Park, Playground, Pool, Tennis Court(s), Trail(s)
- Services included: None
- HOA fee: $488 monthly
Location
- Region: Chapel Hill
Financial & listing details
- Price per square foot: $360/sqft
- Tax assessed value: $914,200
- Annual tax amount: $10,016
- Date on market: 6/5/2025
- Road surface type: Paved
Price history
| Date | Event | Price |
|---|---|---|
| 6/27/2025 | Sold | $1,136,000+10.8%$360/sqft |
Source:  Doorify MLS #10100799 Report a problem Doorify MLS #10100799 Report a problem | ||
| 6/7/2025 | Pending sale | $1,025,000$325/sqft |
Source: Doorify MLS #10100799 Report a problem | ||
| 6/5/2025 | Listed for sale | $1,025,000+11.7%$325/sqft |
Source: Doorify MLS #10100799 Report a problem | ||
| 5/22/2023 | Sold | $918,000+8.6%$291/sqft |
Source: Doorify MLS #2502888 Report a problem | ||
| 4/3/2023 | Contingent | $845,000$268/sqft |
Source: Doorify MLS #2502888 Report a problem | ||
| 4/1/2023 | Listed for sale | $845,000+53.2%$268/sqft |
Source: Doorify MLS #2502888 Report a problem | ||
| 6/22/2007 | Sold | $551,500+28.3%$175/sqft |
Source: Public Record Report a problem | ||
| 12/16/2004 | Sold | $430,000$136/sqft |
Source: Public Record Report a problem | ||
Public tax history
| Year | Property taxes | Tax assessment |
|---|---|---|
| 2025 | $12,017 +17.1% | $914,200 +50.9% |
| 2024 | $10,259 +2.9% | $606,000 |
| 2023 | $9,975 +0.6% | $606,000 -3.7% |
| 2022 | $9,916 +1.3% | $629,400 |
| 2021 | $9,787 -1.4% | $629,400 +5% |
| 2020 | $9,923 | $599,600 |
| 2018 | $9,923 +2.3% | $599,600 |
| 2017 | $9,703 +5.4% | $599,600 +7% |
| 2016 | $9,206 | $560,126 |
| 2015 | $9,206 +0.5% | $560,126 |
| 2014 | $9,162 | $560,126 |
| 2013 | -- | $560,126 |
| 2012 | -- | $560,126 |
| 2011 | -- | $560,126 |
| 2010 | -- | $560,126 |
| 2009 | -- | $560,126 +51.2% |
| 2008 | -- | $370,380 |
| 2007 | $5,976 +4.2% | $370,380 |
| 2006 | $5,735 | $370,380 |
| 2005 | $5,735 +16.7% | $370,380 +24.8% |
| 2004 | $4,913 +3.6% | $296,847 |
| 2003 | $4,744 +1.5% | $296,847 |
| 2002 | $4,675 +4.2% | $296,847 |
| 2001 | $4,485 +41.5% | $296,847 +16% |
| 2000 | $3,170 | $255,822 |
Find assessor info on the county website
Neighborhood: Southern Village
Nearby homes
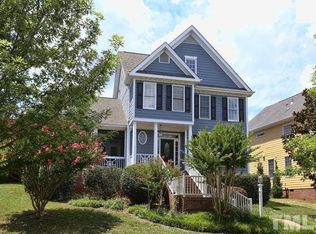
- $905,3003 bd4 ba2.7k sqft802 Highgrove Dr, Chapel Hill, NC 27516Off Market
- $937,7004 bd4 ba2.8k sqft403 Parkview Cres, Chapel Hill, NC 27516Off Market

- $1,026,4005 bd3 ba3.1k sqft804 Highgrove Dr, Chapel Hill, NC 27516Off Market

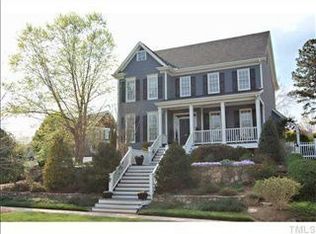
- $902,2004 bd2 ba2.6k sqft706 Highgrove Dr, Chapel Hill, NC 27516Off Market
- $670,0003 bd2 ba1.7k sqft307 Parkview Cres, Chapel Hill, NC 27516Sold
- $891,0004 bd4 ba3.2k sqft405 Parkview Cres, Chapel Hill, NC 27516Sold
- $922,1004 bd2 ba3k sqft803 Highgrove Dr, Chapel Hill, NC 27516Off Market
- $892,6004 bd3 ba2.7k sqft806 Highgrove Dr, Chapel Hill, NC 27516Off Market
Nearby schools
GreatSchools rating
- 6/10Mary Scroggs Elementary SchoolGrades: PK-5Distance: 0.6 mi
- 6/10Grey Culbreth Middle SchoolGrades: 6-8Distance: 0.3 mi
- 6/10Carrboro High SchoolGrades: 9-12Distance: 1 mi
Schools provided by the listing agent
- Elementary: CH/Carrboro - Mary Scroggs
- Middle: CH/Carrboro - Grey Culbreth
- High: CH/Carrboro - Carrboro
Source: Doorify MLS. This data may not be complete. We recommend contacting the local school district to confirm school assignments for this home.


Get pre-qualified for a loan
At Zillow Home Loans, we can pre-qualify you in as little as 5 minutes with no impact to your credit score.An equal housing lender. NMLS #10287.
- North Carolina
- Orange County
- Chapel Hill
- 27516
- Southern Village
- 800 Highgrove Dr
Nearby cities
Nearby neighborhoods
Nearby zip codes
Other Chapel Hill Topics
