Nestled among the trees on nearly 3 acres in Pittsboro, this home offers a peaceful setting with room to think, create, and breathe. Stained glass, soaring cathedral ceilings, and skylights bring character and natural light into the home, while three bedrooms, 3.5 bathrooms, and two generously sized upstairs bonus rooms offer endless possibilities. One bonus room served as an art studio, making this an especially inspiring space for artists, makers, writers, or anyone who dreams of having room for their creative pursuits. Enjoy the quiet of the woods, the privacy of your own natural retreat, and the convenience of a location close to everyday essentials. Convenient access to Pittsboro, Fearrington Village. Chapel Hill, 15-501, Highway 64, the Haw River, Jordan Lake boating & hiking trails.
For sale
$650,000
62 Sierra Trl, Pittsboro, NC 27312
3beds
4,074sqft
Single Family Residence
Built in 2003
2.72 Acres Lot
$628,900 Zestimate®
$160/sqft
$-- HOA
What's special
Soaring cathedral ceilingsThree bedroomsQuiet of the woodsStained glass
- 18 days
- 1,525
- 126
Likely to sell faster than
Zillow last checked:
Listing updated:
Listed by:
Desiree Goldman 919-696-5848,
Bold Real Estate,
Becca Ferris 919-260-3755,
Bold Real Estate
Source: Doorify MLS,MLS#: 10200892
Facts & features
Interior
Bedrooms & bathrooms
- Bedrooms: 3
- Bathrooms: 4
- Full bathrooms: 3
- 1/2 bathrooms: 1
- Main level bathrooms: 3
- Main level bedrooms: 3
Primary bedroom
- Level: Main
Heating
- Electric, Propane
Cooling
- Central Air
Appliances
- Included: Dryer, Dishwasher, Electric Range, Stainless Steel Appliance(s), Washer
- Laundry: Lower Level
Features
- Bookcases, Ceiling Fan(s), Chandelier, Entrance Foyer, Granite Counters, Open Floorplan, Pantry, Primary Downstairs, Smart Camera(s)/Recording, Soaking Tub, Tray Ceiling(s), Vaulted Ceiling(s), Separate Shower, Bathtub/Shower Combination, Walk-In Shower
- Flooring: Carpet, Hardwood, Tile
- Windows: Skylight(s)
Interior area
- Total structure area: 4,074
- Total interior livable area: 4,074 sqft
- Finished area above ground: 4,074
- Finished area below ground: 0
Property
Parking
- Parking features: Driveway, Gravel
- Has uncovered spaces: Yes
Accessibility
- Accessibility features: Accessible Entrance, Accessible Approach with Ramp
Features
- Levels: Two
- Stories: 2
- Patio & porch: Deck, Front Porch, Side Porch
- Exterior features: Garden, Smart Camera(s)/Recording, Smart Lock(s), Fenced Yard
- Fencing: Back Yard
- Has view: Yes
- View description: Forest, Rural
Lot
- Size: 2.72 Acres
- Features: Back Yard, Front Yard, Garden, Many Trees, Wooded, Hardwood Trees
Details
- Parcel number: 0066956
- Zoning: R-1
- Special conditions: Standard
- Other equipment: Fuel Tank(s)
Construction
Type & style
- Home type: SingleFamily
- Architectural style: Contemporary
- Property subtype: Single Family Residence
Materials
- Vinyl Siding
- Foundation: Crawlspace
- Roof: Shingle
Condition
- New construction: No
- Year built: 2003
Utilities & green energy
- Sewer: Septic Tank
- Water: Private, Well
Community & HOA
Community
- Security: Security Service, Security System
- Subdivision: The Orchard
HOA
- Has HOA: No
Location
- Region: Pittsboro
Financial & listing details
- Price per square foot: $160/sqft
- Tax assessed value: $610,266
- Annual tax amount: $4,363
- Date on market: 10/29/2026
- Listing agreement: Exclusive Right To Sell
- Listing terms: Cash,Conventional,FHA,VA Loan
Estimated market value
$628,900
$597,000 - $660,000
$4,503/mo
Price history
| Date | Event | Price |
|---|---|---|
| 10/30/2026 | Listed for sale | $650,000+98.2%$160/sqft |
Source:  Doorify MLS #10200892 Report a problem | ||
| 8/28/2006 | Sold | $328,000$81/sqft |
Source: Public Record Report a problem | ||
Public tax history
| Year | Property taxes | Tax assessment |
|---|---|---|
| 2025 | $4,441 +32.2% | $610,266 +61.5% |
| 2024 | $3,360 +9.4% | $377,822 |
| 2023 | $3,072 +3.8% | $377,822 |
| 2022 | $2,958 +1.3% | $377,822 |
| 2021 | $2,921 +10.5% | $377,822 +11.2% |
| 2020 | $2,643 +5.7% | $339,677 |
| 2019 | $2,500 +15% | $339,677 |
| 2017 | $2,174 | $339,677 +2.1% |
| 2016 | $2,174 +41% | $332,728 |
| 2015 | $1,543 +93.9% | $332,728 +8.8% |
| 2014 | $795 | $305,725 +13.4% |
| 2008 | -- | $269,560 |
| 2007 | $1,904 +7.5% | $269,560 |
| 2005 | $1,771 | $269,560 |
Find assessor info on the county website
Monthly payment
Est. payment
Payment breakdown
Explore the cost of this home by adjusting the details. Changes won't be saved.Climate risks
Neighborhood: 27312
Nearby schools
Schools provided by the listing agent
- Elementary: Chatham - Perry W Harrison Elementary
- Middle: Chatham - Margaret B Pollard Middle School
- High: Chatham - Seaforth High School
Source: Doorify MLS. This data may not be complete. We recommend contacting the local school district to confirm school assignments for this home.

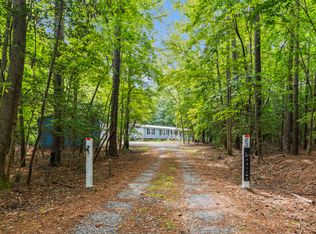
Similar homes
- $750,0003 bd3 ba2.9k sqft767 Redbud, Pittsboro, NC 27312For Sale
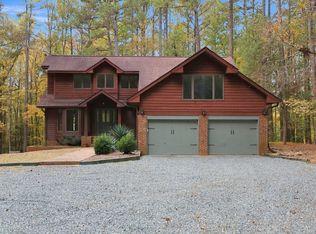
 MLS ID #10202228, Nick Kolb. Doorify MLS
- $799,9004 bd4 ba3.6k sqft89 Lauren Ct, Pittsboro, NC 27312For Sale
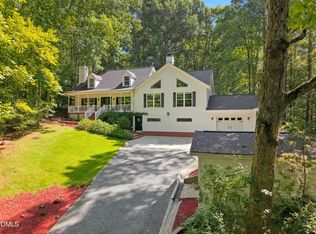 MLS ID #10191393, Martin Verdi. Doorify MLS
- $583,0003 bd2 ba2.2k sqft497 Turn Key Way, Pittsboro, NC 27312For Sale
 MLS ID #10190377, Dana Harshaw. Doorify MLS
- $725,0004 bd3 ba4k sqft26 Shadymont Dr, Pittsboro, NC 27312For Sale
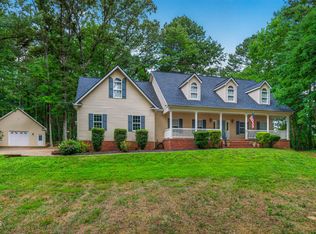 MLS ID #10179814, Christie Brown. Doorify MLS
- $539,0003 bd2 ba2.1k sqft1396 Bynum Ridge Rd, Pittsboro, NC 27312For SaleMLS ID #10177049, Paul Russell. Doorify MLS
- $724,0003 bd3 ba2.7k sqft208 Tobacco Rd, Pittsboro, NC 27312For SaleMLS ID #10192091, Julia Tucker. Doorify MLS
- $849,0003 bd3 ba2.9k sqft49 Donald Dr, Pittsboro, NC 27312For SaleMLS ID #10183392, Chanel Hart D'Aprix. Doorify MLS
- $625,0003 bd3 ba3.2k sqft154 Birdie Ct, Pittsboro, NC 27312For SaleMLS ID #10162363, Shannon Plummer. Doorify MLS
- $715,0003 bd3 ba3.1k sqft647 Chapel Ridge Dr, Pittsboro, NC 27312For SaleMLS ID #10186387, Melanie Thompson. Doorify MLS
- $800,0004 bd3 ba2.5k sqft92 Margaret Mann Way, Pittsboro, NC 27312For SaleMLS ID #10161964, Debi Booker. Doorify MLS
- $535,0003 bd3 ba2.5k sqft73 Knobhill Ln, Pittsboro, NC 27312For SaleMLS ID #10185979, Tanya Papandrea. Doorify MLS
- $650,0003 bd3 ba2.1k sqft510 Monroe St, Chapel Hill, NC 27516For SaleMLS ID #10193199, Erin Daniel. Doorify MLS
- $740,0004 bd3 ba2.1k sqft2020 Billabong Ln, Chapel Hill, NC 27516For SaleMLS ID #10201973, Warren Adamson. Doorify MLS
- $549,9993 bd3 ba2.4k sqft28 Old Post Ct, Pittsboro, NC 27312For SaleMLS ID #10185428, Jennifer Gordiano. Doorify MLS
- $794,0004 bd4 ba3k sqft84 Brown Bear, Chapel Hill, NC 27517For SaleMLS ID #10198214, Mary Kathleen Shell. Doorify MLS
- $645,0004 bd3 ba2.9k sqft2 Woodbine Ct, Durham, NC 27713For SaleMLS ID #10200880, Inna Shapiro. Doorify MLS
- $749,9004 bd4 ba3.6k sqft120 Arlen Park Pl, Holly Springs, NC 27540For SaleMLS ID #10199667, Matthew Peedin. Doorify MLS
- $665,0005 bd3 ba3.1k sqft7 Bobcat Ct, Durham, NC 27713For SaleMLS ID #10202342, Sharon Hocker. Doorify MLS
- $900,0004 bd5 ba4.5k sqft5223 Margon Pl, Hillsborough, NC 27278For SaleMLS ID #10203197, Vlad Feldman. Doorify MLS
- $850,0004 bd4 ba3.7k sqft120 Swan Lake Ct, Chapel Hill, NC 27517For SaleMLS ID #10186481, Annette Holt. Doorify MLS
