Welcome home to this beautifully updated 4-bedroom residence located in the highly desirable Northwood community of Chapel Hill. Known for its mature trees, established homes, and unbeatable location, Northwood offers easy access to UNC Chapel Hill, Franklin Street, Southern Community Park, Chapel Hill Greenway Trails, shopping, dining, and entertainment while maintaining the charm and character that buyers love. Step inside to discover the spacious living room with a soaring ceiling, a freshly painted interior, and gleaming hardwood flooring throughout the first floor. The beautifully renovated kitchen features upgraded cabinetry, countertops, appliances, recessed lighting, and an open flow into the living areas. Enjoy a glass of wine or cup of cocoa in the cozy family room with the fireplace. The spacious Primary suite provides a comfortable retreat, a soaking tub in the updated primary bathroom, custom closet, and beautiful engineered hardwood floors throughout the second floor. This home has been thoughtfully maintained and improved over the years with major updates that provide peace of mind, including PEX plumbing, a roof replacement in 2017, a tankless water heater in 2020, garage door and opener replacement in 2020, gutter guards, and updated bathrooms. Outdoor living is equally impressive. The large freshly painted deck overlooks a fenced backyard that is perfect for entertaining, grilling, pets, gardening, or simply enjoying the outdoors. The firepit in the back corner of the yard lends to private conversations and peaceful alone time as well. Additional improvements include landscaping enhancements, a storage shed, driveway expansion, and a basketball court area.
Pending
Price cut: $20K (6/24)
$635,000
123 Tremont Cir, Chapel Hill, NC 27516
4beds
2,464sqft
:
Get pre-qualified$3,850/mo
Single Family Residence, Residential
Built in 1995
10,018 Square Feet Lot
$621,900 Zestimate®
$258/sqft
$-- HOA
What's special
Beautifully renovated kitchenRecessed lightingDriveway expansionBasketball court areaFreshly painted interiorLarge freshly painted deckMature trees
- 68 days |
- 154 |
- 5 |
Likely to sell faster than
Zillow last checked:
Listing updated:
Listed by:
Micki Stewart 919-423-6338,
Berkshire Hathaway HomeService,
Leslie Ann Smolkowicz 252-725-2895,
Berkshire Hathaway HomeService
Source: Doorify MLS,MLS#: 10170608
Facts & features
Interior
Bedrooms & bathrooms
- Bedrooms: 4
- Bathrooms: 3
- Full bathrooms: 2
- 1/2 bathrooms: 1
Heating
- Forced Air
Cooling
- Central Air
Features
- Flooring: Tile, Wood
- Basement: Crawl Space
- Number of fireplaces: 1
Interior area
- Total structure area: 2,464
- Total interior livable area: 2,464 sqft
- Finished area above ground: 2,464
- Finished area below ground: 0
Video & virtual tour
Property
Parking
- Total spaces: 2
- Parking features: Garage - Attached
- Attached garage spaces: 2
Features
- Levels: Two
- Stories: 2
- Exterior features: Fenced Yard
- Has view: Yes
Lot
- Size: 10,018 Square Feet
Details
- Additional structures: Shed(s)
- Parcel number: 9880243834
- Zoning: R-1
- Special conditions: Standard
Construction
Type & style
- Home type: SingleFamily
- Architectural style: Transitional
- Property subtype: Single Family Residence, Residential
Materials
- Fiber Cement
- Foundation: Block
- Roof: Shingle
Condition
- New construction: No
- Year built: 1995
Utilities & green energy
- Sewer: Public Sewer
- Water: Public
Community & HOA
Community
- Subdivision: Northwood
HOA
- Has HOA: No
Location
- Region: Chapel Hill
Financial & listing details
- Price per square foot: $258/sqft
- Tax assessed value: $651,900
- Annual tax amount: $8,384
- Date on market: 5/29/2026
Estimated market value
$621,900
$591,000 - $653,000
$3,002/mo
Price history
| Date | Event | Price |
|---|---|---|
| 7/2/2026 | Pending sale | $635,000$258/sqft |
Source:  Doorify MLS #10170608 Report a problem Doorify MLS #10170608 Report a problem | ||
| 6/24/2026 | Price change | $635,000-3.1%$258/sqft |
Source: Doorify MLS #10170608 Report a problem | ||
| 5/29/2026 | Listed for sale | $655,000+83%$266/sqft |
Source: Doorify MLS #10170608 Report a problem | ||
| 12/3/2009 | Sold | $358,000-4.5%$145/sqft |
Source: Public Record Report a problem | ||
| 7/18/2009 | Listed for sale | $375,000$152/sqft |
Source: Weichert Realtors #1649680 Report a problem | ||
Public tax history
| Year | Property taxes | Tax assessment |
|---|---|---|
| 2025 | $8,644 +33.8% | $651,900 +73.3% |
| 2024 | $6,461 +2.8% | $376,200 |
| 2023 | $6,286 +4.3% | $376,200 |
| 2022 | $6,026 +1.3% | $376,200 |
| 2021 | $5,949 -6.7% | $376,200 -0.9% |
| 2020 | $6,376 | $379,800 |
| 2018 | $6,376 +2.3% | $379,800 |
| 2017 | $6,230 +5.6% | $379,800 +7% |
| 2016 | $5,902 | $355,000 |
| 2015 | $5,902 +0.8% | $355,000 |
| 2014 | $5,858 | $355,000 +0.3% |
| 2013 | -- | $353,982 |
| 2012 | -- | $353,982 |
| 2011 | -- | $353,982 |
| 2010 | -- | $353,982 |
| 2009 | -- | $353,982 +27.7% |
| 2008 | $4,644 +3.8% | $277,154 |
| 2007 | $4,472 +4.2% | $277,154 |
| 2006 | $4,291 | $277,154 |
| 2005 | $4,291 +8.3% | $277,154 +15.8% |
| 2004 | $3,962 +3.6% | $239,388 |
| 2003 | $3,825 +1.5% | $239,388 |
| 2002 | $3,770 +4.2% | $239,388 |
| 2001 | $3,617 -3.5% | $239,388 +10.3% |
| 2000 | $3,747 | $216,942 |
Find assessor info on the county website
Monthly payment
Est. payment
Payment breakdown
Explore the cost of this home by adjusting the details. Changes won't be saved.Climate risks
Neighborhood: Northwood
Nearby schools
GreatSchools rating
- 4/10Northside Elementary SchoolGrades: PK-5Distance: 3.1 mi
- 8/10R D And Euzelle Smith Middle SchoolGrades: 6-8Distance: 1.7 mi
- 9/10Chapel Hill High SchoolGrades: 9-12Distance: 1.6 mi
Schools provided by the listing agent
- Elementary: Chapel Hill Carrboro - Northside Elementary School
- Middle: Chapel Hill Carrboro - RD and Euzelle Smith Middle School
- High: Chapel Hill Carrboro - Chapel Hill High School
Source: Doorify MLS. This data may not be complete. We recommend contacting the local school district to confirm school assignments for this home.
- $704,3004 bd2 ba2.6k sqft125 Tremont Cir, Chapel Hill, NC 27516Off Market
- $654,3004 bd2 ba2.3k sqft121 Tremont Cir, Chapel Hill, NC 27516Off Market

- $707,8005 bd2 ba2.9k sqft119 Tremont Cir, Chapel Hill, NC 27516Off Market
- $658,3004 bd3 ba2.1k sqft127 Tremont Cir, Chapel Hill, NC 27516Off Market
- $725,0004 bd3 ba3k sqft116 Tremont Cir, Chapel Hill, NC 27516For Sale
- $727,8005 bd2 ba2.7k sqft114 Tremont Cir, Chapel Hill, NC 27516Off Market
- $662,8004 bd3 ba2.3k sqft117 Tremont Cir, Chapel Hill, NC 27516Off Market
- $699,4004 bd2 ba2.6k sqft129 Tremont Cir, Chapel Hill, NC 27516Off Market
A local agent can set up tours, give advice and negotiate with sellers.
Similar homes
- $650,0004 bd3 ba2.5k sqft115 Camille Ct, Chapel Hill, NC 27516For Sale
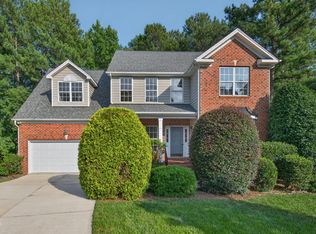
 MLS ID #10183230, David Jenkins. Doorify MLS
 - $725,0004 bd3 ba3k sqft116 Tremont Cir, Chapel Hill, NC 27516For Sale
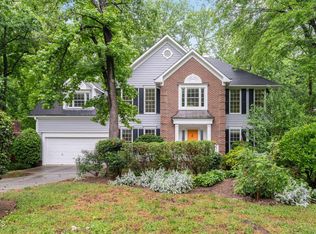 MLS ID #10166138, Christy Kimbro. Doorify MLS
 - $759,0005 bd3 ba3k sqft107 Lonebrook Dr, Chapel Hill, NC 27516For Sale
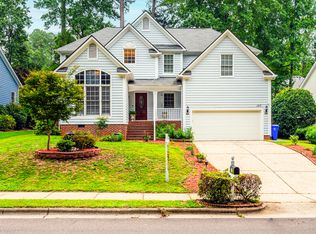 MLS ID #10182583, Wenjun Ren. Doorify MLS
 - $675,0005 bd3 ba2.4k sqft2435 Sedgefield Dr, Chapel Hill, NC 27514For Sale
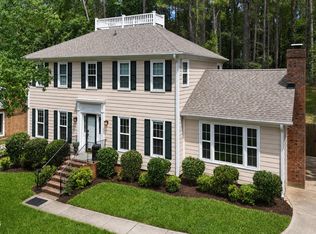 MLS ID #10184498, Jordan Lee. Doorify MLS
 - $645,0004 bd3 ba2.1k sqft105 Bristol Dr, Chapel Hill, NC 27516For SaleMLS ID #10163719, Laura Morgan. Doorify MLS
- $749,0004 bd3 ba3.2k sqft102 Adrians Pl, Chapel Hill, NC 27516For SaleMLS ID #10162283, Isabelle Apel. Doorify MLS
- $699,0004 bd3 ba2.7k sqft105 Highstream Pl, Chapel Hill, NC 27516For SaleMLS ID #10169337, Chris Husack. Doorify MLS
- $625,0004 bd2 ba1.6k sqft300 Simpson St, Carrboro, NC 27510For SaleMLS ID #10183176, Adrienne Zetterquist. Doorify MLS
- $625,0003 bd3 ba2.2k sqft1307 Leclair St, Chapel Hill, NC 27517For SaleMLS ID #10182262, Tony Hall. Doorify MLS
- $595,0003 bd2 ba1.8k sqft9021 Collins Creek Dr, Chapel Hill, NC 27516For SaleMLS ID #10179519, Terri Turner. Doorify MLS
- $625,0004 bd3 ba2.2k sqft4408 Talcott Dr, Durham, NC 27705For SaleMLS ID #10182954, Thomas Kortus. Doorify MLS
- $820,0004 bd3 ba2.7k sqft112 Dairy Court, Chapel Hill, NC 27516For Sale
 MLS ID #100580712, Tracy F Wright, Just Be Home Realty. Hive MLS
 - $660,0003 bd2 ba1.7k sqft2248 Cranford Rd, Durham, NC 27705For SaleMLS ID #10184456, Kitty Stockton. Doorify MLS
- $625,0004 bd3 ba2.4k sqft103 Medfield Ct, Chapel Hill, NC 27517For SaleMLS ID #10168849, Susan Hertz. Doorify MLS
- $885,0004 bd3 ba3.2k sqft102 Buck Taylor Trl, Chapel Hill, NC 27516For SaleMLS ID #10176137, Judy Weinstock. Doorify MLS
- $699,0003 bd3 ba2.4k sqft10054 Bost, Chapel Hill, NC 27517For SaleMLS ID #10183315, Marianne Hogg. Doorify MLS
- $495,0003 bd3 ba1.9k sqft303 Hubert Herndon Rd, Chapel Hill, NC 27516For SaleMLS ID #10170837, Alexis Rudolph. Doorify MLS
- $500,0003 bd2 ba1.7k sqft384 Hubert Herndon Rd, Chapel Hill, NC 27516For SaleMLS ID #10181608, Julie Roland. Doorify MLS
- $659,0004 bd3 ba2.6k sqft11708 Dellcain Ct, Raleigh, NC 27617For SaleMLS ID #10163749, Samara Presley. Doorify MLS
- $589,0004 bd3 ba2.5k sqft4705 Carlton Crossing Dr, Durham, NC 27713For SaleMLS ID #10178689, Carmelina Rose Hall. Doorify MLS
