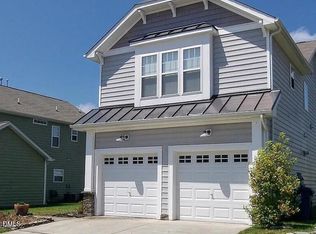
Welcome to this charming 3-bedroom, 2.5-bathroom single-family residence nestled in Stone Hill Estates, Durham, NC. This well-appointed home offers comfortable living space with thoughtful room layouts that accommodate various lifestyle needs. The property sits on a generous 8,712-square-foot lot, providing ample outdoor space for relaxation and activities. A 2-car garage offers convenient parking and storage solutions for vehicles and belongings. This residence presents an excellent opportunity for buyers seeking a solid, functional home in an established community.
For sale
Price increase: $20K (7/20)
$320,000
912 Obsidian Way #912, Durham, NC 27703
3beds
1,759sqft
Single Family Residence, Residential
Built in 2005
8,712 Square Feet Lot
$318,400 Zestimate®
$182/sqft
$123/mo HOA
What's special
Comfortable living spaceThoughtful room layoutsWell-appointed home
- 185 days
- 528
- 39
Zillow last checked:
Listing updated:
Listed by:
Carlos A Parks 919-225-0660,
Versatile Real Estate Group
Source: Doorify MLS,MLS#: 10148729
Facts & features
Interior
Bedrooms & bathrooms
- Bedrooms: 3
- Bathrooms: 3
- Full bathrooms: 2
- 1/2 bathrooms: 1
Heating
- Forced Air
Cooling
- Central Air
Appliances
- Included: Dishwasher, Electric Oven, Electric Range, Electric Water Heater, Free-Standing Electric Range, Free-Standing Range, Free-Standing Refrigerator, Ice Maker, Microwave, Oven, Range, Refrigerator, Water Heater
Features
- Bookcases, Breakfast Bar, Built-in Features, Ceiling Fan(s), Chandelier, Crown Molding, Double Vanity, Open Floorplan, Stone Counters, Walk-In Closet(s)
- Flooring: Carpet, Vinyl, Tile, Wood
- Windows: Blinds, Insulated Windows, Shutters
- Common walls with other units/homes: No Common Walls, No One Above, No One Below
Interior area
- Total structure area: 1,759
- Total interior livable area: 1,759 sqft
- Finished area above ground: 1,759
- Finished area below ground: 0
Property
Parking
- Total spaces: 2
- Parking features: Attached, Driveway, Garage, Garage Door Opener, Garage Faces Front
- Attached garage spaces: 2
Features
- Levels: Bi-Level, One
- Patio & porch: Covered, Front Porch, Porch
- Exterior features: Rain Gutters, None
- Fencing: None
- Has view: Yes
- View description: Neighborhood, Trees/Woods, Other
Lot
- Size: 8,712 Square Feet
- Features: Back Yard, Front Yard
Details
- Additional structures: None
- Parcel number: 201424
- Zoning: R10
- Special conditions: Standard
Construction
Type & style
- Home type: SingleFamily
- Architectural style: Contemporary, Ranch, Traditional
- Property subtype: Single Family Residence, Residential
Materials
- Vinyl Siding
- Foundation: Slab
- Roof: Shingle
Condition
- New construction: No
- Year built: 2005
Utilities & green energy
- Sewer: Public Sewer
- Water: Public
- Utilities for property: Cable Available, Electricity Available, Natural Gas Available, Phone Available, Sewer Connected, Water Available, Water Connected
Community & HOA
Community
- Features: Curbs, Sidewalks, Street Lights
- Subdivision: Stone Hill Estates
HOA
- Has HOA: Yes
- Amenities included: Other
- Services included: Maintenance Grounds
- HOA fee: $123 monthly
Location
- Region: Durham
Financial & listing details
- Price per square foot: $182/sqft
- Annual tax amount: $2,768
- Date on market: 2/26/2026
- Road surface type: Asphalt
Estimated market value
$318,400
$302,000 - $334,000
$2,024/mo
Price history
| Date | Event | Price |
|---|---|---|
| 7/20/2026 | Price change | $320,000+6.7%$182/sqft |
Source:  Doorify MLS #10148729 Report a problem Doorify MLS #10148729 Report a problem | ||
| 7/18/2026 | Price change | $300,000-6.3%$171/sqft |
Source: Doorify MLS #10148729 Report a problem | ||
| 7/1/2026 | Price change | $320,000-5.9%$182/sqft |
Source: Doorify MLS #10148729 Report a problem | ||
| 5/13/2026 | Price change | $340,000-2.9%$193/sqft |
Source: Doorify MLS #10148729 Report a problem | ||
| 2/26/2026 | Listed for sale | $350,000$199/sqft |
Source: Doorify MLS #10148729 Report a problem | ||
Public tax history
Tax history is unavailable.
Monthly payment
Est. payment
Payment breakdown
Explore the cost of this home by adjusting the details. Changes won't be saved.Climate risks
Neighborhood: 27703
Nearby schools
Schools provided by the listing agent
- Elementary: Durham - Glenn Elementary
- Middle: Durham - Neal Middle
- High: Durham - Southern School of Energy and Sustainability
Source: Doorify MLS. This data may not be complete. We recommend contacting the local school district to confirm school assignments for this home.
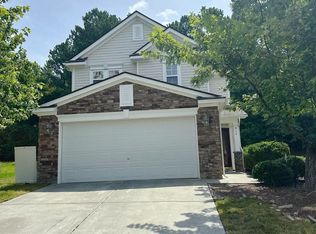
Similar homes
- $315,0004 bd3 ba1.6k sqft2808 Lutz Ln #3, Durham, NC 27703For Sale
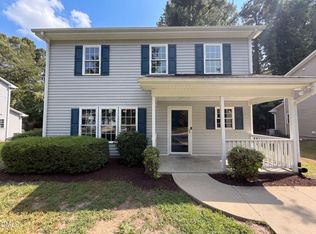
 MLS ID #10186147, Thomas Ladane Shoupe. Doorify MLS
 - $284,9903 bd3 ba1.2k sqft110 N Woodcrest St, Durham, NC 27703For Sale
 MLS ID #10136417, Kirk Keyes. Doorify MLS
 - $299,0004 bd2 ba1.4k sqft428 Walton St, Durham, NC 27703For Sale
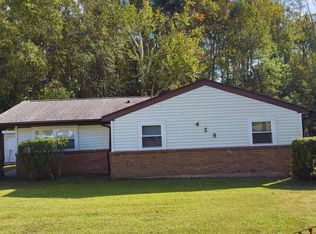 MLS ID #10175232, Kevin Fairfax. Doorify MLS
 - $359,5003 bd3 ba1.6k sqft2003 Woodsdale Dr, Durham, NC 27703For Sale
 MLS ID #10167855, Craig Tribus. Doorify MLS
 - $337,0003 bd2 ba1.4k sqft1004 Clifford Dr, Durham, NC 27704For SaleMLS ID #10184251, Thomas Ladane Shoupe. Doorify MLS
- $385,0003 bd3 ba2.3k sqft208 Knightwood Dr, Durham, NC 27703For SaleMLS ID #10173484, Allie Pickering. Doorify MLS
- $320,0003 bd3 ba1.2k sqft3001 Corinth Ln, Durham, NC 27704For Sale
 MLS ID #1219722, Raquel Brown. Triad MLS
 - $270,0003 bd2 ba1.4k sqft1404 Manteo St, Durham, NC 27701For SaleMLS ID #10189495, Karen Coe. Doorify MLS
- $349,8503 bd2 ba1.2k sqft4705 Stafford Dr, Durham, NC 27705For SaleMLS ID #10188701, Jade Cornae Rucker. Doorify MLS
- $310,0003 bd2 ba1.2k sqft6 Crimson Clover Ct, Durham, NC 27704For SaleMLS ID #10185348, Thomas Ladane Shoupe. Doorify MLS
- $319,0003 bd3 ba1.3k sqft1005 Orchard Oriole Ln, Durham, NC 27713For SaleMLS ID #10183950, Mark Thomas. Doorify MLS
- $397,5003 bd3 ba1.8k sqft17 Eddy Trl, Durham, NC 27703For SaleMLS ID #10185561, Tammy Frazier Reghay. Doorify MLS
- $317,5003 bd2 ba1k sqft2207 N Oak Ridge Blvd, Durham, NC 27707For SaleMLS ID #10170895, Geoff Bell. Doorify MLS
- $337,5003 bd3 ba1.7k sqft1174 Channel Drop Dr, Durham, NC 27703For SaleMLS ID #10178837, May Huang. Doorify MLS
- $309,9003 bd2 ba1k sqft1318 Timothy Ave, Durham, NC 27707For SaleMLS ID #10167166, Alan Khorram. Doorify MLS
- $273,0003 bd3 ba1.3k sqft43 Edgebrook Cir, Durham, NC 27703For SaleMLS ID #10165530, Thomas Ladane Shoupe. Doorify MLS
- $379,7773 bd2 ba1.1k sqft411 W Club Blvd, Durham, NC 27704For SaleMLS ID #10151824, Howard Holcomb. Doorify MLS
- $338,0003 bd4 ba1.9k sqft240 Brier Summit Pl, Durham, NC 27703For SaleMLS ID #10180741, Rebecca Ferguson. Doorify MLS
- $315,0003 bd3 ba1.3k sqft3527 Sugar Tree Pl, Durham, NC 27713For SaleMLS ID #10170637, Mike Hickey. Doorify MLS
- $319,9003 bd2 ba1.4k sqft2723 Clifton Ave, Creedmoor, NC 27522For SaleMLS ID #10180325, Wallace Peiffer. Doorify MLS
