SELLER-PAID HOA DUES for the first year! Sellers also offering 2-1 rate buy- down with Jasper Mortgage or $8k in closing costs! This home also qualifies for $15k in down payment assistance through a forgivable loan program!** This beautiful townhome on the edge of RTP will keep you grooving from sunrise to until the day's end! Just moments from RDU, shopping, dining, and entertainment in nearby Brier Creek, and fast access to anywhere you'd want to work, the location can't be beat. Enjoy the community pool just one block away and invite all of your friends-- there's visitor parking just across from your new home! When you're done exploring Durham, both the garage and front door welcome you into to a proper foyer with a half bath and an oversized bonus room that gives space and storage to enjoy your favorite hobbies or smash movie night. The second level leads to your oversized kitchen with granite countertops, stainless appliances, island seating, and ample storage. There's even a deck to grill or dine alfresco on those perfect Carolina nights! The dining and family rooms flow seamlessly from the kitchen and boast easy-to-clean LVP flooring. Three quiet bedrooms and two full baths await on the third level when you're ready to retire. Why wait for new construction when you can move right in and get started living?!
Pending
Price cut: $13K (9/29)
$325,000
240 Brier Summit Pl, Durham, NC 27703
3beds
1,984sqft
Townhouse
Built in 2019
1,742 Square Feet Lot
$318,700 Zestimate®
$164/sqft
$175/mo HOA
What's special
Island seatingThree quiet bedroomsEasy-to-clean lvp flooringAmple storageStainless appliances
- 93 days
- 327
- 15
Zillow last checked:
Listing updated:
Listed by:
Rebecca Ferguson 919-619-7859,
Inhabit Real Estate,
Paula Hoge 919-740-4159,
Inhabit Real Estate
Source: Doorify MLS,MLS#: 10180741
Facts & features
Interior
Bedrooms & bathrooms
- Bedrooms: 3
- Bathrooms: 4
- Full bathrooms: 2
- 1/2 bathrooms: 2
- Main level bathrooms: 1
Primary bedroom
- Level: Third
- Area: 214.4 Square Feet
- Dimensions: 16.0 x 13.4
Bedroom 2
- Level: Third
- Area: 91 Square Feet
- Dimensions: 10.0 x 9.1
Bedroom 3
- Level: Third
- Area: 106.4 Square Feet
- Dimensions: 11.2 x 9.5
Bonus room
- Level: First
- Area: 286.9 Square Feet
- Dimensions: 15.1 x 19.0
Dining room
- Level: Second
- Area: 128 Square Feet
- Dimensions: 16.0 x 8.0
Other
- Level: First
- Area: 72.32 Square Feet
- Dimensions: 11.3 x 6.4
Family room
- Level: Second
- Area: 280 Square Feet
- Dimensions: 17.5 x 16.0
Kitchen
- Level: Second
- Area: 195.8 Square Feet
- Dimensions: 17.8 x 11.0
Heating
- Natural Gas
Cooling
- Central Air, Ceiling Fan(s), Electric, Zoned
Appliances
- Included: Disposal, Dishwasher, Electric Water Heater, Free-Standing Gas Range, Gas Oven, Microwave, Plumbed For Ice Maker, Refrigerator, Stainless Steel Appliance(s), Washer/Dryer
- Laundry: Laundry Closet, In Hall, Upper Level
Features
- Ceiling Fan(s), Entrance Foyer, Granite Counters, High Ceilings, High Speed Internet, Kitchen Island, Open Floorplan, Pantry, Recessed Lighting, Walk-In Closet(s), Kitchen/Dining Room Combination, Living/Dining Room Combination, Bathtub/Shower Combination, Walk-In Shower, Water Closet, Smooth Ceilings
- Flooring: Carpet, Luxury Vinyl, Tile
- Doors: Sliding Doors
- Windows: Blinds, Double Pane Windows, Screens
- Common walls with other units/homes: 2+ Common Walls,No One Above,No One Below
Interior area
- Total structure area: 1,984
- Total interior livable area: 1,984 sqft
- Finished area above ground: 1,984
- Finished area below ground: 0
Property
Parking
- Total spaces: 2
- Parking features: Additional Parking, Attached, Garage Faces Front, Garage, Garage Door Opener, Guest, Paved, Parking Pad
- Garage spaces: 1
- Uncovered spaces: 1
- Details: Guest parking is available across the street
Features
- Levels: Tri-Level
- Stories: 3
- Patio & porch: Deck
- Exterior features: Rain Gutters
- Fencing: None
Lot
- Size: 1,742 Square Feet
Details
- Additional structures: None
- Parcel number: 224713
- Zoning: PDR
- Special conditions: Standard
- Other equipment: None
Construction
Type & style
- Home type: Townhouse
- Architectural style: Transitional
- Property subtype: Townhouse
Materials
- Brick Veneer, Fiber Cement
- Foundation: Slab
- Roof: Architectural Shingle
Condition
- New construction: No
- Year built: 2019
Details
- Builder name: Ryan Homes
Utilities & green energy
- Sewer: Public Sewer
- Water: Public
- Utilities for property: Electricity Connected, Natural Gas Connected, Sewer Connected, Underground Utilities, Water Connected
Community & HOA
Community
- Features: Curbs, Pool, Street Lights, Sidewalks
- Security: Smoke Detector(s)
- Subdivision: West Brier Townes at Alexander Park
HOA
- Has HOA: Yes
- Amenities included: Clubhouse, Maintenance Grounds, Management, Parking, Pool
- Services included: Maintenance Grounds, Pest Control
- HOA fee: $175 monthly
- HOA name: West Brier Townes at Alexander Park HOA
Location
- Region: Durham
Financial & listing details
- Price per square foot: $164/sqft
- Tax assessed value: $381,383
- Annual tax amount: $3,780
- Date on market: 7/17/2026
- Listing agreement: Exclusive Right To Sell
- Listing terms: Cash,Conventional,FHA,VA Loan
- Ownership type: Townhouse
- Road surface type: Asphalt
Estimated market value
$318,700
$303,000 - $335,000
$2,152/mo
Price history
| Date | Event | Price |
|---|---|---|
| 10/10/2026 | Pending sale | $325,000$164/sqft |
Source:  Doorify MLS #10180741 Report a problem Doorify MLS #10180741 Report a problem | ||
| 9/29/2026 | Price change | $325,000-3.8%$164/sqft |
Source: Doorify MLS #10180741 Report a problem | ||
| 8/22/2026 | Price change | $338,000-2.9%$170/sqft |
Source: Doorify MLS #10180741 Report a problem | ||
| 8/4/2026 | Price change | $348,000-0.3%$175/sqft |
Source: Doorify MLS #10180741 Report a problem | ||
| 7/17/2026 | Listed for sale | $349,000$176/sqft |
Source: Doorify MLS #10180741 Report a problem | ||
| 7/16/2026 | Listing removed | $349,000$176/sqft |
Source: Doorify MLS #10141691 Report a problem | ||
| 6/18/2026 | Price change | $349,000-1.7%$176/sqft |
Source: Doorify MLS #10141691 Report a problem | ||
| 5/25/2026 | Price change | $355,000-2.7%$179/sqft |
Source: Doorify MLS #10141691 Report a problem | ||
| 4/23/2026 | Price change | $365,000-2.7%$184/sqft |
Source: Doorify MLS #10141691 Report a problem | ||
| 4/3/2026 | Listed for sale | $375,000$189/sqft |
Source: Doorify MLS #10141691 Report a problem | ||
| 3/12/2026 | Listing removed | $375,000$189/sqft |
Source: Doorify MLS #10141691 Report a problem | ||
| 1/17/2026 | Listed for sale | $375,000+54.3%$189/sqft |
Source: Doorify MLS #10141691 Report a problem | ||
| 9/18/2019 | Sold | $243,000$122/sqft |
Source: Public Record Report a problem | ||
Public tax history
| Year | Property taxes | Tax assessment |
|---|---|---|
| 2025 | $3,781 +8.5% | $381,383 +52.7% |
| 2024 | $3,483 +6.5% | $249,727 |
| 2023 | $3,271 +2.3% | $249,727 |
| 2022 | $3,196 +0.5% | $249,727 |
| 2021 | $3,181 +2.4% | $249,727 |
| 2020 | $3,106 +380.2% | $249,727 +380.2% |
| 2019 | $647 | $52,000 |
Find assessor info on the county website
Monthly payment
Est. payment
Payment breakdown
Explore the cost of this home by adjusting the details. Changes won't be saved.Climate risks
Neighborhood: 27703
Nearby schools
Schools provided by the listing agent
- Elementary: Durham - Parkwood Elementary
- Middle: Durham - Lowes Grove Middle
- High: Durham - Hillside High
Source: Doorify MLS. This data may not be complete. We recommend contacting the local school district to confirm school assignments for this home.
Similar homes
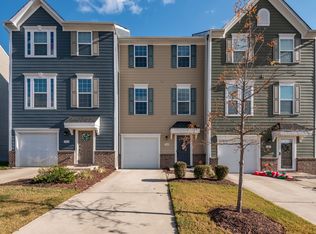
- $333,5003 bd3 ba1.7k sqft1174 Channel Drop Dr, Durham, NC 27703For Sale
 MLS ID #10178837, May Huang. Doorify MLS
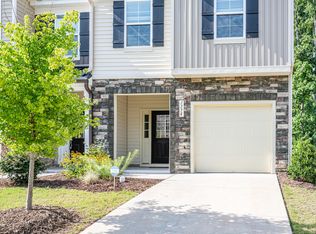
 - $380,0003 bd3 ba2.2k sqft1050 Commack Dr, Durham, NC 27703For Sale
 MLS ID #10191610, Ganna Fisher. Doorify MLS
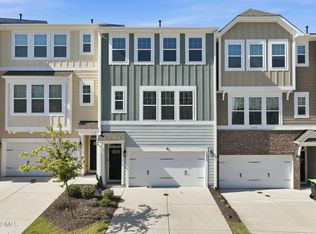
 - $350,0003 bd3 ba1.9k sqft2024 Bunchberry Ln, Durham, NC 27703For Sale
 MLS ID #10189060, Demetria Lynch. Doorify MLS
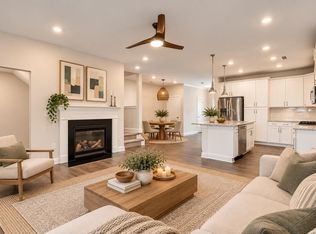
 - $389,9003 bd3 ba2k sqft211 Amethyst Way, Durham, NC 27703For Sale
 MLS ID #10189289, Betsy Simmons. Doorify MLS
 - $339,4983 bd3 ba1.6k sqft2025 Oakdale Dr, Durham, NC 27703New ConstructionDoorify MLS
- $335,0003 bd2 ba1.3k sqft1014 Red Hat Ln, Durham, NC 27713For SaleMLS ID #10199006, Jessica Schulman. Doorify MLS
- $315,0003 bd3 ba1.8k sqft5717 Woodlawn Dr, Durham, NC 27703For SaleMLS ID #10160180, Kristina Woods. Doorify MLS
- $280,0003 bd2 ba1.2k sqft1121 Kendall Dr, Durham, NC 27703For SaleMLS ID #10197957, Norma Ibeth Reyna. Doorify MLS
- $314,9903 bd3 ba1.3k sqft3023 Glen Lyon Dr, Durham, NC 27703New ConstructionDoorify MLS
- $364,5003 bd3 ba2k sqft1048 Arbor Edge Ln, Durham, NC 27703For SaleMLS ID #10159725, Joe Stone. Doorify MLS
- $305,0003 bd3 ba1.5k sqft1118 Renewal Pl, Raleigh, NC 27603For SaleMLS ID #10198846, Allie Parker. Doorify MLS
- $359,0003 bd4 ba2k sqft528 Plumleaf Ln, Durham, NC 27703New ConstructionDoorify MLS
- $385,0003 bd3 ba2.1k sqft1052 Flagler St, Durham, NC 27713For SaleMLS ID #10192895, Eila Voloshen. Doorify MLS
- $320,0002 bd3 ba1.3k sqft7830 Allscott Way, Raleigh, NC 27612For SaleMLS ID #10183690, Alma Vazquez. Doorify MLS
