Skip main navigation
Sold for $580,000
  • $580,000

    106 Elmsford St, Durham, NC 27703

    4beds
    3,372sqft
    Single Family Residence, Residential
    Built in 2015
    9,147 Square Feet Lot
    $578,000 Zestimate®
    $172/sqft
    $3,077 Estimated rent

    Home value

    $578,000

    Estimated sales range

    Not available

    $3,077/mo

    Zestimate® history
    Loading
    Loading...

    Owner options

    List your home for rent

    $3,077/mo

    Rent Zestimate®

    Find your next renter with Zillow Rental Manager. Plus, with online applications, you can quickly screen prospective tenants – for free.

    Learn more

    $3,077/mo

    Rent Zestimate®

    Refinance and save

    $3,551/mo

    Est. payment

    Refinancing to a lower rate could help reduce your monthly payments and save thousands over the life of the loan.

    See today's rates

    $3,551/mo

    Est. payment

    Explore your selling options

    Work with a Zillow partner agent

    Leverage their expertise and Zillow's premium Showcase listings to get your home seen by more buyers.

    Get started

    List with your own agent

    Get your home in front of millions of buyers by listing it on Zillow.

    Learn how to do it

    Sell it yourself

    Take full control of how buyers see your home on Zillow by listing For Sale by Owner (FSBO).

    List your home

    What's special

    Private officeCozy family roomOpen-concept kitchenMassive walk-in closetLuxurious primary suiteSpa-like en-suite bath
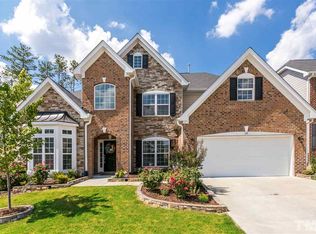
    Welcome to this stunning 4-bedroom, 3.5-bath home in the sought-after Ashton Hall community, where comfort meets elegance and space abounds. With over 3,300 square feet of thoughtfully designed living space, this home offers the perfect blend of function and style for modern living. The first floor features a private office, ideal for remote work or study, along with formal living and dining rooms perfect for entertaining or holiday gatherings. The open-concept kitchen flows effortlessly into a cozy family room, and just beyond, step out onto a stamped concrete patio that's ready for backyard BBQs and quiet evenings under the stars. Upstairs, retreat to the luxurious primary suite, complete with a massive walk-in closet and spa-like en-suite bath. A guest suite with its own private bath offers comfort and privacy for visitors, while two additional bedrooms share a well-appointed full bath. Located in the vibrant Ashton Hall neighborhood, residents enjoy access to top-tier amenities including a community pool, tennis courts, playground, and an active social calendar that makes it easy to connect with neighbors. And with quick access to I-40, I-540, and Highway 70, you're just minutes from shopping, dining, RTP, and downtown Raleigh making this home as convenient as it is beautiful. Schedule your showing today!

    Zillow last checked:

    Listing updated:

    Listed by:

    Mona Gala 336-314-4146,

    MKM Home Realty,

    Kristina Zeller 562-665-4730,

    MKM Home Realty

    Bought with:

    Everett Stevenson, 321457

    Compass -- Chapel Hill - Durham

    Source: Doorify MLS,MLS#: 10099368MLS Logo

    Facts & features

    Interior

    Bedrooms & bathrooms
    • Bedrooms: 4
    • Bathrooms: 4
    • Full bathrooms: 3
    • 1/2 bathrooms: 1
    Heating
    • Forced Air, Heat Pump, Natural Gas
    Cooling
    • Central Air
    Appliances
    • Included: Dishwasher, Gas Range, Stainless Steel Appliance(s), Water Heater
    • Laundry: Laundry Room
    Features
    • Bathtub/Shower Combination, Built-in Features, Ceiling Fan(s), Entrance Foyer, Granite Counters, High Speed Internet, Kitchen Island, Walk-In Closet(s), Walk-In Shower
    • Flooring: Carpet, Tile, Wood
    • Doors: Sliding Doors
    • Windows: Blinds
    Interior area
    • Total structure area: 3,372
    • Total interior livable area: 3,372 sqft
    • Finished area above ground: 3,372
    • Finished area below ground: 0

    Property

    Parking
    • Total spaces: 4
    • Parking features: Garage - Attached, Open
    • Attached garage spaces: 2
    • Uncovered spaces: 2
    Features
    • Levels: Two
    • Stories: 2
    • Patio & porch: Patio, Porch
    • Exterior features: Lighting
    • Pool features: Community
    • Has view: Yes
    Lot
    • Size: 9,147 Square Feet
    Details
    • Parcel number: 0850140770
    • Special conditions: Standard

    Construction

    Type & style
    • Home type: SingleFamily
    • Architectural style: Traditional
    • Property subtype: Single Family Residence, Residential
    Materials
    • Brick Veneer, Vinyl Siding
    • Foundation: Slab
    • Roof: Shingle
    Condition
    • New construction: No
    • Year built: 2015

    Utilities & green energy

    • Sewer: Other
    • Water: Public
    • Utilities for property: Cable Available, Electricity Available, Electricity Connected, Natural Gas Available

    Community & HOA

    Community
    • Features: Clubhouse, Playground, Pool, Suburban, Tennis Court(s)
    • Subdivision: Ashton Hall
    HOA
    • Has HOA: Yes
    • Amenities included: Clubhouse, Playground, Pool, Tennis Court(s)
    • Services included: Maintenance Grounds
    • HOA fee: $60 monthly
    Location
    • Region: Durham

    Financial & listing details

    • Price per square foot: $172/sqft
    • Tax assessed value: $481,068
    • Annual tax amount: $4,098
    • Date on market: 5/29/2025

    Price history

    DateEventPrice
    10/2/2025Sold$580,000-0.8%$172/sqft
    Source: Doorify MLS #10099368 Report a problem
    8/19/2025Pending sale$584,900$173/sqft
    Source: Doorify MLS #10099368 Report a problem
    7/14/2025Price change$584,900-0.9%$173/sqft
    Source: Doorify MLS #10099368 Report a problem
    5/29/2025Listed for sale$590,000+96.7%$175/sqft
    Source: Doorify MLS #10099368 Report a problem
    3/15/2022Sold$300,000-0.4%$89/sqft
    Source: Public Record Report a problem
    4/24/2015Sold$301,190$89/sqft
    Source: Doorify MLS #1987808 Report a problem

    Public tax history

    YearProperty taxesTax assessment
    2025$4,769 +16.4%$481,068 +63.8%
    2024$4,098 +6.5%$293,755
    2023$3,848 +2.3%$293,755
    2022$3,760 +0.5%$293,755
    2021$3,742 +2.4%$293,755
    2020$3,654 $293,755
    2019$3,654 $293,755 +2.1%
    2018$3,654 $287,740
    2017-- $287,740
    2016$3,744 $287,740 +401.2%
    2015$3,744 $57,406
    Find assessor info on the county website

    Neighborhood: 27703

    Nearby schools

    GreatSchools rating
    Schools provided by the listing agent
    • Elementary: Durham - Spring Valley
    • Middle: Durham - Neal
    • High: Durham - Southern

    Source: Doorify MLS. This data may not be complete. We recommend contacting the local school district to confirm school assignments for this home.

    Get a cash offer in 3 minutes
    Find out how much your home could sell for in as little as 3 minutes with a no-obligation cash offer.
    Estimated market value
    $578,000
    Get a cash offer in 3 minutes
    Find out how much your home could sell for in as little as 3 minutes with a no-obligation cash offer.
    Estimated market value
    $578,000