Welcome to sought-after Fletcher Hills, where this thoughtfully updated 3-bedroom, 3-bath home offers approximately 2,200 square feet on a spacious .46-acre lot with NO HOA and NO CITY TAXES. The painted brick exterior has been paired with new windows, a new roof, and a poured concrete patio overlooking the generous back yard. Inside, site-finished hardwood floors anchor a bright, move-in-ready interior. The kitchen features updated cabinetry, stainless-steel appliances, and granite countertops, while the bathrooms have been refreshed with new tile, cabinets, countertops, flooring, and fixtures. Updated lighting carries throughout. The fully finished basement adds flexible living space that adapts to a media room, home office, gym, or guest quarters. Most interior renovations were completed in 2018 by the previous owner. The current owners updated the basement and replaced the windows in 2023, replaced the roof (2024). A pre-inspection has been completed, with the report available to interested parties. Seller credit may be available with a reasonable offer.
For sale
$385,000
931 Allister Rd, Durham, NC 27703
3beds
2,256sqft
Single Family Residence
Built in 1968
0.46 Acres Lot
$372,100 Zestimate®
$171/sqft
$-- HOA
What's special
Site-finished hardwood floorsPainted brick exteriorUpdated lighting carries throughoutBright move-in-ready interiorGranite countertopsNew windowsStainless-steel appliances
- 9 hours
- 163
- 26
Zillow last checked:
Listing updated:
Listed by:
Tina Ley 919-802-8903,
Choice Residential Real Estate
Source: Doorify MLS,MLS#: 10193459
Facts & features
Interior
Bedrooms & bathrooms
- Bedrooms: 3
- Bathrooms: 3
- Full bathrooms: 3
Primary bedroom
- Level: Upper
- Area: 170.8 Square Feet
- Dimensions: 12.2 x 14.0
Bedroom 2
- Level: Upper
- Area: 164.4 Square Feet
- Dimensions: 13.7 x 12.0
Bedroom 3
- Level: Upper
- Area: 139.74 Square Feet
- Dimensions: 13.7 x 10.2
Bonus room
- Level: Basement
- Area: 384 Square Feet
- Dimensions: 24.0 x 16.0
Breakfast room
- Level: Main
- Area: 128.1 Square Feet
- Dimensions: 12.2 x 10.5
Family room
- Level: Main
- Area: 179.4 Square Feet
- Dimensions: 15.6 x 11.5
Kitchen
- Level: Main
- Area: 158.6 Square Feet
- Dimensions: 12.2 x 13.0
Laundry
- Level: Basement
- Area: 135.3 Square Feet
- Dimensions: 12.3 x 11.0
Heating
- Heat Pump
Cooling
- Central Air, Heat Pump
Appliances
- Included: Dishwasher, Exhaust Fan, Electric Range, Range Hood, Washer/Dryer
- Laundry: In Basement, Laundry Room
Features
- Flooring: Hardwood, Tile
- Basement: Bath/Stubbed,Exterior Entry,Finished,Walk-Out Access,Heated
- Common walls with other units/homes: No Common Walls
Interior area
- Total structure area: 2,256
- Total interior livable area: 2,256 sqft
- Finished area above ground: 2,256
- Finished area below ground: 0
Property
Parking
- Total spaces: 1
- Parking features: Carport, Driveway
- Carport spaces: 1
- Has uncovered spaces: Yes
Features
- Levels: Multi/Split
- Patio & porch: Front Porch
- Exterior features: Fenced Yard
- Fencing: Chain Link
Lot
- Size: 0.46 Acres
- Features: Back Yard, Front Yard, Gentle Sloping
Details
- Parcel number: 162797
- Zoning: R-20
- Special conditions: Standard
Construction
Type & style
- Home type: SingleFamily
- Architectural style: Transitional
- Property subtype: Single Family Residence
Materials
- Brick
- Foundation: Slab, Crawlspace
- Roof: Shingle
Condition
- Updated/Remodeled
- New construction: No
- Year built: 1968
Utilities & green energy
- Sewer: Public Sewer, Septic Tank
- Water: Public
- Utilities for property: Cable Available, Cable Connected, Electricity Connected, Phone Available, Sewer Available, Water Connected, Septic Connected
Community & HOA
Community
- Subdivision: Fletcher Hills
HOA
- Has HOA: No
Location
- Region: Durham
Financial & listing details
- Price per square foot: $171/sqft
- Tax assessed value: $381,763
- Annual tax amount: $2,613
- Date on market: 9/18/2026
- Listing agreement: Exclusive Right To Sell
- Listing terms: Cash,Conventional,FHA,VA Loan
- Road surface type: Asphalt
Estimated market value
$372,100
$353,000 - $391,000
$2,222/mo
Price history
| Date | Event | Price |
|---|---|---|
| 9/18/2026 | Listed for sale | $385,000+51%$171/sqft |
Source:  Doorify MLS #10193459 Report a problem Doorify MLS #10193459 Report a problem | ||
| 3/18/2019 | Sold | $255,000+2%$113/sqft |
Source: Public Record Report a problem | ||
| 2/18/2019 | Pending sale | $249,900$111/sqft |
Source: Rachel Kendall Team, LLC #2234156 Report a problem | ||
| 2/14/2019 | Listed for sale | $249,900+54.3%$111/sqft |
Source: Rachel Kendall Team, LLC #2234156 Report a problem | ||
| 11/16/2017 | Sold | $162,000+11.7%$72/sqft |
Source: Public Record Report a problem | ||
| 11/3/2017 | Pending sale | $145,000$64/sqft |
Source: Homepath #2136241 Report a problem | ||
| 10/27/2017 | Price change | $145,000-5.2%$64/sqft |
Source: Homepath #2136241 Report a problem | ||
| 10/17/2017 | Listed for sale | $152,900$68/sqft |
Source: Homepath #2136241 Report a problem | ||
| 10/13/2017 | Pending sale | $152,900$68/sqft |
Source: Homepath #2136241 Report a problem | ||
| 9/27/2017 | Price change | $152,900-4.4%$68/sqft |
Source: Homepath #2136241 Report a problem | ||
| 9/21/2017 | Listed for sale | $159,900$71/sqft |
Source: Homepath #2136241 Report a problem | ||
| 7/28/2017 | Pending sale | $159,900$71/sqft |
Source: Homepath #2136241 Report a problem | ||
| 7/25/2017 | Price change | $159,900-5.9%$71/sqft |
Source: Homepath #2136241 Report a problem | ||
| 6/23/2017 | Listed for sale | $169,900-2.3%$75/sqft |
Source: Homepath #2136241 Report a problem | ||
| 3/30/2017 | Listing removed | $173,914+6.5%$77/sqft |
Source: Auction.com Report a problem | ||
| 2/4/2017 | Listed for sale | $163,356$72/sqft |
Source: Auction.com Report a problem | ||
| 9/8/2016 | Listing removed | -- |
Source: Auction.com Report a problem | ||
| 8/19/2016 | Listed for sale | -- |
Source: Auction.com Report a problem | ||
| 6/7/2016 | Listing removed | -- |
Source: Auction.com Report a problem | ||
| 5/20/2016 | Listed for sale | -- |
Source: Auction.com Report a problem | ||
Public tax history
| Year | Property taxes | Tax assessment |
|---|---|---|
| 2025 | $2,709 +43.2% | $381,763 +115.9% |
| 2024 | $1,892 +3.9% | $176,838 |
| 2023 | $1,820 +17.3% | $176,838 |
| 2022 | $1,551 | $176,838 |
| 2021 | $1,551 +2.3% | $176,838 |
| 2020 | $1,516 +1.2% | $176,838 |
| 2019 | $1,498 -9.6% | $176,838 +17.7% |
| 2018 | $1,657 +10.4% | $150,248 |
| 2017 | $1,501 +2.8% | $150,248 |
| 2016 | $1,459 | $150,248 -4.5% |
| 2015 | $1,459 -8.7% | $157,293 |
| 2014 | $1,599 | $157,293 |
| 2013 | -- | $157,293 |
| 2012 | -- | $157,293 |
| 2011 | $1,331 +1.2% | $157,293 |
| 2010 | $1,315 +4.7% | $157,293 |
| 2009 | $1,255 | $157,293 |
| 2008 | $1,255 +2.5% | $157,293 +12.2% |
| 2007 | $1,225 +0% | $140,195 |
| 2006 | $1,225 | $140,195 |
| 2005 | $1,225 +2.2% | $140,195 |
| 2004 | $1,199 | $140,195 |
| 2003 | -- | $140,195 |
| 2002 | $1,099 +7.3% | $140,195 +34.8% |
| 2000 | $1,024 | $104,000 |
Find assessor info on the county website
Monthly payment
Est. payment
Payment breakdown
Explore the cost of this home by adjusting the details. Changes won't be saved.Climate risks
Neighborhood: 27703
Nearby schools
Schools provided by the listing agent
- Elementary: Durham County Schools
- Middle: Durham County Schools
- High: Durham County Schools
Source: Doorify MLS. This data may not be complete. We recommend contacting the local school district to confirm school assignments for this home.
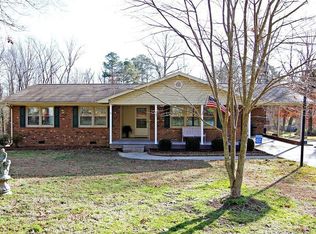
Similar homes
- $385,0003 bd3 ba1.9k sqft1042 Skies Ln, Durham, NC 27703For Sale

 MLS ID #10193207, Kelsey Kearney. Doorify MLS
 - $415,0004 bd3 ba1.8k sqft715 Bellmeade Bay Dr, Durham, NC 27703For Sale
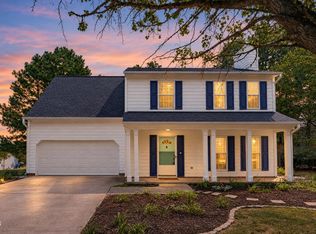 MLS ID #10192162, Johnny Chappell. Doorify MLS
 - $395,0003 bd3 ba1.7k sqft107 Stoney Dr, Durham, NC 27703For Sale
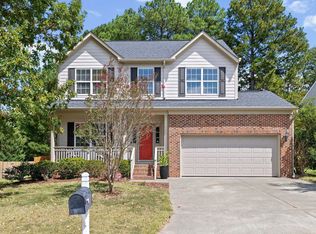 MLS ID #10191376, Dennis Fowler. Doorify MLS
 - $385,0004 bd3 ba2.8k sqft13 Intrepid Ct, Durham, NC 27703For Sale
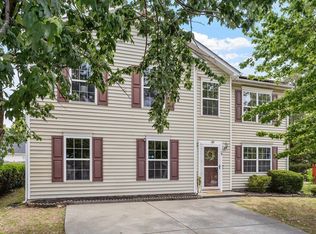 MLS ID #10190538, Dee Faison. Doorify MLS
 - $324,0003 bd2 ba1.2k sqft311 Feldspar Way, Durham, NC 27703For SaleMLS ID #10192890, Ricky Hargrave. Doorify MLS
- $415,0003 bd3 ba2.4k sqft136 Daneborg Rd, Durham, NC 27703For SaleMLS ID #10190040, Shaylan Good. Doorify MLS
- $349,9003 bd1 ba1.4k sqft315 Robbins Rd, Durham, NC 27703For SaleMLS ID #10187533, Bryson Cade Mitchell. Doorify MLS
- $385,0003 bd3 ba2.4k sqft419 Ganyard Farm Way, Durham, NC 27703For SaleMLS ID #10179438, Angie Cole. Doorify MLS
- $399,9004 bd3 ba2.2k sqft828 Poplar St, Durham, NC 27703For SaleMLS ID #10188481, Jennifer Horn. Doorify MLS
- $490,0005 bd3 ba2.4k sqft707 Spoonbill Trl, Durham, NC 27703For SaleMLS ID #10193622, Johnny Chappell. Doorify MLS
- $399,9004 bd3 ba2.6k sqft312 Ganyard Farm Way, Durham, NC 27703For SaleMLS ID #10177906, Sharon Evans. Doorify MLS
- $459,9905 bd3 ba2.3k sqft1007 Yellow Leaf Ln, Durham, NC 27703New ConstructionDoorify MLS
- $314,9003 bd3 ba1.8k sqft148 Token House Rd, Durham, NC 27703For SaleMLS ID #10192613, Susan Abshire. Doorify MLS
- $489,9003 bd3 ba1.7k sqft6 Spinnaker Ct, Durham, NC 27703For SaleMLS ID #10191435, Renee Moore. Doorify MLS
- $449,9004 bd3 ba2.4k sqft124 Putters Ct, Durham, NC 27703For SaleMLS ID #10188934, Donnette Thomas Larsen. Doorify MLS
- $409,9993 bd2 ba1.8k sqft124 Daneborg Rd, Durham, NC 27703For SaleMLS ID #10155587, Kathleen Carlton. Doorify MLS
- $445,0003 bd3 ba2.4k sqft108 Glenview Ln, Durham, NC 27703For SaleMLS ID #10158942, Van Starling. Doorify MLS
- $475,0003 bd3 ba2.2k sqft2 Waterview Ct, Durham, NC 27703For SaleMLS ID #10175127, Manuela Lenzi. Doorify MLS
