Located on a premium corner lot in the new Collins Ridge community. This spacious smart home features 4 generous bedrooms, 3 full bathrooms, and a large bonus area. The floorplan boasts a gourmet kitchen with top-of-the-line appliances, an exceptional island, quartz countertops, a gas cooktop and fireplace, and built in oven and microwave. The dining room connects to the kitchen via a butler's pantry. The backyard has a covered patio and a new white vinyl privacy fence, perfect for entertaining. The master bedroom features tray ceilings, a sitting area, and a beautiful walk-in closet. The master bath includes a large shower, bathtub, and dual vanities. There is a 2-car garage with a convenient mudroom and an attic.
Amenities include a salt-water pool, clubhouse with fitness center, tennis and pickleball courts, dog park, yoga lawn, and two playgrounds. The location is walkable to downtown Hillsborough and provides easy access to I40 and I85. The area has plans for a new train station, expanded greenway access, and new shops.
We relocated for work but trust the next owners will love the home just as we have.
Sold for $655,000
$655,000
401 Flat Riv, Hillsborough, NC 27278
4beds
3,133sqft
Single Family Residence
Built in 2022
5,227 Square Feet Lot
$661,600 Zestimate®
$209/sqft
$3,026 Estimated rent
Home value
$661,600
$629,000 - $695,000
$3,026/mo
Zestimate® history
Owner options
List your home for rent
$3,026/mo
Rent Zestimate®
Find your next renter with Zillow Rental Manager. Plus, with online applications, you can quickly screen prospective tenants – for free.
$3,026/mo
Rent Zestimate®
Refinance and save
$4,559/mo
Est. payment
Refinancing to a lower rate could help reduce your monthly payments and save thousands over the life of the loan.
$4,559/mo
Est. payment
Explore your selling options
Work with a Zillow partner agent
Leverage their expertise and Zillow's premium Showcase listings to get your home seen by more buyers.
Get startedList with your own agent
Get your home in front of millions of buyers by listing it on Zillow.
Learn how to do itSell it yourself
Take full control of how buyers see your home on Zillow by listing For Sale by Owner (FSBO).
List your homeWhat's special
Zillow last checked:
Listing updated:
Listed by:
Susan H Ayers 678-344-1600,
HomeZu
Bought with:
Tonya Snow-Saleeby, 247634
Long & Foster Real Estate INC
Source: Doorify MLS,MLS#: 10037401
Facts & features
Interior
Bedrooms & bathrooms
- Bedrooms: 4
- Bathrooms: 3
- Full bathrooms: 3
Primary bedroom
- Level: Upper
Heating
- Central, Forced Air, Heat Pump, Natural Gas
Cooling
- Ceiling Fan(s), Electric, ENERGY STAR Qualified Equipment, Heat Pump, Zoned
Appliances
- Included: Cooktop, Convection Oven, Disposal, Dishwasher, Exhaust Fan, Electric Oven, Gas Cooktop, Gas Water Heater, Ice Maker, Microwave, Oven, Refrigerator, Range Hood, Self Cleaning Oven, Smart Appliance(s), Tankless Water Heater, Wall Oven
- Laundry: Laundry Room, Upper Level
Features
- Breakfast Bar, Built-in Features, Ceiling Fan(s), Chandelier, Crown Molding, Double Vanity, Entrance Foyer, High Ceilings, High Speed Internet, Kitchen Island, Open Floorplan, Pantry, Smart Camera(s)/Recording, Smart Home, Smart Light(s), Smart Thermostat, Storage, Walk-In Closet(s), Dressing Room, Butler's Pantry, Separate Shower, Bathtub/Shower Combination, Walk-In Shower, Bathtub Only, Quartz Counters
- Flooring: Carpet, Ceramic Tile, Laminate
- Doors: Sliding Doors
- Common walls with other units/homes: No Common Walls
Interior area
- Total structure area: 3,133
- Total interior livable area: 3,133 sqft
- Finished area above ground: 3,133
- Finished area below ground: 0
Property
Parking
- Total spaces: 4
- Parking features: Garage
- Garage spaces: 2
- Uncovered spaces: 2
Accessibility
- Accessibility features: Common Area, Smart Technology
Features
- Levels: Two
- Stories: 1
- Patio & porch: Covered, Front Porch, Patio
- Exterior features: Lighting, Private Yard, Smart Camera(s)/Recording, Smart Light(s), Smart Lock(s), Fenced Yard
- Pool features: Association, Community, In Ground, Outdoor Pool, Salt Water
- Fencing: Back Yard,Fenced,Gate,Privacy,Vinyl
Lot
- Size: 5,227 Square Feet
- Features: Close to Clubhouse, Corner Lot
Details
- Parcel number: 9874107820
- Special conditions: Standard
Construction
Type & style
- Home type: SingleFamily
- Architectural style: Contemporary,Modern,Transitional,Local Historic Designation
- Property subtype: Single Family Residence
Materials
- Brick Veneer, HardiPlank Type
- Foundation: Slab
- Roof: Asphalt,Shingle
Condition
- New Construction
- New construction: No
- Year built: 2022
Utilities & green energy
- Sewer: Public Sewer
- Water: Public
- Utilities for property: Cable Available, Electricity Available, Electricity Connected, Natural Gas Available, Water Available
Community & HOA
Community
- Features: Clubhouse, Fitness Center, Playground, Pool, Sidewalks, Tennis Court(s)
- Security: Carbon Monoxide Detector(s), Smoke Detector(s), Security System
- Subdivision: Collins Ridge
HOA
- Has HOA: Yes
- Amenities included: Basketball Court, Clubhouse, Dog Park, Fitness Center, Gas, Game Court Exterior, Jogging Path, Management, Park, Playground, Parking, Party Room, Tennis Court(s), Trash, Water
- Services included: Unknown
- HOA fee: $500 annually
- HOA name: Call
Location
- Region: Hillsborough
Financial & listing details
- Price per square foot: $209/sqft
- Tax assessed value: $403,700
- Annual tax amount: $5,741
- Date on market: 6/23/2024
- Listing agreement: Exclusive Right To Sell
- Listing terms: Cash,Conventional,FHA,VA Loan
Price history
| Date | Event | Price |
|---|---|---|
| 9/26/2024 | Sold | $655,000$209/sqft |
Source:  Doorify MLS #10037401 Report a problem Doorify MLS #10037401 Report a problem | ||
| 8/15/2024 | Pending sale | $655,000$209/sqft |
Source: Doorify MLS #10037401 Report a problem | ||
| 6/23/2024 | Listed for sale | $655,000$209/sqft |
Source: Doorify MLS #10037401 Report a problem | ||
Public tax history
Tax history is unavailable.
Neighborhood: 27278
Nearby homes
- $655,0004 bd2 ba3.1k sqft401 Flat River Run, Hillsborough, NC 27278Sold
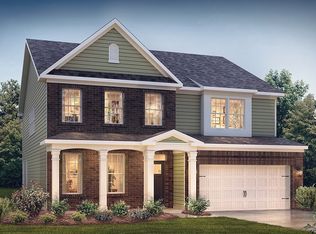
- $570,3004 bd2 ba2.7k sqft405 Flat River Run, Hillsborough, NC 27278Off Market
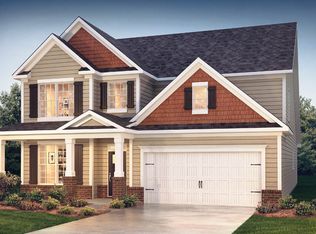
- $488,1004 bd3 ba2.4k sqft409 Flat River Run, Hillsborough, NC 27278Off Market
- $546,5004 bd2 ba2.7k sqft200 Sea Trail St, Hillsborough, NC 27278Off Market
- $601,3004 bd3 ba3.1k sqft204 Sea Trail St, Hillsborough, NC 27278Off Market
- $474,6003 bd2 ba2.3k sqft415 Flat River Run, Hillsborough, NC 27278Off Market
- $2,8004 bd3 ba2.4k sqft400 Flat River Run, Hillsborough, NC 27278For Rent
- $605,9005 bd2 ba3.1k sqft404 Flat River Run, Hillsborough, NC 27278Off Market
- $452,0004 bd3 ba2.7k sqft212 Sea Trail St, Hillsborough, NC 27278Sold
Nearby schools
GreatSchools rating
- 5/10Central ElementaryGrades: PK-5Distance: 1.7 mi
- 4/10A L Stanback MiddleGrades: 6-8Distance: 2.5 mi
- 7/10Cedar Ridge HighGrades: 9-12Distance: 1.8 mi
Schools provided by the listing agent
- Elementary: Orange - Hillsborough Elementary
- Middle: Orange - Orange Middle
- High: Orange - Orange High
Source: Doorify MLS. This data may not be complete. We recommend contacting the local school district to confirm school assignments for this home.
Get a cash offer in 3 minutes
Find out how much your home could sell for in as little as 3 minutes with a no-obligation cash offer.
Estimated market value
$661,600
Get a cash offer in 3 minutes
Find out how much your home could sell for in as little as 3 minutes with a no-obligation cash offer.
Estimated market value
$661,600
- North Carolina
- Orange County
- Hillsborough
- 27278
- 401 Flat Riv
