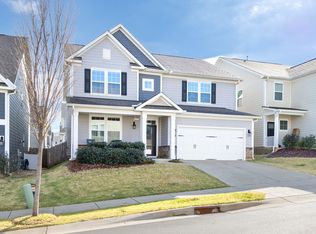
Welcome to this spacious 4-bed, 3-bath home designed for entertaining! The open-concept kitchen features granite counters and flows seamlessly into the expansive dining and living room area—perfect for gatherings. Downstairs offers a large guest room and full bath, ideal for visitors or multigenerational living. Upstairs, the generous primary suite boasts a spa-like bath with dual vanities, soaking tub, and separate shower. Two additional bedrooms and a large loft provide flexible space for a playroom, home office, or homework zone. Enjoy all of the amenities that the neighborhood has to offer such as multiple tennis courts, salt water pool, clubhouse, dog park and multiple playgrounds. Convenient access to downtown Hillsborough and the interstate. Don't miss this versatile and inviting home!
Sold for $452,000
$452,000
212 Sea Trail St, Hillsborough, NC 27278
4beds
2,716sqft
Single Family Residence, Residential
Built in 2021
4,356 Square Feet Lot
$446,600 Zestimate®
$166/sqft
$2,713 Estimated rent
Home value
$446,600
$406,000 - $491,000
$2,713/mo
Zestimate® history
Owner options
List your home for rent
$2,713/mo
Rent Zestimate®
Find your next renter with Zillow Rental Manager. Plus, with online applications, you can quickly screen prospective tenants – for free.
$2,713/mo
Rent Zestimate®
Refinance and save
$2,971/mo
Est. payment
Refinancing to a lower rate could help reduce your monthly payments and save thousands over the life of the loan.
$2,971/mo
Est. payment
Explore your selling options
Work with a Zillow partner agent
Leverage their expertise and Zillow's premium Showcase listings to get your home seen by more buyers.
Get startedList with your own agent
Get your home in front of millions of buyers by listing it on Zillow.
Learn how to do itSell it yourself
Take full control of how buyers see your home on Zillow by listing For Sale by Owner (FSBO).
List your homeWhat's special
Large loftSeparate showerOpen-concept kitchenGranite countersSpa-like bathGenerous primary suiteDual vanities
Zillow last checked:
Listing updated:
Listed by:
Jeremy Cleveland 919-412-2272,
Keller Williams Elite Realty
Bought with:
Jeremy Cleveland, 282153
Keller Williams Elite Realty
Tyler Glasgow, 288814
Keller Williams Elite Realty
Source: Doorify MLS,MLS#: 10102563
Facts & features
Interior
Bedrooms & bathrooms
- Bedrooms: 4
- Bathrooms: 3
- Full bathrooms: 3
Heating
- Heat Pump, Natural Gas, Zoned
Cooling
- Attic Fan, Central Air, Heat Pump, Zoned
Appliances
- Included: Dishwasher, Gas Cooktop, Microwave, Refrigerator, Tankless Water Heater, Washer/Dryer
- Laundry: Upper Level
Features
- Coffered Ceiling(s), Entrance Foyer, Granite Counters, High Ceilings, Separate Shower, Smart Light(s), Walk-In Closet(s), Walk-In Shower
- Flooring: Carpet, Vinyl, Tile
- Number of fireplaces: 1
- Fireplace features: Gas Log, Living Room
Interior area
- Total structure area: 2,716
- Total interior livable area: 2,716 sqft
- Finished area above ground: 2,716
- Finished area below ground: 0
Property
Parking
- Total spaces: 4
- Parking features: Concrete, Driveway, Garage
- Attached garage spaces: 2
- Uncovered spaces: 2
Features
- Levels: Two
- Stories: 2
- Patio & porch: Covered, Patio, Porch
- Exterior features: Lighting, Rain Gutters
- Fencing: Back Yard, Wood
- Has view: Yes
Lot
- Size: 4,356 Square Feet
- Features: Landscaped
Details
- Parcel number: 9874108905
- Special conditions: Standard
Construction
Type & style
- Home type: SingleFamily
- Architectural style: Transitional
- Property subtype: Single Family Residence, Residential
Materials
- Masonite, Stone
- Foundation: Slab
- Roof: Shingle
Condition
- New construction: No
- Year built: 2021
Details
- Builder name: D.R. Horton
Utilities & green energy
- Sewer: Public Sewer
- Water: Public
Community & HOA
Community
- Features: Playground, Sidewalks, Street Lights
- Subdivision: Collins Ridge
HOA
- Has HOA: Yes
- Amenities included: Clubhouse, Pool, Tennis Court(s), Trail(s)
- Services included: Unknown
- HOA fee: $255 quarterly
Location
- Region: Hillsborough
Financial & listing details
- Price per square foot: $166/sqft
- Tax assessed value: $517,400
- Annual tax amount: $5,279
- Date on market: 6/12/2025
- Lease term: Month To Month
Price history
| Date | Event | Price |
|---|---|---|
| 9/4/2025 | Sold | $452,000-5%$166/sqft |
Source:  Doorify MLS #10102563 Report a problem Doorify MLS #10102563 Report a problem | ||
| 8/6/2025 | Pending sale | $475,999$175/sqft |
Source: Doorify MLS #10102563 Report a problem | ||
| 7/15/2025 | Price change | $475,999-4.6%$175/sqft |
Source: Doorify MLS #10102563 Report a problem | ||
| 6/12/2025 | Listed for sale | $499,000+22%$184/sqft |
Source: Doorify MLS #10102563 Report a problem | ||
| 5/30/2024 | Listing removed | -- |
Source: Zillow Rentals Report a problem | ||
| 3/29/2024 | Listed for rent | $2,900$1/sqft |
Source: Zillow Rentals Report a problem | ||
| 7/9/2021 | Sold | $408,990$151/sqft |
Source: Doorify MLS #2350352 Report a problem | ||
| 5/18/2021 | Pending sale | $408,990$151/sqft |
Source:  DR Horton #2350352 Report a problem DR Horton #2350352 Report a problem | ||
| 5/13/2021 | Listed for sale | $408,990$151/sqft |
Source: DR Horton Report a problem | ||
Public tax history
| Year | Property taxes | Tax assessment |
|---|---|---|
| 2025 | $6,200 +12.6% | $517,400 +44% |
| 2024 | $5,508 +2.1% | $359,200 -1.3% |
| 2023 | $5,393 +0.3% | $363,900 |
| 2022 | $5,378 | $363,900 +122.7% |
| 2021 | -- | $163,400 |
Find assessor info on the county website
Neighborhood: 27278
Nearby homes
- $615,0004 bd3 ba3.2k sqft216 Sea Trail St, Hillsborough, NC 27278Sold
- $601,8004 bd3 ba3.1k sqft204 Sea Trail St, Hillsborough, NC 27278Off Market
- $479,4004 bd3 ba2.5k sqft220 Sea Trail St, Hillsborough, NC 27278Off Market
- $472,6003 bd2 ba2.3k sqft415 Flat River Run, Hillsborough, NC 27278Off Market
- $483,4004 bd3 ba2.4k sqft409 Flat River Run, Hillsborough, NC 27278Off Market
- $505,7005 bd3 ba2.6k sqft423 Flat River Run, Hillsborough, NC 27278Off Market
- $548,2004 bd2 ba2.7k sqft200 Sea Trail St, Hillsborough, NC 27278Off Market
- $504,7004 bd3 ba2.4k sqft428 Flat River Run, Hillsborough, NC 27278Off Market
Nearby schools
GreatSchools rating
- 9/10River Park ElementaryGrades: PK-5Distance: 1.1 mi
- 4/10A L Stanback MiddleGrades: 6-8Distance: 2.5 mi
- 7/10Cedar Ridge HighGrades: 9-12Distance: 1.8 mi
Schools provided by the listing agent
- Elementary: Orange - Grady Brown
- Middle: Orange - A L Stanback
- High: Orange - Cedar Ridge
Source: Doorify MLS. This data may not be complete. We recommend contacting the local school district to confirm school assignments for this home.
Get a cash offer in 3 minutes
Find out how much your home could sell for in as little as 3 minutes with a no-obligation cash offer.
Estimated market value
$446,600
Get a cash offer in 3 minutes
Find out how much your home could sell for in as little as 3 minutes with a no-obligation cash offer.
Estimated market value
$446,600
- North Carolina
- Orange County
- Hillsborough
- 27278
- 212 Sea Trail St
Nearby cities
Nearby zip codes
Other Hillsborough Topics
