An OTP has been signed, awaiting DD on Monday. Beautiful 4-Bedroom Home located in the desirable Collins Ridge neighborhood. This 3,237 sq ft home offers an open, light-filled floor plan with exceptional upgrades throughout. The gourmet kitchen features quartz countertops, an upgraded induction range (gas line is available if preferred), a large center island, and a bright eat-in area - perfect for everyday living and entertaining. The main living spaces flow seamlessly to a welcoming screened porch and a sunny, south-facing fenced backyard. The home features 4 spacious bedrooms and 3 full bathrooms, along with a versatile office/dining space. A private 1st FL guest or in-law suite with a full bath makes hosting easy. Upstairs, the luxurious primary suite provides a true retreat with a spa-inspired bath, oversized counters with double vanities, and a spacious walk-in closet. Included with the home: all window treatments, 3 wall-mounted TVs, washer and dryer, refrigerator, garage wall-mounted rack, and security system. You'll love being just 5 minutes from downtown Hillsborough's shops and cafés, including Weaver Street Market and Cup-A-Joe, with quick access to I-40 and I-85 for an easy commute. Collins Ridge offers walkable, resort-style amenities: a large clubhouse, fitness center, saltwater pool, tennis and pickleball courts, dog park, gym, and multiple playgrounds. Phase 2 of the neighborhood is underway, with a new entrance at James J. Freeland Memorial Drive connecting to S. Churton Street.
Sold for $615,000
$615,000
216 Sea Trail St, Hillsborough, NC 27278
4beds
3,237sqft
Single Family Residence, Residential
Built in 2021
5,662 Square Feet Lot
$611,900 Zestimate®
$190/sqft
$2,922 Estimated rent
Home value
$611,900
$557,000 - $673,000
$2,922/mo
Zestimate® history
Owner options
List your home for rent
$2,922/mo
Rent Zestimate®
Find your next renter with Zillow Rental Manager. Plus, with online applications, you can quickly screen prospective tenants – for free.
$2,922/mo
Rent Zestimate®
Refinance and save
$3,944/mo
Est. payment
Refinancing to a lower rate could help reduce your monthly payments and save thousands over the life of the loan.
$3,944/mo
Est. payment
Explore your selling options
Work with a Zillow partner agent
Leverage their expertise and Zillow's premium Showcase listings to get your home seen by more buyers.
Get startedList with your own agent
Get your home in front of millions of buyers by listing it on Zillow.
Learn how to do itSell it yourself
Take full control of how buyers see your home on Zillow by listing For Sale by Owner (FSBO).
List your homeWhat's special
Gourmet kitchenSunny south-facing fenced backyardSpa-inspired bathLarge center islandExceptional upgrades throughoutBright eat-in areaUpgraded induction range
Zillow last checked:
Listing updated:
Listed by:
Susan E Anders 919-381-8827,
Nest Realty of the Triangle
Bought with:
Meighan Carmichael, 287167
Hillsborough RE Group LLC
Source: Doorify MLS,MLS#: 10135836
Facts & features
Interior
Bedrooms & bathrooms
- Bedrooms: 4
- Bathrooms: 3
- Full bathrooms: 3
Heating
- Forced Air, Natural Gas
Cooling
- Ceiling Fan(s), Central Air, Electric, Multi Units
Appliances
- Included: Dishwasher, Disposal, Double Oven, Dryer, Electric Oven, Exhaust Fan, Freezer, Gas Water Heater, Ice Maker, Induction Cooktop, Microwave, Refrigerator, Self Cleaning Oven, Tankless Water Heater, Vented Exhaust Fan, Washer
- Laundry: Electric Dryer Hookup, Laundry Room, Upper Level, Washer Hookup
Features
- Bar, Pantry, Ceiling Fan(s), Coffered Ceiling(s), Crown Molding, Double Vanity, Entrance Foyer, High Speed Internet, Kitchen Island, Kitchen/Dining Room Combination, Open Floorplan, Quartz Counters, Separate Shower, Smart Thermostat, Smooth Ceilings, Soaking Tub, Walk-In Closet(s), Walk-In Shower, Water Closet
- Flooring: Carpet, Ceramic Tile, Wood
- Doors: French Doors, Sliding Doors, Storm Door(s)
- Windows: ENERGY STAR Qualified Windows, Insulated Windows
- Common walls with other units/homes: No Common Walls
Interior area
- Total structure area: 3,237
- Total interior livable area: 3,237 sqft
- Finished area above ground: 3,237
- Finished area below ground: 0
Property
Parking
- Total spaces: 2
- Parking features: Attached, Driveway, Garage, Garage Door Opener, Garage Faces Front, Inside Entrance
- Attached garage spaces: 2
Features
- Levels: Two
- Stories: 2
- Patio & porch: Covered, Front Porch, Rear Porch, Screened
- Exterior features: Fenced Yard, Garden, Private Yard, Rain Gutters
- Pool features: Community
- Fencing: Full, Gate, Privacy, Wood
- Has view: Yes
Lot
- Size: 5,662 Square Feet
- Features: Back Yard, Cleared, Front Yard, Gentle Sloping, Landscaped
Details
- Parcel number: 9874108957
- Zoning: [
- Special conditions: Standard
Construction
Type & style
- Home type: SingleFamily
- Architectural style: Traditional, Transitional
- Property subtype: Single Family Residence, Residential
Materials
- Fiber Cement, HardiPlank Type, Stone Veneer
- Foundation: Slab
- Roof: Shingle
Condition
- New construction: No
- Year built: 2021
Utilities & green energy
- Sewer: Public Sewer
- Water: Public
- Utilities for property: Electricity Connected, Natural Gas Connected, Water Connected
Green energy
- Energy efficient items: Appliances
Community & HOA
Community
- Features: Clubhouse, Curbs, Fitness Center, Park, Pool, Sidewalks, Tennis Court(s)
- Subdivision: Collins Ridge
HOA
- Has HOA: Yes
- Amenities included: Clubhouse, Dog Park, Fitness Center, Insurance, Maintenance, Maintenance Grounds, Parking, Playground, Pool, Sport Court, Tennis Court(s)
- Services included: Maintenance Grounds
- HOA fee: $255 quarterly
Location
- Region: Hillsborough
Financial & listing details
- Price per square foot: $190/sqft
- Tax assessed value: $600,600
- Annual tax amount: $7,157
- Date on market: 12/4/2025
- Road surface type: Asphalt
Price history
| Date | Event | Price |
|---|---|---|
| 2/10/2026 | Sold | $615,000-0.8%$190/sqft |
Source:  Doorify MLS #10135836 Report a problem Doorify MLS #10135836 Report a problem | ||
| 1/12/2026 | Pending sale | $620,000$192/sqft |
Source: Doorify MLS #10135836 Report a problem | ||
| 12/4/2025 | Listed for sale | $620,000+33.3%$192/sqft |
Source: Doorify MLS #10135836 Report a problem | ||
| 6/25/2021 | Sold | $465,000$144/sqft |
Source: Doorify MLS #2349363 Report a problem | ||
Public tax history
| Year | Property taxes | Tax assessment |
|---|---|---|
| 2025 | $7,158 +10.6% | $600,600 +41.5% |
| 2024 | $6,469 +3.4% | $424,600 |
| 2023 | $6,256 +0.3% | $424,600 |
| 2022 | $6,239 | $424,600 +122.7% |
| 2021 | -- | $190,700 |
Find assessor info on the county website
Neighborhood: 27278
Nearby homes
- $452,0004 bd3 ba2.7k sqft212 Sea Trail St, Hillsborough, NC 27278Sold

- $479,4004 bd3 ba2.5k sqft220 Sea Trail St, Hillsborough, NC 27278Off Market
- $505,7005 bd3 ba2.6k sqft423 Flat River Run, Hillsborough, NC 27278Off Market
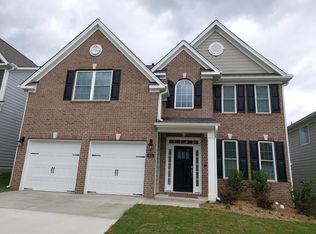
- $477,6004 bd3 ba2.4k sqft300 Sea Trail St, Hillsborough, NC 27278Off Market
- $472,6003 bd2 ba2.3k sqft415 Flat River Run, Hillsborough, NC 27278Off Market
- $573,7004 bd3 ba3.2k sqft350 Country Side St, Hillsborough, NC 27278Off Market
- $601,8004 bd3 ba3.1k sqft204 Sea Trail St, Hillsborough, NC 27278Off Market
- $504,7004 bd3 ba2.4k sqft428 Flat River Run, Hillsborough, NC 27278Off Market
Nearby schools
GreatSchools rating
- 9/10River Park ElementaryGrades: PK-5Distance: 1.1 mi
- 4/10A L Stanback MiddleGrades: 6-8Distance: 2.5 mi
- 7/10Cedar Ridge HighGrades: 9-12Distance: 1.9 mi
Schools provided by the listing agent
- Elementary: Orange - River Park
- Middle: Orange - A L Stanback
- High: Orange - Cedar Ridge
Source: Doorify MLS. This data may not be complete. We recommend contacting the local school district to confirm school assignments for this home.
Get a cash offer in 3 minutes
Find out how much your home could sell for in as little as 3 minutes with a no-obligation cash offer.
Estimated market value
$611,900
Get a cash offer in 3 minutes
Find out how much your home could sell for in as little as 3 minutes with a no-obligation cash offer.
Estimated market value
$611,900
- North Carolina
- Orange County
- Hillsborough
- 27278
- 216 Sea Trail St
Nearby cities
Nearby zip codes
Other Hillsborough Topics
