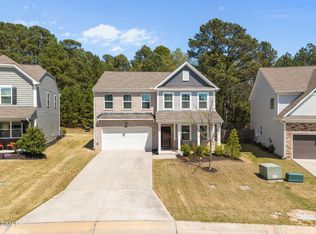
Welcome to this beautifully maintained 4-bedroom, 2.5-bath home in the highly sought-after Sherron Farms community. Designed for both everyday living and entertaining, this home features 9-foot ceilings, durable luxury vinyl plank flooring throughout the main level, and an open-concept layout filled with abundant natural light. The spacious kitchen is the heart of the home, showcasing an oversized center island, glass-front accent cabinetry, stainless steel appliances, and ample counter space. Upstairs, you'll find a generous primary suite, three additional bedrooms, a versatile loft, and a conveniently located laundry room. Step outside to a beautiful backyard that backs to mature trees, offering exceptional privacy and a peaceful setting to relax, entertain, or enjoy your morning coffee. Residents of Sherron Farms enjoy neighborhood amenities including a community pool and playground, with convenient access to shopping, dining, major highways, and just approximately 20 minutes to RDU Airport. This home offers the perfect blend of comfort, privacy, and convenience.
For sale
Price cut: $10K (7/16)
$465,000
630 Starry Sky Dr, Durham, NC 27703
4beds
2,274sqft
:
Get pre-qualified$2,839/mo
Single Family Residence, Residential
Built in 2018
6,969 Square Feet Lot
$458,200 Zestimate®
$204/sqft
$55/mo HOA
What's special
- 19 days |
- 923 |
- 52 |
Zillow last checked:
Listing updated:
Listed by:
Carmen Shemekia McLean 919-352-4435,
Corcoran DeRonja Real Estate
Source: Doorify MLS,MLS#: 10178769
Facts & features
Interior
Bedrooms & bathrooms
- Bedrooms: 4
- Bathrooms: 3
- Full bathrooms: 2
- 1/2 bathrooms: 1
Heating
- Forced Air, Natural Gas, Zoned, None
Cooling
- Ceiling Fan(s), Central Air, Zoned
Appliances
- Included: Dishwasher, Oven
- Laundry: Laundry Room, Upper Level, Washer Hookup
Features
- Ceiling Fan(s), Granite Counters, Kitchen Island, Pantry, Recessed Lighting, Stone Counters, Tile Counters, Walk-In Closet(s), Walk-In Shower
- Flooring: Carpet, Tile, Vinyl
- Doors: Sliding Doors
- Windows: Insulated Windows
- Common walls with other units/homes: No Common Walls
Interior area
- Total structure area: 2,274
- Total interior livable area: 2,274 sqft
- Finished area above ground: 2,274
- Finished area below ground: 0
Property
Parking
- Total spaces: 4
- Parking features: Attached, Concrete, Driveway, Garage, Garage Door Opener, Garage Faces Front
- Attached garage spaces: 2
- Uncovered spaces: 2
Features
- Levels: Two
- Stories: 2
- Patio & porch: Covered, Front Porch, Patio, Porch
- Exterior features: Rain Gutters
- Pool features: Community
- Has view: Yes
- View description: Trees/Woods
Lot
- Size: 6,969 Square Feet
- Features: Back Yard, Few Trees, Front Yard
Details
- Parcel number: 223025
- Zoning: RD
- Special conditions: Standard
Construction
Type & style
- Home type: SingleFamily
- Architectural style: Traditional
- Property subtype: Single Family Residence, Residential
Materials
- Stone, Vinyl Siding
- Foundation: Slab
- Roof: Shingle
Condition
- New construction: No
- Year built: 2018
Utilities & green energy
- Sewer: Public Sewer
- Water: Public
- Utilities for property: Cable Available
Community & HOA
Community
- Features: Playground, Pool
- Subdivision: Sherron Farms
HOA
- Has HOA: Yes
- Amenities included: Playground, Pool
- Services included: None
- HOA fee: $55 monthly
Location
- Region: Durham
Financial & listing details
- Price per square foot: $204/sqft
- Tax assessed value: $486,955
- Annual tax amount: $4,827
- Date on market: 7/9/2026
- Road surface type: Paved
Estimated market value
$458,200
$435,000 - $481,000
$2,520/mo
Price history
| Date | Event | Price |
|---|---|---|
| 7/16/2026 | Price change | $465,000-2.1%$204/sqft |
Source:  Doorify MLS #10178769 Report a problem Doorify MLS #10178769 Report a problem | ||
| 7/9/2026 | Listed for sale | $475,000+15.9%$209/sqft |
Source: Doorify MLS #10178769 Report a problem | ||
| 5/21/2021 | Sold | $410,000+9.3%$180/sqft |
Source: Doorify MLS #2377083 Report a problem | ||
| 4/19/2021 | Contingent | $375,000$165/sqft |
Source: Doorify MLS #2377083 Report a problem | ||
| 4/16/2021 | Listed for sale | $375,000+35.9%$165/sqft |
Source: Doorify MLS #2377083 Report a problem | ||
| 2/26/2019 | Sold | $276,000$121/sqft |
Source: Public Record Report a problem | ||
Public tax history
| Year | Property taxes | Tax assessment |
|---|---|---|
| 2025 | $4,827 +30.9% | $486,955 +84.1% |
| 2024 | $3,689 +6.5% | $264,468 |
| 2023 | $3,464 +2.3% | $264,468 |
| 2022 | $3,385 +0.5% | $264,468 |
| 2021 | $3,369 +2.4% | $264,468 |
| 2020 | $3,290 +131.9% | $264,468 +131.9% |
| 2019 | $1,418 | $114,031 |
Find assessor info on the county website
Monthly payment
Est. payment
Payment breakdown
Explore the cost of this home by adjusting the details. Changes won't be saved.Climate risks
Neighborhood: Oak Grove Community
Nearby schools
GreatSchools rating
- 5/10Spring Valley Elementary SchoolGrades: PK-5Distance: 1.3 mi
- 5/10Neal MiddleGrades: 6-8Distance: 1 mi
- 2/10Southern School of Energy and SustainabilityGrades: 9-12Distance: 2.8 mi
Schools provided by the listing agent
- Elementary: Durham - Spring Valley Elementary School
- Middle: Durham - Neal Middle
- High: Durham - Southern School of Energy and Sustainability
Source: Doorify MLS. This data may not be complete. We recommend contacting the local school district to confirm school assignments for this home.
- $446,5004 bd3 ba2.2k sqft626 Starry Sky Dr, Durham, NC 27703Pending
- $402,5004 bd2 ba1.9k sqft632 Starry Sky Dr, Durham, NC 27703Off Market
- $463,4003 bd2 ba2.5k sqft624 Starry Sky Dr, Durham, NC 27703Off Market
- $469,9003 bd3 ba2.3k sqft634 Starry Sky Dr, Durham, NC 27703Pending

- $419,7004 bd3 ba2.2k sqft631 Starry Sky Dr, Durham, NC 27703Off Market
- $3,976-- bd-- ba-- sqft610 Hiddenbrook Dr, Durham, NC 27703Off Market
- $2,1704 bd3 ba2.2k sqft636 Starry Sky Dr, Durham, NC 27703For Rent
- $475,9004 bd3 ba2.4k sqft622 Starry Sky Dr, Durham, NC 27703Off Market
A local agent can set up tours, give advice and negotiate with sellers.
Similar homes
- $450,0004 bd3 ba2.2k sqft1905 Nellora Ln, Durham, NC 27703For Sale
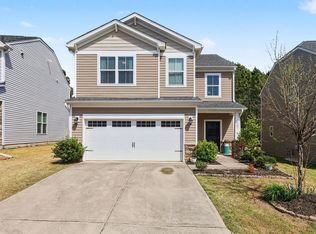
 MLS ID #10157348, Beth Smoot. Doorify MLS
 - $489,9994 bd3 ba2.1k sqft428 Holly Blossom Dr, Durham, NC 27703For Sale
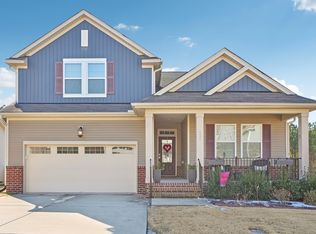 MLS ID #10146269, Stuti Dubey. Doorify MLS
 - $559,9004 bd3 ba2.5k sqft636 Hiddenbrook Dr, Durham, NC 27703For Sale
 MLS ID #10171755, Laura Lennon. Doorify MLS
 - $510,0003 bd3 ba2.4k sqft3032 Crossman Lake Rd, Durham, NC 27703For Sale
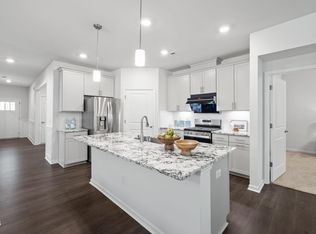 MLS ID #10160623, Robert William Buesser. Doorify MLS
 - $539,9004 bd3 ba2.4k sqft1204 Nichols Creek Rd, Durham, NC 27703For SaleMLS ID #10170755, Madan Khatri. Doorify MLS
- $425,0003 bd2 ba1.6k sqft1134 Lippincott Rd, Durham, NC 27703For SaleMLS ID #10178839, Laura Deitsch. Doorify MLS
- $430,0003 bd3 ba2.5k sqft2011 Magnolia Tree Ln, Durham, NC 27703For SaleMLS ID #10157283, Jenny Barber. Doorify MLS
- $630,0004 bd4 ba3k sqft1838 Sandoval Dr, Durham, NC 27703For SaleMLS ID #10173190, Teisha Wymore. Doorify MLS
- $475,0004 bd3 ba2.1k sqft1009 Martin Bench Ct, Wake Forest, NC 27587For SaleMLS ID #10181867, Dennis de Jong. Doorify MLS
- $445,0003 bd3 ba2.1k sqft1114 Caswell Way Ct, Durham, NC 27703For SaleMLS ID #10165889, Lisa Ellis. Doorify MLS
- $640,0005 bd4 ba3k sqft104 El Paso Ave, Durham, NC 27703For SaleMLS ID #10171949, Amanda R Baker. Doorify MLS
- $374,5004 bd3 ba2.4k sqft4708 Hoppers Dr, Durham, NC 27704For SaleMLS ID #10181816, Erin Crispin. Doorify MLS
- $504,9903 bd3 ba2.1k sqft1103 Greatland Rd, Durham, NC 27703For SaleMLS ID #10171345, Carmen Vasquez. Doorify MLS
- $444,9003 bd3 ba2.1k sqft1108 Felman Rd, Durham, NC 27703For SaleMLS ID #10162737, Sherry H Clayton. Doorify MLS
- $649,0003 bd3 ba2.4k sqft1308 Atticus Way, Durham, NC 27703For SaleMLS ID #10178819, Barbara Green. Doorify MLS
- $515,0003 bd3 ba2.4k sqft2234 Crestwood Ridge Dr, Durham, NC 27704For SaleMLS ID #10165884, Charlie Jaeckels. Doorify MLS
- $400,0003 bd3 ba1.9k sqft154 Night Tulip Pl, Durham, NC 27703For SaleMLS ID #10158425, David Jones. Doorify MLS
- $464,5003 bd4 ba2.5k sqft310 Epperson Dr, Durham, NC 27712For SaleMLS ID #10170086, Erin Crispin. Doorify MLS
- $330,0003 bd3 ba1.7k sqft1110 Kindness Ln, Durham, NC 27703For SaleMLS ID #10179189, Traci Wallace. Doorify MLS
- $465,0003 bd3 ba2.5k sqft1302 Neighborly Way, Morrisville, NC 27560For SaleMLS ID #10175156, Kelly Cherry. Doorify MLS
