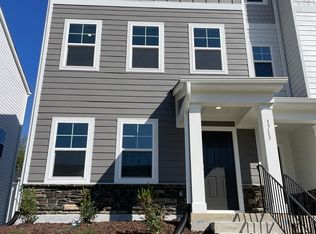
This end unit townhouse boasts a masterfully designed plan that offers the versatility of a first-floor guest bedroom or home office. The gourmet kitchen is a highlight, featuring roll-out trash cans, upgraded cabinets, countertops, and appliances. With the added convenience of townhome living and the grandeur of Westford's amenities, this property is the perfect place to call home.
Structural options added at 2460 Hutch Lane include:
End unit design
Oak stairs
Blinds
Bench at entry
Dual sinks at secondary bath
Laundry sink
These additions enhance the functionality and appeal of the property, making it an even more desirable living space.
Amenities Includes: Indoor and out door Community pool, Gym, Play Area, Park, Club house
DURATION: This property is available for a one-year lease term, with the possibility of renewal.
RENT: Rent is due on the first day of each month. The first month's rent and a security deposit equivalent to one month's rent are required at lease signing.
SECURITY DEPOSIT: A security deposit equal to one month's rent is required. This deposit cannot be used to cover the last month's rent.
UTILITIES: The tenant is responsible for all utilities, including but not limited to water, electricity, gas, garbage, and internet.
CREDIT REQUIREMENTS: Applicants must have a minimum credit score of 650. A background and credit check will be conducted for all applicants.
PET POLICY: Pets are subject to approval. A one-time, non-refundable pet fee applies.
APPLICATION: An application fee will be charged to cover the cost of the background and credit checks.
SMOKING: This is a non-smoking property.
Please note that by applying, you agree to these terms and conditions. This lease is subject to local laws and regulations. Violations of these terms may result in termination of the lease and forfeiture of the security deposit.
Townhouse for rent
Townhouse
Available now
Cats, small dogs OK
Air conditioner, central air
In unit laundry
Attached garage parking
What's special
Gourmet kitchenLaundry sinkBench at entryEnd unit townhouseUpgraded cabinetsMasterfully designed planOak stairs
- 24 days |
- -- |
- -- |
Zillow last checked:
Listing updated:
Travel times

Let’s turn your rent into credit progress
Build credit history with every on-time payment and get credit for the payment you’re already making.
Facts & features
Interior
Bedrooms & bathrooms
- Bedrooms: 4
- Bathrooms: 4
- Full bathrooms: 4
Cooling
- Air Conditioner, Central Air
Appliances
- Included: Dishwasher, Dryer, Washer
- Laundry: In Unit
Features
- Flooring: Hardwood
Interior area
- Total interior livable area: 2,350 sqft
Property
Parking
- Parking features: Attached, Garage
- Has attached garage: Yes
- Details: Contact manager
Features
- Exterior features: Party Area, Play Area, Tennis Court(s)
- Pool features: Pool
Details
- Additional structures: Garage(s)
- Parcel number: 0722870423
Construction
Type & style
- Home type: Townhouse
- Property subtype: Townhouse
Building
Management
- Pets allowed: Yes
Community & HOA
Community
- Features: Clubhouse, Fitness Center, Pool, Tennis Court(s)
HOA
- Amenities included: Clubhouse, Fitness Center, Tennis Court(s)
Location
- Region: Apex
Financial & listing details
- Lease term: 1 Year
Nearby apartments for rent


Price history
| Date | Event | Price |
|---|---|---|
| 10/7/2026 | Price change | $2,350-4.1%$1/sqft |
Source: Zillow Rentals Report a problem | ||
| 9/25/2026 | Listed for rent | $2,450+2.3%$1/sqft |
Source: Zillow Rentals Report a problem | ||
| 9/24/2026 | Sold | $493,000-1.4%$210/sqft |
Source:  Doorify MLS #10180660 Report a problem Doorify MLS #10180660 Report a problem | ||
| 8/15/2026 | Pending sale | $499,995$213/sqft |
Source: Doorify MLS #10180660 Report a problem | ||
| 7/31/2026 | Price change | $499,995-2%$213/sqft |
Source: Doorify MLS #10180660 Report a problem | ||
| 7/16/2026 | Listed for sale | $510,000+2%$217/sqft |
Source: Doorify MLS #10180660 Report a problem | ||
| 6/12/2025 | Listing removed | $2,395$1/sqft |
Source: Zillow Rentals Report a problem | ||
| 5/27/2025 | Listed for rent | $2,395$1/sqft |
Source: Zillow Rentals Report a problem | ||
| 3/30/2024 | Listing removed | -- |
Source: Zillow Rentals Report a problem | ||
| 3/20/2024 | Listed for rent | $2,395$1/sqft |
Source: Zillow Rentals Report a problem | ||
| 3/14/2023 | Sold | $500,000-4.1%$213/sqft |
Source: Public Record Report a problem | ||
| 2/9/2023 | Price change | $521,610-3.3%$222/sqft |
Source:  Taylor Morrison Report a problem Taylor Morrison Report a problem | ||
| 12/14/2022 | Listed for sale | $539,425$230/sqft |
Source: Taylor Morrison Report a problem | ||