New flooring 2026, freshly painted in 2026, and gas range-2024 in this beautiful ranch home in Alston Ridge in Fuquay-Varina! Built for comfortable, low-maintenance living. This thoughtfully designed home features 2 bedrooms, 2 full baths, PLUS a versatile flex room, perfect for a home office or hobby space. The open-concept floor plan is filled with abundant natural light and spacious living areas that flows seamlessly between the kitchen, dining, and family room—ideal for both everyday living and entertaining. Step outside and enjoy a vibrant, amenity-rich community featuring a neighborhood pool, park, social activities, and HOA-maintained grounds, giving you more time to enjoy the lifestyle you deserve. Outdoor enthusiasts will appreciate the nearby greenways, with planned connectivity to Bass Lake in the fall. Conveniently located just minutes from shopping, dining, healthcare, and major commuter routes, this exceptional home offers the perfect blend of comfort, convenience, and community. Transferrable termite bond. New flooring 2026, freshly painted in 2026, and gas range-2024 in this beautiful ranch home in Alston Ridge in Fuquay-Varina! Built for comfortable, low-maintenance living. This thoughtfully designed home features 2 bedrooms, 2 full baths, PLUS a versatile flex room, perfect for a home office or hobby space. The open-concept floor plan is filled with abundant natural light and spacious living areas that flows seamlessly between the kitchen, dining, and family room—ideal for both everyday living and entertaining. Step outside and enjoy a vibrant, amenity-rich community featuring a neighborhood pool, park, social activities, and HOA-maintained grounds, giving you more time to enjoy the lifestyle you deserve. Outdoor enthusiasts will appreciate the nearby greenways, with planned connectivity to Bass Lake in the fall. Conveniently located just minutes from shopping, dining, healthcare, and major commuter routes, this exceptional home offers the perfect blend of comfort, convenience, and community. Transferrable termite bond.
Pending
$365,000
2508 Grampian Ln, Fuquay Varina, NC 27526
2beds
1,772sqft
Single Family Residence, Residential
Built in 2016
6,098 Square Feet Lot
$358,200 Zestimate®
$206/sqft
$77/mo HOA
What's special
Abundant natural lightNeighborhood poolOpen-concept floor planHoa-maintained groundsNearby greenways
- 20 days |
- 692 |
- 49 |
Likely to sell faster than
Zillow last checked:
Listing updated:
Listed by:
RJ Hoggard 919-809-2220,
Keller Williams Legacy,
Nicole Galante 919-671-4250,
Keller Williams Legacy
Source: Doorify MLS,MLS#: 10183426
Facts & features
Interior
Bedrooms & bathrooms
- Bedrooms: 2
- Bathrooms: 2
- Full bathrooms: 2
Heating
- Natural Gas
Cooling
- Ceiling Fan(s), Central Air, Electric
Appliances
- Included: Dishwasher, Gas Range, Microwave, Range Hood, Refrigerator, Washer/Dryer
- Laundry: Inside, Laundry Room
Features
- Breakfast Bar, Ceiling Fan(s), Double Vanity, Kitchen Island, Open Floorplan, Pantry, Recessed Lighting, Walk-In Closet(s)
- Flooring: Carpet, Vinyl, Wood
- Has fireplace: No
- Common walls with other units/homes: No Common Walls
Interior area
- Total structure area: 1,772
- Total interior livable area: 1,772 sqft
- Finished area above ground: 1,772
- Finished area below ground: 0
Video & virtual tour
Property
Parking
- Total spaces: 2
- Parking features: Attached, Driveway, Garage, Garage Faces Front
- Attached garage spaces: 2
Accessibility
- Accessibility features: Accessible Washer/Dryer
Features
- Levels: One
- Stories: 1
- Patio & porch: Covered, Patio
- Exterior features: Rain Gutters
- Pool features: Community
- Has view: Yes
Lot
- Size: 6,098 Square Feet
- Features: Back Yard, Front Yard, Landscaped
Details
- Parcel number: 065804526622000 0411940
- Zoning: RMD-C
- Special conditions: Standard
Construction
Type & style
- Home type: SingleFamily
- Architectural style: Ranch, Traditional
- Property subtype: Single Family Residence, Residential
Materials
- Vinyl Siding
- Foundation: Concrete Perimeter, Slab
- Roof: Shingle
Condition
- New construction: No
- Year built: 2016
Utilities & green energy
- Sewer: Public Sewer
- Water: Public
Community & HOA
Community
- Features: Pool, Sidewalks, Suburban
- Subdivision: Alston Ridge
HOA
- Has HOA: Yes
- Amenities included: Maintenance Grounds
- Services included: Maintenance Grounds
- HOA fee: $77 monthly
- Additional fee info: Second HOA Fee $310 Semi-Annually
Location
- Region: Fuquay Varina
Financial & listing details
- Price per square foot: $206/sqft
- Tax assessed value: $382,103
- Annual tax amount: $3,516
- Date on market: 7/30/2026
Estimated market value
$358,200
$340,000 - $376,000
$1,961/mo
Price history
| Date | Event | Price |
|---|---|---|
| 8/4/2026 | Pending sale | $365,000$206/sqft |
Source:  Doorify MLS #10183426 Report a problem Doorify MLS #10183426 Report a problem | ||
| 7/30/2026 | Listed for sale | $365,000+74.6%$206/sqft |
Source: Doorify MLS #10183426 Report a problem | ||
| 6/2/2016 | Sold | $209,000$118/sqft |
Source: Public Record Report a problem | ||
Public tax history
| Year | Property taxes | Tax assessment |
|---|---|---|
| 2025 | $3,364 +0.4% | $382,103 |
| 2024 | $3,350 +13.6% | $382,103 +45% |
| 2023 | $2,950 +6.4% | $263,468 |
| 2022 | $2,772 +4.9% | $263,468 |
| 2021 | $2,642 | $263,468 |
| 2020 | $2,642 +5.7% | $263,468 +22.6% |
| 2019 | $2,498 | $214,890 |
| 2018 | $2,498 +10% | $214,890 |
| 2017 | $2,271 +388.5% | $214,890 +377.5% |
| 2016 | $465 -3.1% | $45,000 -6.3% |
| 2015 | $480 | $48,000 |
Find assessor info on the county website
Monthly payment
Est. payment
Payment breakdown
Explore the cost of this home by adjusting the details. Changes won't be saved.Climate risks
Neighborhood: 27526
Nearby schools
GreatSchools rating
- 5/10Herbert Akins Rd ElementaryGrades: PK-5Distance: 0.6 mi
- 8/10Herbert Akins Road MiddleGrades: 6-8Distance: 0.6 mi
- 6/10Fuquay-Varina HighGrades: 9-12Distance: 2.1 mi
Schools provided by the listing agent
- Elementary: Wake - Herbert Akins Road Elementary
- Middle: Wake - Herbert Akins Road Middle
- High: Wake - Fuquay Varina High
Source: Doorify MLS. This data may not be complete. We recommend contacting the local school district to confirm school assignments for this home.
- $385,2003 bd2 ba1.6k sqft2508 Grampian Way, Fuquay Varina, NC 27526Off Market
- $457,000-- bd2 ba2.1k sqft2504 Grampian Ln, Fuquay Varina, NC 27526Off Market
- $408,100-- bd2 ba1.8k sqft2512 Grampian Ln, Fuquay Varina, NC 27526Off Market
- $391,300-- bd2 ba1.7k sqft2516 Grampian Ln, Fuquay Varina, NC 27526Off Market
- $472,700-- bd3 ba2.4k sqft2500 Grampian Ln, Fuquay Varina, NC 27526Off Market
- $419,2004 bd3 ba2.2k sqft2512 Averon Dr, Fuquay Varina, NC 27526Off Market
- $497,500-- bd3 ba3k sqft2508 Averon Dr, Fuquay Varina, NC 27526Off Market
- $400,0004 bd3 ba2.6k sqft2516 Averon Dr, Fuquay Varina, NC 27526Sold
A local agent can set up tours, give advice and negotiate with sellers.
Similar homes
- $372,0003 bd3 ba2.2k sqft409 Ashdale Dr, Fuquay Varina, NC 27526For Sale

 MLS ID #10178236, Joe Ward. Doorify MLS
 - $410,0003 bd2 ba1.6k sqft101 Autumn Crest Ln, Fuquay Varina, NC 27526For Sale
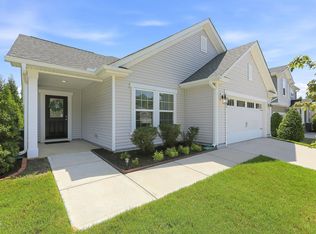 MLS ID #10186365, Linda Trevor. Doorify MLS
 - $400,0004 bd3 ba2.3k sqft929 Stable Fern Dr, Fuquay Varina, NC 27526For Sale
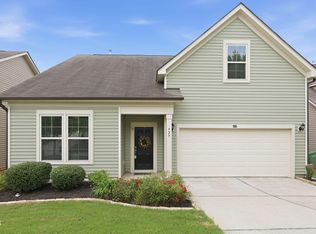 MLS ID #10184665, Shonda Quick. Doorify MLS
 - $395,0003 bd3 ba2.2k sqft537 Duchart Ln, Fuquay Varina, NC 27526For Sale
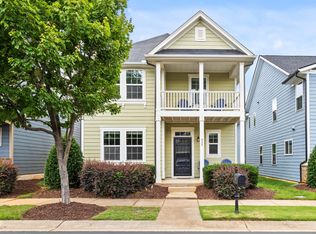 MLS ID #10172568, Craig Tribus. Doorify MLS
 - $440,0004 bd3 ba2.4k sqft1922 Hinswood Cir, Fuquay Varina, NC 27526For SaleMLS ID #10182187, Josie Marie Bledsoe. Doorify MLS
- $320,0004 bd3 ba1.6k sqft934 Ribbonleaf Ln, Fuquay Varina, NC 27526For SaleMLS ID #10177073, Angie Cole. Doorify MLS
- $374,9004 bd3 ba1.9k sqft529 Barneswyck Dr, Fuquay Varina, NC 27526For SaleMLS ID #10174877, Linda Trevor. Doorify MLS
- $309,9003 bd2 ba1.3k sqft137 Old Head Way, Fuquay Varina, NC 27526For SaleMLS ID #10184371, Gerardo Silvestri. Doorify MLS
- $394,5003 bd3 ba2.4k sqft921 Stable Fern Dr, Fuquay Varina, NC 27526For SaleMLS ID #752851, CHRISTINA BOWEN, KELLER WILLIAMS REALTY (PINEHURST). LPRMLS
- $450,0003 bd2 ba2.3k sqft1212 Windrose Dr, Fuquay Varina, NC 27526For SaleMLS ID #10179007, Shari Austin. Doorify MLS
- $374,9993 bd2 ba1.6k sqft89 Tangled Oaks Ln, Fuquay Varina, NC 27526For SaleMLS ID #10171887, Devin E Giovacchini. Doorify MLS
- $299,9003 bd3 ba1.5k sqft714 Whitetail Creek Way, Fuquay Varina, NC 27526For SaleMLS ID #10178246, Elliott Squires. Doorify MLS
- $469,9005 bd3 ba2.3k sqft716 Harvest Point Dr, Fuquay Varina, NC 27526For SaleMLS ID #10171800, Shari Austin. Doorify MLS
- $424,0003 bd3 ba2.5k sqft737 Andrade Dr, Fuquay Varina, NC 27526For SaleMLS ID #10176775, Angie Howe. Doorify MLS
- $439,9004 bd3 ba2.4k sqft256 Summer Ranch Dr, Fuquay Varina, NC 27526For SaleMLS ID #10172987, Robert William Buesser. Doorify MLS
- $425,0003 bd3 ba2.2k sqft233 Luftee Ln, Holly Springs, NC 27540For SaleMLS ID #10186264, Beth Creaghan. Doorify MLS
- $369,9005 bd3 ba2.4k sqft121 Barn Door Dr, Lillington, NC 27546New ConstructionDoorify MLS
- $379,9003 bd3 ba2k sqft2124 Star Sapphire Dr, Raleigh, NC 27610For SaleMLS ID #10186594, Adriana Villavicencio. Doorify MLS
- $355,0004 bd3 ba2.4k sqft4033 Patriot Ridge Ct, Raleigh, NC 27610For SaleMLS ID #10186623, Meisha Spang. Doorify MLS
- $400,0003 bd2 ba1.9k sqft47 Mountain View Dr, Garner, NC 27529For SaleMLS ID #10179409, Angie Cole. Doorify MLS
