Welcome to your dream home in the coveted Serenity subdivision of Fuquay-Varina! This gorgeous Honeysuckle floor plan offers three spacious bedrooms, 2.5 baths, and a layout designed for comfort and style. Natural light flows effortlessly through the home, accentuating the well-designed spaces, including a bonus room upstairs—perfect for a playroom, home office, or additional lounge area. The heart of the home is the modern kitchen, featuring an open concept that leads directly to the walk-out patio and a fully fenced backyard. Whether you envision hosting lively gatherings, cultivating a garden, or enjoying peaceful evenings outdoors, this yard is your private oasis. Enjoy the charm of Serenity's low HOA fees and fabulous amenities. The community offers something for everyone, including a beautifully designed clubhouse for gatherings and events including a grilling area, a large swimming pool to cool off on hot summer days, a well-equipped gym for staying active, and a cozy hammock station. Your furry friends will also love the neighborhood's spacious dog park. Plus, you're only 7 minutes from downtown Fuquay-Varina, where you can explore charming boutiques, delicious restaurants, and seasonal events that make this town special. This home is move-in ready, with thoughtful upgrades to enhance your living experience. From stylish ceiling fans and custom window treatments to its immaculate finishes, every detail has been carefully curated to ensure comfort and style. This is your chance to own not just a home but a lifestyle—peaceful, convenient, and truly inviting. Schedule your showing today and fall in love with this stunning property!
Sold for $395,000
$395,000
166 Retreat Dr, Fuquay Varina, NC 27526
3beds
2,015sqft
Single Family Residence, Residential
Built in 2023
6,098 Square Feet Lot
$390,200 Zestimate®
$196/sqft
$2,035 Estimated rent
Home value
$390,200
$351,000 - $433,000
$2,035/mo
Zestimate® history
Owner options
List your home for rent
$2,035/mo
Rent Zestimate®
Find your next renter with Zillow Rental Manager. Plus, with online applications, you can quickly screen prospective tenants – for free.
$2,035/mo
Rent Zestimate®
Refinance and save
$2,501/mo
Est. payment
Refinancing to a lower rate could help reduce your monthly payments and save thousands over the life of the loan.
$2,501/mo
Est. payment
Explore your selling options
Work with a Zillow partner agent
Leverage their expertise and Zillow's premium Showcase listings to get your home seen by more buyers.
Get startedList with your own agent
Get your home in front of millions of buyers by listing it on Zillow.
Learn how to do itSell it yourself
Take full control of how buyers see your home on Zillow by listing For Sale by Owner (FSBO).
List your homeWhat's special
Immaculate finishesNatural lightStylish ceiling fansPrivate oasisCustom window treatmentsBonus room upstairsWalk-out patio
Zillow last checked:
Listing updated:
Listed by:
Dana Ben 919-537-5007,
Fathom Realty NC, LLC
Bought with:
Non Member
Non Member Office
Source: Doorify MLS,MLS#: 10073062
Facts & features
Interior
Bedrooms & bathrooms
- Bedrooms: 3
- Bathrooms: 3
- Full bathrooms: 2
- 1/2 bathrooms: 1
Heating
- Central, Electric, Forced Air
Cooling
- Ceiling Fan(s), Central Air, Electric
Appliances
- Included: Dishwasher, Disposal, Electric Water Heater, Gas Range, Microwave, Plumbed For Ice Maker, Self Cleaning Oven, Stainless Steel Appliance(s)
- Laundry: Electric Dryer Hookup, Laundry Room, Upper Level, Washer Hookup
Features
- Bathtub/Shower Combination, Ceiling Fan(s), Double Vanity, Entrance Foyer, Granite Counters, High Ceilings, Kitchen Island, Kitchen/Dining Room Combination, Open Floorplan, Pantry, Shower Only, Smooth Ceilings, Walk-In Closet(s), Walk-In Shower
- Flooring: Carpet, Simulated Wood, Tile
- Number of fireplaces: 1
- Fireplace features: Family Room, Gas
Interior area
- Total structure area: 2,015
- Total interior livable area: 2,015 sqft
- Finished area above ground: 2,015
- Finished area below ground: 0
Property
Parking
- Total spaces: 4
- Parking features: Attached, Driveway, Garage, Garage Door Opener, Garage Faces Front, Inside Entrance
- Attached garage spaces: 2
- Uncovered spaces: 2
Features
- Levels: Two
- Stories: 2
- Patio & porch: Covered, Front Porch, Patio, Porch
- Exterior features: Fenced Yard, Rain Gutters
- Pool features: Association, Community
- Fencing: Back Yard, Full, Privacy
- Has view: Yes
Lot
- Size: 6,098 Square Feet
- Features: Back Yard, Front Yard, Landscaped, Open Lot
Details
- Parcel number: 08065501 0032 34
- Special conditions: Standard
Construction
Type & style
- Home type: SingleFamily
- Architectural style: Charleston
- Property subtype: Single Family Residence, Residential
Materials
- Masonite
- Foundation: Slab
- Roof: Shingle
Condition
- New construction: No
- Year built: 2023
Utilities & green energy
- Sewer: Public Sewer
- Water: Public
Community & HOA
Community
- Features: Clubhouse, Pool
- Subdivision: Serenity
HOA
- Has HOA: Yes
- Amenities included: Clubhouse, Dog Park, Picnic Area, Pool, Trail(s)
- Services included: None
- HOA fee: $90 monthly
Location
- Region: Fuquay Varina
Financial & listing details
- Price per square foot: $196/sqft
- Tax assessed value: $404,791
- Annual tax amount: $2,801
- Date on market: 1/27/2025
Price history
| Date | Event | Price |
|---|---|---|
| 5/8/2025 | Sold | $395,000$196/sqft |
Source:  Doorify MLS #10073062 Report a problem Doorify MLS #10073062 Report a problem | ||
| 2/27/2025 | Pending sale | $395,000$196/sqft |
Source: Doorify MLS #10073062 Report a problem | ||
| 2/13/2025 | Price change | $395,000-7.1%$196/sqft |
Source: Doorify MLS #10073062 Report a problem | ||
| 2/5/2025 | Price change | $425,000-7.4%$211/sqft |
Source: Doorify MLS #10073062 Report a problem | ||
| 1/27/2025 | Listed for sale | $459,000+14.2%$228/sqft |
Source: Doorify MLS #10073062 Report a problem | ||
| 8/3/2023 | Sold | $402,000$200/sqft |
Source: Public Record Report a problem | ||
Public tax history
| Year | Property taxes | Tax assessment |
|---|---|---|
| 2025 | $2,801 | $404,791 |
| 2024 | $2,801 +1793.2% | $404,791 +1735.8% |
| 2023 | $148 | $22,050 |
Find assessor info on the county website
Neighborhood: 27526
Nearby homes
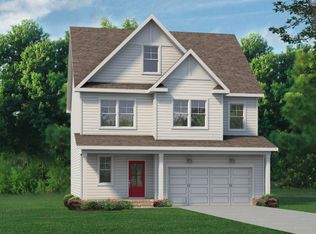
- $405,0204 bd3 ba2k sqft150 Retreat Dr #103, Fuquay Varina, NC 27526Sold
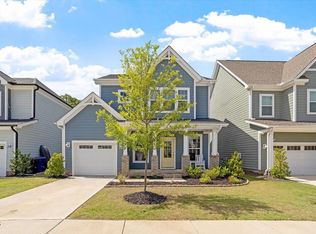
- $400,0004 bd3 ba1.9k sqft158 Retreat Dr, Fuquay Varina, NC 27526For Sale

- $356,500-- bd-- ba1.7k sqft142 Retreat Dr, Fuquay Varina, NC 27526Sold
- $362,0003 bd3 ba1.5k sqft134 Retreat Dr, Fuquay Varina, NC 27526Sold
- $387,9803 bd3 ba1.8k sqft131 Retreat Dr #82, Fuquay Varina, NC 27526Sold
- $353,6753 bd3 ba1.4k sqft134 Retreat Dr #105, Fuquay Varina, NC 27526Sold
- $385,0003 bd3 ba1.5k sqft190 Retreat Dr, Fuquay Varina, NC 27526Sold
- $318,234-- bd-- ba1.4k sqft126 Retreat Dr, Fuquay Varina, NC 27526Off Market
Nearby schools
GreatSchools rating
- 6/10Northwest Harnett ElementaryGrades: PK-5Distance: 1.4 mi
- 3/10Harnett Central MiddleGrades: 6-8Distance: 6 mi
- 4/10Harnett Central HighGrades: 9-12Distance: 6.1 mi
Schools provided by the listing agent
- Elementary: Harnett - Northwest Harnett
- Middle: Harnett - Harnett Central
- High: Harnett - Harnett Central
Source: Doorify MLS. This data may not be complete. We recommend contacting the local school district to confirm school assignments for this home.
Get a cash offer in 3 minutes
Find out how much your home could sell for in as little as 3 minutes with a no-obligation cash offer.
Estimated market value
$390,200
Get a cash offer in 3 minutes
Find out how much your home could sell for in as little as 3 minutes with a no-obligation cash offer.
Estimated market value
$390,200
- North Carolina
- Harnett County
- Fuquay Varina
- 27526
- 166 Retreat Dr
Nearby cities
Nearby zip codes
Other Fuquay Varina Topics
