Better than new Garman Home! Offering a $2500 Closing Cost credit from the sellers and $1500 credit if using the Sherry Riano Lending Team! Discover this beautifully upgraded 3-bedroom, 2.5-bathroom home in the sought-after Serenity neighborhood. Thoughtfully designed with custom pantry, primary closet, nursery closet, and additional storage solutions, this home offers both functionality and style. The family room features stunning built-ins, while ceiling fans enhance comfort in every bedroom, the screened porch, and the living area. Outdoor living shines with a fully fenced backyard, welcoming front porch, and screened porch, perfect for year-round enjoyment. The garage includes built-in shelving, and the upgraded half-bath vanity and board and batten accent wall in the primary suite add elegant touches throughout. Serenity's exceptional amenities include a junior Olympic pool with a splash zone, an outdoor fireplace for community events, fitness center, sports fields, dog park, natural playground, hammock station, and a scenic three-mile trail system. Enjoy farmers' markets, festivals, and movie nights at Serenity Courtyard, plus convenient access to the quaint Serenity Post Office. Experience a perfect blend of comfort, convenience, and community. Schedule your showing today!
Sold for $385,000
Street View
$385,000
190 Retreat Dr, Fuquay Varina, NC 27526
3beds
1,500sqft
Single Family Residence, Residential
Built in 2023
6,098 Square Feet Lot
$380,800 Zestimate®
$257/sqft
$1,848 Estimated rent
Home value
$380,800
$343,000 - $423,000
$1,848/mo
Zestimate® history
Owner options
List your home for rent
$1,848/mo
Rent Zestimate®
Find your next renter with Zillow Rental Manager. Plus, with online applications, you can quickly screen prospective tenants – for free.
$1,848/mo
Rent Zestimate®
Refinance and save
$2,601/mo
Est. payment
Refinancing to a lower rate could help reduce your monthly payments and save thousands over the life of the loan.
$2,601/mo
Est. payment
Explore your selling options
Work with a Zillow partner agent
Leverage their expertise and Zillow's premium Showcase listings to get your home seen by more buyers.
Get startedList with your own agent
Get your home in front of millions of buyers by listing it on Zillow.
Learn how to do itSell it yourself
Take full control of how buyers see your home on Zillow by listing For Sale by Owner (FSBO).
List your homeWhat's special
Welcoming front porchCeiling fansFully fenced backyardStunning built-insScreened porchCustom pantryPrimary closet
Zillow last checked:
Listing updated:
Listed by:
Rachel Elizabeth Weatherspoon 919-523-4077,
Real Broker, LLC
Bought with:
Jerry Weaver, 286743
AW Realty Group
Source: Doorify MLS,MLS#: 10081852
Facts & features
Interior
Bedrooms & bathrooms
- Bedrooms: 3
- Bathrooms: 3
- Full bathrooms: 2
- 1/2 bathrooms: 1
Heating
- Natural Gas, Zoned
Cooling
- Zoned
Features
- Flooring: Carpet, Vinyl, Tile
Interior area
- Total structure area: 1,500
- Total interior livable area: 1,500 sqft
- Finished area above ground: 1,500
- Finished area below ground: 0
Property
Parking
- Total spaces: 2
- Parking features: Garage - Attached
- Attached garage spaces: 1
Features
- Levels: Two
- Stories: 2
- Has view: Yes
Lot
- Size: 6,098 Square Feet
Details
- Parcel number: 08065501 0032 31
- Special conditions: Standard
Construction
Type & style
- Home type: SingleFamily
- Architectural style: Craftsman
- Property subtype: Single Family Residence, Residential
Materials
- Fiber Cement, Low VOC Paint/Sealant/Varnish, Radiant Barrier
- Foundation: Slab
- Roof: Shingle
Condition
- New construction: No
- Year built: 2023
Utilities & green energy
- Sewer: Public Sewer
- Water: Public
Community & HOA
Community
- Subdivision: Serenity
HOA
- Has HOA: Yes
- Services included: Maintenance Grounds
- HOA fee: $270 quarterly
Location
- Region: Fuquay Varina
Financial & listing details
- Price per square foot: $257/sqft
- Tax assessed value: $324,009
- Annual tax amount: $1,644
- Date on market: 3/13/2025
Price history
| Date | Event | Price |
|---|---|---|
| 4/10/2025 | Sold | $385,000+2.7%$257/sqft |
Source:  Doorify MLS #10081852 Report a problem Doorify MLS #10081852 Report a problem | ||
| 3/14/2025 | Pending sale | $375,000$250/sqft |
Source: Doorify MLS #10081852 Report a problem | ||
| 3/13/2025 | Listed for sale | $375,000+7.3%$250/sqft |
Source: Doorify MLS #10081852 Report a problem | ||
| 3/24/2023 | Sold | $349,500$233/sqft |
Source: Public Record Report a problem | ||
Public tax history
| Year | Property taxes | Tax assessment |
|---|---|---|
| 2025 | $2,259 | $324,009 |
| 2024 | $2,259 +37.4% | $324,009 +28.3% |
| 2023 | $1,645 | $252,525 |
Find assessor info on the county website
Neighborhood: 27526
Nearby homes
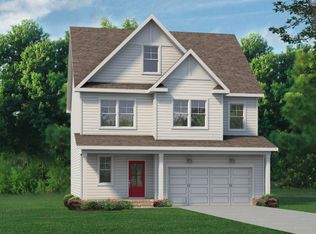
- $380,0004 bd3 ba1.7k sqft198 Retreat Dr, Fuquay Varina, NC 27526Sold

- $405,0204 bd3 ba2k sqft150 Retreat Dr #103, Fuquay Varina, NC 27526Sold
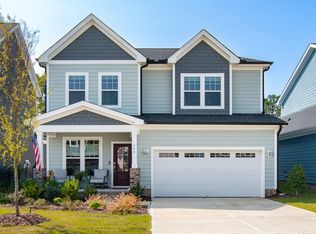
- $395,0003 bd3 ba2k sqft166 Retreat Dr, Fuquay Varina, NC 27526Sold
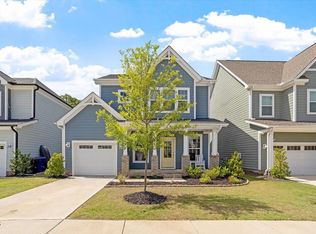
- $400,0004 bd3 ba1.9k sqft158 Retreat Dr, Fuquay Varina, NC 27526For Sale
- $259,5003 bd2 ba1.1k sqft316 Sherman Rd, Fuquay Varina, NC 27526Off Market
- $309,7003 bd2 ba1.5k sqft290 Sherman Rd, Fuquay Varina, NC 27526Off Market
- $395,0004 bd3 ba2.1k sqft165 Retreat Dr, Fuquay Varina, NC 27526Sold
- $484,9004 bd3 ba2.2k sqft49 Contentment Ln, Fuquay Varina, NC 27526Sold
Nearby schools
GreatSchools rating
- 6/10Northwest Harnett ElementaryGrades: PK-5Distance: 1.4 mi
- 3/10Harnett Central MiddleGrades: 6-8Distance: 6 mi
- 4/10Harnett Central HighGrades: 9-12Distance: 6.1 mi
Schools provided by the listing agent
- Elementary: Harnett - LaFayette
- Middle: Harnett - Harnett Central
Source: Doorify MLS. This data may not be complete. We recommend contacting the local school district to confirm school assignments for this home.
Get a cash offer in 3 minutes
Find out how much your home could sell for in as little as 3 minutes with a no-obligation cash offer.
Estimated market value
$380,800
Get a cash offer in 3 minutes
Find out how much your home could sell for in as little as 3 minutes with a no-obligation cash offer.
Estimated market value
$380,800
- North Carolina
- Harnett County
- Fuquay Varina
- 27526
- 190 Retreat Dr
Nearby cities
Nearby zip codes
Other Fuquay Varina Topics
