
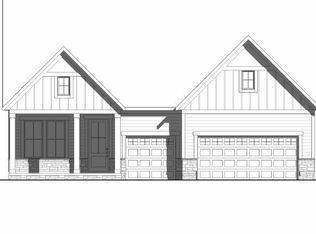
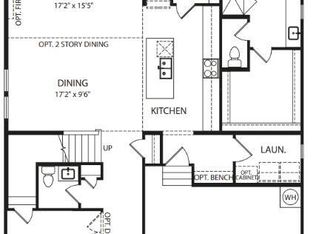
Welcome to the Wellshire at Serenity -- a thoughtfully designed detached home offering approximately 1,991 sq ft with 3 bedrooms, 2.5 baths, flexible living spaces, dedicated laundry room, and covered rear porch. Buyers will have the opportunity to personalize their home through curated design package selections designed to fit a variety of styles and lifestyles. Located within Serenity, homeowners enjoy amenities, walking trails, community gathering spaces, and convenient access to shopping, dining, and commuter routes. Contact onsite team for details regarding homesite availability, included features, and build opportunities.
New construction
Price cut: $6K (6/19)
$384,900
159 Tranquility Way, Fuquay Varina, NC 27526
3beds
1,991sqft
Single Family Residence, Residential
Built in 2026
6,098 Square Feet Lot
$384,500 Zestimate®
$193/sqft
$90/mo HOA
What's special
Flexible living spacesDedicated laundry roomCovered rear porch
- 101 days
- 260
- 26
Zillow last checked:
Listing updated:
Listed by:
Abby Miranda Gosney 919-916-7034,
Weekley Homes, LLC,
Casandra Webb 919-606-1606,
Weekley Homes, LLC
Source: Doorify MLS,MLS#: 10168328
Facts & features
Interior
Bedrooms & bathrooms
- Bedrooms: 3
- Bathrooms: 3
- Full bathrooms: 2
- 1/2 bathrooms: 1
Heating
- Ceiling, Central, Natural Gas
Cooling
- Central Air
Appliances
- Included: Dishwasher, Disposal, Free-Standing Gas Range, Microwave, Stainless Steel Appliance(s), Tankless Water Heater, Vented Exhaust Fan
- Laundry: Laundry Room, Upper Level
Features
- Bathtub/Shower Combination, Double Vanity, Eat-in Kitchen, Kitchen Island, Open Floorplan, Pantry, Quartz Counters, Recessed Lighting, Smooth Ceilings, Walk-In Closet(s), Walk-In Shower, Water Closet
- Flooring: Carpet, Ceramic Tile, Vinyl
- Windows: Double Pane Windows, Low-Emissivity Windows
Interior area
- Total structure area: 1,991
- Total interior livable area: 1,991 sqft
- Finished area above ground: 1,991
- Finished area below ground: 0
Property
Parking
- Total spaces: 4
- Parking features: Attached, Garage, Garage Door Opener, Garage Faces Front
- Attached garage spaces: 2
Features
- Levels: Two
- Stories: 2
- Pool features: Community
- Has view: Yes
Lot
- Size: 6,098 Square Feet
Details
- Parcel number: 0645946741.000
- Special conditions: Standard
Construction
Type & style
- Home type: SingleFamily
- Architectural style: Traditional
- Property subtype: Single Family Residence, Residential
Materials
- Batts Insulation, Fiber Cement, HardiPlank Type
- Foundation: Slab
- Roof: Shingle
Condition
- New construction: Yes
- Year built: 2026
- Major remodel year: 2026
Details
- Builder name: David Weekley Homes
Utilities & green energy
- Sewer: Public Sewer
- Water: Public
Community & HOA
Community
- Features: Clubhouse, Curbs, Fitness Center, Playground, Pool, Sidewalks, Street Lights
- Subdivision: Serenity
HOA
- Has HOA: Yes
- Amenities included: Clubhouse, Dog Park, Fitness Center, Park, Picnic Area, Pool, Trail(s)
- Services included: Maintenance Grounds, Maintenance Structure
- HOA fee: $90 monthly
Location
- Region: Fuquay Varina
Financial & listing details
- Price per square foot: $193/sqft
- Date on market: 5/19/2026
Estimated market value
$384,500
$365,000 - $404,000
$2,070/mo
Price history
| Date | Event | Price |
|---|---|---|
| 6/19/2026 | Price change | $384,900-1.5%$193/sqft |
Source:  Doorify MLS #10168328 Report a problem Doorify MLS #10168328 Report a problem | ||
| 5/19/2026 | Listed for sale | $390,900$196/sqft |
Source: Doorify MLS #10168328 Report a problem | ||
Public tax history
Tax history is unavailable.
Monthly payment
Est. payment
Payment breakdown
Explore the cost of this home by adjusting the details. Changes won't be saved.Climate risks
Neighborhood: 27526
Nearby schools
Schools provided by the listing agent
- Elementary: Harnett - Northwest Harnett Elementary
- Middle: Harnett - Harnett Central Middle
- High: Harnett - Harnett Central High
Source: Doorify MLS. This data may not be complete. We recommend contacting the local school district to confirm school assignments for this home.

Similar homes
- $384,8004 bd3 ba2.3k sqft134 Wedmore Dr, Fuquay Varina, NC 27526For Sale

 MLS ID #10179532, Adam Lindsay. Doorify MLS
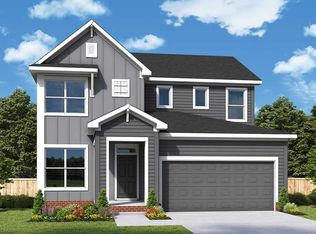
 - from $384,9003 bd3 ba1.9k sqftWellshire Plan, Serenity - The Cottage Collection, Fuquay Varina, NC 27526New Construction
 David Weekley Homes
 - $405,0004 bd3 ba1.9k sqft35 Restful Point, Fuquay Varina, NC 27526New Construction
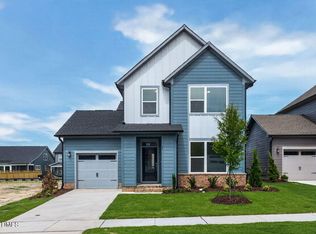 Doorify MLS
 - $409,5803 bd3 ba1.9k sqft20 Restful Pt, Fuquay Varina, NC 27526New Construction
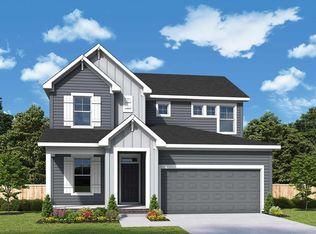 David Weekley Homes
 - $383,3023 bd3 ba2.3k sqftMattamy Homes, Fuquay Varina, NC 27526New ConstructionMLS ID #10166865, Jennifer Cullen. Doorify MLS
- $435,0004 bd3 ba2k sqft1136 Tulip Poplar Rd, Fuquay Varina, NC 27526For SaleMLS ID #10177869, Michelle Kruse. Doorify MLS
- $375,0003 bd2 ba2k sqft83 Cottonseed Ln, Fuquay Varina, NC 27526For SaleMLS ID #10183236, Heidi Harris. Doorify MLS
- $499,0004 bd4 ba2.6k sqft47 Wood Spring Ct, Fuquay Varina, NC 27526For SaleMLS ID #10178623, Leanna Ashley. Doorify MLS
- $439,9004 bd3 ba2.4k sqft256 Summer Ranch Dr, Fuquay Varina, NC 27526For SaleMLS ID #10172987, Robert William Buesser. Doorify MLS
- $484,9904 bd3 ba2.8k sqft17 Greenwillow Dr, Fuquay Varina, NC 27526New ConstructionDoorify MLS
- $381,9003 bd3 ba2.1k sqft64 Peach Grove Way, Lillington, NC 27546New ConstructionDoorify MLS
- $524,9004 bd4 ba2.7k sqft22 Rainbrook Cv, Fuquay Varina, NC 27526New ConstructionDoorify MLS
- $369,4584 bd3 ba2.8k sqft61 Hanging Elm Ln, Fuquay Varina, NC 27526New ConstructionMLS ID #10150019, Kenneth Ward. Doorify MLS
- $486,4904 bd3 ba2.9k sqftLawson, Fuquay Varina, NC 27526New ConstructionDoorify MLS
- $486,4904 bd3 ba2.9k sqftLawson, Fuquay Varina, NC 27526New ConstructionDoorify MLS
- $364,9003 bd3 ba2.3k sqft37 Meadow Vista Ln, Angier, NC 27501For SaleMLS ID #10181565, Judy Guzman. Doorify MLS
- $404,9004 bd3 ba2.6k sqft41 Peach Grove Way, Lillington, NC 27546New ConstructionDoorify MLS
- $419,9004 bd3 ba2.6k sqft50 Peach Grove Way, Lillington, NC 27546New ConstructionDoorify MLS
