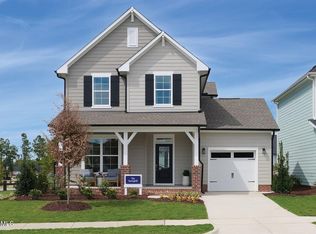

The Swiftwater floor plan by David Weekley Homes in Serenity is designed to offer an effortless balance of connection and independence. The family and dining areas bask in an easy glow of natural light to provide an inviting first impression from the moment you open the front door. Overlooking these living spaces, the kitchen shares the sunlight and provides an elegant layout for the resident chef. A cozy covered porch, upstairs retreat and main-level study provide a variety of spaces to enjoy your leisure time to the fullest. The Owner's Retreat delivers a lovely place to begin and end each day with a serene en suite bath and a walk-in closet. Two junior bedrooms offer adaptable spaces to suit your lifestyle.
Pending
$423,290
121 Tranquility Way, Fuquay Varina, NC 27526
3beds
1,999sqft
Single Family Residence
Built in 2026
6,969 Square Feet Lot
$-- Zestimate®
$212/sqft
$90/mo HOA
What's special
Cozy covered porchMain-level studyKitchen shares the sunlightWalk-in closetSerene en suite bathUpstairs retreat
- 3 days
- 53
- 2
Zillow last checked:
Listing updated:
Listed by:
Abby Miranda Gosney 919-916-7034,
Weekley Homes, LLC,
Casandra Webb 919-606-1606,
Weekley Homes, LLC
Source: Doorify MLS,MLS#: 10194628
Facts & features
Interior
Bedrooms & bathrooms
- Bedrooms: 3
- Bathrooms: 3
- Full bathrooms: 2
- 1/2 bathrooms: 1
- Main level bathrooms: 1
Primary bedroom
- Level: Upper
Bedroom 2
- Level: Upper
Bedroom 3
- Level: Upper
Primary bathroom
- Level: Upper
Office
- Level: First
Heating
- Central, Ceiling, Natural Gas
Cooling
- Central Air, Dual, Zoned
Appliances
- Included: Disposal, Dishwasher, Free-Standing Gas Range, Microwave, Stainless Steel Appliance(s), Tankless Water Heater, Vented Exhaust Fan
- Laundry: Laundry Room, Upper Level
Features
- Double Vanity, Eat-in Kitchen, Kitchen Island, Open Floorplan, Pantry, Recessed Lighting, Walk-In Closet(s), Bathtub/Shower Combination, Walk-In Shower, Water Closet, Quartz Counters, Smooth Ceilings
- Flooring: Carpet, Ceramic Tile, Luxury Vinyl
- Windows: Double Pane Windows, Low-Emissivity Windows
- Number of fireplaces: 1
- Fireplace features: Gas, Living Room
Interior area
- Total structure area: 1,999
- Total interior livable area: 1,999 sqft
- Finished area above ground: 1,999
- Finished area below ground: 0
Property
Parking
- Total spaces: 4
- Parking features: Attached, Garage Faces Front, Garage, Garage Door Opener
- Garage spaces: 2
Features
- Levels: Two
- Stories: 2
- Patio & porch: Front Porch, Rear Porch
- Has view: Yes
- View description: Neighborhood, Trees/Woods
Lot
- Size: 6,969 Square Feet
- Features: Back Yard, Interior Lot, Rectangular Lot
Details
- Parcel number: 0645947546.000
- Special conditions: Standard
Construction
Type & style
- Home type: SingleFamily
- Architectural style: Traditional
- Property subtype: Single Family Residence
Materials
- Batts Insulation, Fiber Cement, HardiPlank Type
- Foundation: Slab
- Roof: Architectural Shingle
Condition
- New Construction,Under Construction
- New construction: Yes
- Year built: 2026
- Major remodel year: 2026
Details
- Builder model: The Swiftwater
- Builder name: David Weekley Homes
Utilities & green energy
- Sewer: Public Sewer
- Water: Public
Community & HOA
Community
- Features: Curbs, Clubhouse, Fitness Center, Playground, Pool, Street Lights, Sidewalks
- Subdivision: Serenity
HOA
- Has HOA: Yes
- Amenities included: Clubhouse, Dog Park, Fitness Center, Park, Picnic Area, Pool, Trail(s)
- Services included: Maintenance Grounds, Maintenance Structure
- HOA fee: $90 monthly
- HOA name: Professional Properties Management
- HOA phone: 919-848-4911
Location
- Region: Fuquay Varina
Financial & listing details
- Price per square foot: $212/sqft
- Date on market: 9/24/2026
- Listing agreement: Exclusive Right To Sell
- Listing terms: Cash,Conventional,FHA,USDA Loan,VA Loan
- Road surface type: Asphalt
Estimated market value
Not available
Estimated sales range
Not available
Not available
Price history
| Date | Event | Price |
|---|---|---|
| 9/24/2026 | Pending sale | $423,290$212/sqft |
Source:  Doorify MLS #10194628 Report a problem Doorify MLS #10194628 Report a problem | ||
| 9/24/2026 | Listed for sale | $423,290$212/sqft |
Source: Doorify MLS #10194628 Report a problem | ||
Public tax history
Tax history is unavailable.
Monthly payment
Est. payment
Payment breakdown
Explore the cost of this home by adjusting the details. Changes won't be saved.Climate risks
Neighborhood: 27526
Nearby schools
Schools provided by the listing agent
- Elementary: Harnett - Northwest Harnett Elementary
- Middle: Harnett - Harnett Central Middle
- High: Harnett - Harnett Central High
Source: Doorify MLS. This data may not be complete. We recommend contacting the local school district to confirm school assignments for this home.
- $416,2303 bd3 ba2k sqft159 Tranquility Way, Fuquay Varina, NC 27526Pending

- $413,9003 bd3 ba1.9k sqft95 Tranquility Way, Fuquay Varina, NC 27526New Construction
- $668,2124 bd4 ba3k sqft23 Elm Grove Ave, Fuquay Varina, NC 27526Pending

- $745,0005 bd4 ba3.4k sqft35 Elm Grove Ave, Fuquay Varina, NC 27526Pending
Similar homes
- $419,4403 bd3 ba1.9k sqft28 Restful Pt, Fuquay Varina, NC 27526New Construction

 Doorify MLS
 - $411,3603 bd3 ba2k sqft27 Restful Point, Fuquay Varina, NC 27526New Construction
 Doorify MLS
 - from $426,9902 bd2 ba1.4k sqftHickory Hill Plan, The Grove Collection at Serenity, Fuquay Varina, NC 27526New Construction
 TRI Pointe Homes
 - $409,8803 bd3 ba2k sqft12 Restful Point, Fuquay Varina, NC 27526New Construction
 David Weekley Homes
 - $469,9403 bd3 ba2.3k sqft46 Tranquility Way, Fuquay Varina, NC 27526New ConstructionDoorify MLS
- $413,9003 bd3 ba1.9k sqftSpringhill plan, Fuquay Varina, NC 27526New ConstructionDoorify MLS
- $435,0003 bd3 ba2k sqft80 Windchime Ct, Fuquay Varina, NC 27526For SaleMLS ID #10187190, Meredith Kisner. Doorify MLS
- $325,0003 bd2 ba1.1k sqft5704 Stone Crystal Dr, Fuquay Varina, NC 27526For SaleMLS ID #10195108, Brian S Hargrove. Doorify MLS
- $409,5803 bd3 ba1.9k sqft20 Restful Pt, Fuquay Varina, NC 27526New ConstructionDoorify MLS
- $410,0003 bd3 ba1.9k sqft1516 Andersonwood Dr, Fuquay Varina, NC 27526For SaleMLS ID #10185697, Carolyn Stottlemyer. Doorify MLS
- $398,6904 bd3 ba1.9k sqft19 Restful Point, Fuquay Varina, NC 27526New ConstructionDoorify MLS
- $519,0003 bd3 ba2.5k sqft58 Comfort Ct, Fuquay Varina, NC 27526For SaleMLS ID #10193498, Amelia Byrd. Doorify MLS
- $385,0004 bd3 ba2.1k sqft255 Rocky Point Ct, Fuquay Varina, NC 27526For SaleMLS ID #10192017, Thomas Ladane Shoupe. Doorify MLS
- $379,9003 bd3 ba1.9k sqft61 Turning Leaf Ct, Fuquay Varina, NC 27526New ConstructionMLS ID #10168101, Lisa Anne Hall. Doorify MLS
- $359,9003 bd3 ba1.5k sqft213 Sneed Ln, Fuquay Varina, NC 27526For SaleMLS ID #10193398, Susana Yourcheck. Doorify MLS
- $399,9903 bd3 ba2.2k sqft755 Sycamore Springs Dr, Fuquay Varina, NC 27526For SaleMLS ID #10187786, Melissa Schambs. Doorify MLS
- $475,0003 bd3 ba2.4k sqft1515 Woodland Knoll Ct, Fuquay Varina, NC 27526For SaleMLS ID #10193456, Eric DeRosa. Doorify MLS
- $414,6803 bd3 ba1.9k sqft11 Restful Point, Fuquay Varina, NC 27526New ConstructionMLS ID #10168689, Lisa Anne Hall. Doorify MLS
- $339,9003 bd2 ba1.2k sqft7908 Wilson Pond Ln, Fuquay Varina, NC 27526For SaleMLS ID #10193935, Alyssa Rene Rojas. Doorify MLS
- $471,1743 bd3 ba2.8k sqftSequoia , Fuquay Varina, NC 27526New ConstructionMLS ID #10193828, Joshua Jackson Jones. Doorify MLS
