
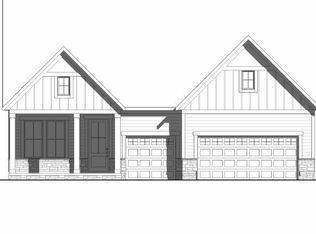
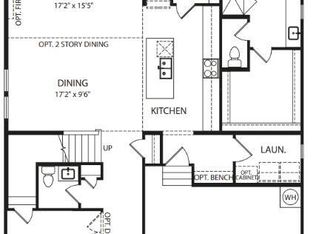
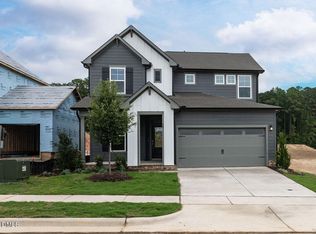
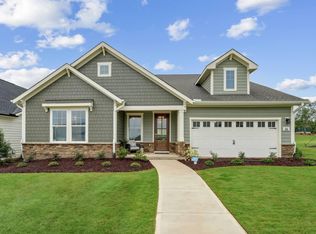
The highly desired Parkette floorplan in the amenity-rich Serenity community of Fuquay-Varina offers spacious main-level living! Vaulted ceilings span the family room and kitchen, accented by beautiful cedar beams for added warmth and character. The main floor features three bedrooms, a dedicated home office, and a luxurious primary suite with a spa-inspired bath and oversized shower. Enjoy outdoor living from the covered porch, plus the convenience of a 3-car garage. Upstairs, you'll find a spacious game room, full bath, and large fourth bedroom, perfect for guests or additional living space. Serenity offers an incredible lifestyle with a Jr. Olympic-sized pool, fitness center and clubhouse, playground, dog park, hammock park, yoga platforms, sports fields, and miles of connected walking and nature trails. A beautiful home in one of Fuquay-Varina's most sought-after communities!
New construction
$668,212
23 Elm Grove Ave, Fuquay Varina, NC 27526
4beds
3,003sqft
:
Get pre-qualified$4,247/mo
Single Family Residence, Residential
Built in 2026
8,712 Square Feet Lot
$-- Zestimate®
$223/sqft
$90/mo HOA
What's special
Dedicated home officeSpacious main-level living
- 2 days |
- 170 |
- 5 |
Zillow last checked:
Listing updated:
Listed by:
Nicole Rae Adams 910-228-1216,
Drees Homes
Source: Doorify MLS,MLS#: 10182389
Facts & features
Interior
Bedrooms & bathrooms
- Bedrooms: 4
- Bathrooms: 4
- Full bathrooms: 4
Heating
- None
Cooling
- Central Air
Features
- Flooring: Laminate
Interior area
- Total structure area: 3,003
- Total interior livable area: 3,003 sqft
- Finished area above ground: 3,003
- Finished area below ground: 0
Property
Parking
- Total spaces: 3
- Parking features: Garage - Attached
- Attached garage spaces: 3
Features
- Levels: One and One Half
- Stories: 1.5
- Has view: Yes
Lot
- Size: 8,712 Square Feet
Details
- Parcel number: 0645948807.000
- Special conditions: Seller Licensed Real Estate Professional
Construction
Type & style
- Home type: SingleFamily
- Architectural style: Transitional
- Property subtype: Single Family Residence, Residential
Materials
- Fiber Cement
- Foundation: Slab
- Roof: Shingle
Condition
- New construction: Yes
- Year built: 2026
- Major remodel year: 2026
Utilities & green energy
- Sewer: Public Sewer
- Water: Public
Community & HOA
Community
- Subdivision: Serenity
HOA
- Has HOA: Yes
- Amenities included: Barbecue, Dog Park, Fitness Center, Meeting Room, Picnic Area, Playground, Pool, Trail(s)
- Services included: Maintenance Grounds
- HOA fee: $90 monthly
Location
- Region: Fuquay Varina
Financial & listing details
- Price per square foot: $223/sqft
- Date on market: 7/24/2026
Estimated market value
Not available
Estimated sales range
Not available
Not available
Price history
| Date | Event | Price |
|---|---|---|
| 7/24/2026 | Listed for sale | $668,212$223/sqft |
Source:  Doorify MLS #10182389 Report a problem Doorify MLS #10182389 Report a problem | ||
Public tax history
Tax history is unavailable.
Monthly payment
Est. payment
Payment breakdown
Explore the cost of this home by adjusting the details. Changes won't be saved.Climate risks
Neighborhood: 27526
Nearby schools
GreatSchools rating
- 6/10Northwest Harnett ElementaryGrades: PK-5Distance: 0.8 mi
- 3/10Harnett Central MiddleGrades: 6-8Distance: 6.5 mi
- 4/10Harnett Central HighGrades: 9-12Distance: 6.6 mi
Schools provided by the listing agent
- Elementary: Harnett - Northwest Harnett Elementary
- Middle: Harnett - Harnett Central Middle
- High: Harnett - Harnett Central High
Source: Doorify MLS. This data may not be complete. We recommend contacting the local school district to confirm school assignments for this home.
- $745,0005 bd4 ba3.4k sqft35 Elm Grove Ave, Fuquay Varina, NC 27526Pending
- $779,1584 bd3 ba2.9k sqft45 Elm Grove Ave, Fuquay Varina, NC 27526Sold
- $765,0004 bd3 ba2.8k sqft65 Elm Grove Ave, Fuquay Varina, NC 27526Pending
- $384,9003 bd3 ba1.9k sqft159 Tranquility Way, Fuquay Varina, NC 27526New Construction
- $744,7504 bd4 ba2.9k sqft55 Elm Grove Ave, Fuquay Varina, NC 27526Sold
- $379,9003 bd3 ba1.9k sqft141 Tranquility Way, Fuquay Varina, NC 27526New Construction
- $750,4485 bd3 ba3.1k sqft85 Elm Grove Ave, Fuquay Varina, NC 27526Sold
- $---- bd-- ba-- sqftHomes Available Soon, Serenity, Fuquay Varina, NC 27526New Construction
A local agent can set up tours, give advice and negotiate with sellers.
Similar homes
- $699,0004 bd3 ba3.3k sqft752 Serenity Walk Pkwy, Fuquay Varina, NC 27526For Sale

 MLS ID #10179236, Oscar Corrales. Doorify MLS
 - $599,9955 bd3 ba3k sqft200 Bridle Brook Way, Fuquay Varina, NC 27526For Sale
 MLS ID #10182029, Erica Anderson. Doorify MLS
 - $711,8753 bd3 ba2.1k sqftAspen Creek, Fuquay Varina, NC 27526New Construction
 MLS ID #10181745, Kelsey Shurtleff. Doorify MLS
 - $781,3013 bd4 ba2.5k sqftPoplar Ridge, Fuquay Varina, NC 27526New Construction
 MLS ID #10181648, Kelsey Shurtleff. Doorify MLS
 - $664,0004 bd3 ba3.2k sqft67 Welcome Dr, Fuquay Varina, NC 27526For SaleMLS ID #10158141, Jenne Kendziora. Doorify MLS
- $700,0004 bd3 ba3.2k sqft108 Welcome Dr, Fuquay Varina, NC 27526For SaleMLS ID #10176997, Elizabeth Crawford. Doorify MLS
- $631,8003 bd2 ba2k sqftSandy Lane, Fuquay Varina, NC 27526New ConstructionMLS ID #10181583, Kelsey Shurtleff. Doorify MLS
- $609,7504 bd3 ba2.6k sqft518 Serenity Walk Pkwy, Fuquay Varina, NC 27526For SaleMLS ID #10165082, Melissa Schambs. Doorify MLS
- $519,8004 bd3 ba2.5k sqft99 Cozy Hvn, Fuquay Varina, NC 27526New ConstructionDoorify MLS
- $793,2032 bd3 ba2.2k sqftFoxtail Manor, Fuquay Varina, NC 27526New ConstructionMLS ID #10181630, Kelsey Shurtleff. Doorify MLS
- $663,1903 bd3 ba2.3k sqft122 Landscape Dr, Fuquay Varina, NC 27526New ConstructionDoorify MLS
- from $543,9004 bd3 ba2.6k sqftBlakestone Plan, Serenity - The Park Collection, Fuquay Varina, NC 27526New ConstructionDavid Weekley Homes
- $692,1343 bd3 ba2.2k sqft290 Streamside Ter, Fuquay Varina, NC 27526New ConstructionDoorify MLS
- $725,0005 bd5 ba3.3k sqft47 Inspiration Way, Fuquay Varina, NC 27526For SaleMLS ID #10167785, Anu Singh. Doorify MLS
- $487,3604 bd3 ba2.5k sqft109 Cozy Hvn, Fuquay Varina, NC 27526New ConstructionDoorify MLS
- $613,7504 bd3 ba2.6k sqftDavid Weekley, Fuquay Varina, NC 27526For SaleMLS ID #10161212, Jolanta Konecki Halat. Doorify MLS
- $775,0004 bd4 ba3.6k sqft5916 Rounder Ln, Holly Springs, NC 27540For SaleMLS ID #10181944, Brandie Upshaw. Doorify MLS
- $649,9903 bd3 ba2.1k sqft93 Shady Creek Way, Fuquay Varina, NC 27526New ConstructionMLS ID #10168181, Kaitlyn Victoria Relyea. Doorify MLS
- $689,0693 bd3 ba2.5k sqft82 Landscape Dr, Fuquay Varina, NC 27526New ConstructionDoorify MLS
- $699,0003 bd4 ba3.2k sqft4681 Rawls Church Rd, Fuquay Varina, NC 27526For SaleMLS ID #10176638, Mary Kromenhoek. Doorify MLS
