Bring your design and lifestyle inspirations to life with The Springhill floor plan by David Weekley Homes in the Raleigh area. Natural light and your style will create a picture-perfect setting for the cherished memories you'll build in the open-concept gathering spaces. The chef's kitchen provides a dine-up island and an effortless layout. A welcoming study and serene patio present lovely spaces to achieve goals and celebrate your accomplishments. Start each day refreshed in the Owner's Retreat, which includes a walk-in closet and a serene Owner's Bath. Two spare bedrooms help everyone find a space they can make uniquely their own. Contact the David Weekley Homes at Serenity Team to learn more about building this new home in Fuquay Varina, NC.
New construction
$413,900
95 Tranquility Way, Fuquay Varina, NC 27526
3beds
1,914sqft
Single Family Residence
Built in 2026
6,098 Square Feet Lot
$413,200 Zestimate®
$216/sqft
$90/mo HOA
What's special
Natural lightDine-up islandSerene patioTwo spare bedroomsWelcoming studyWalk-in closetOpen-concept gathering spaces
- 110 days
- 102
- 6
Zillow last checked:
Listing updated:
Listed by:
Lisa Anne Hall 919-605-9497,
Weekley Homes, LLC,
Casandra Webb 919-606-1606,
Weekley Homes, LLC
Source: Doorify MLS,MLS#: 10181654
Facts & features
Interior
Bedrooms & bathrooms
- Bedrooms: 3
- Bathrooms: 3
- Full bathrooms: 2
- 1/2 bathrooms: 1
Primary bedroom
- Level: Second
Bedroom 2
- Level: Second
Bedroom 3
- Level: Second
Office
- Level: Main
Heating
- Natural Gas, None
Cooling
- Central Air, Electric, Zoned
Appliances
- Included: Cooktop, Dishwasher, Tankless Water Heater, Wall Oven
Features
- Flooring: Carpet, Ceramic Tile, Luxury Vinyl
- Common walls with other units/homes: No Common Walls
Interior area
- Total structure area: 1,914
- Total interior livable area: 1,914 sqft
- Finished area above ground: 1,914
- Finished area below ground: 0
Property
Parking
- Total spaces: 2
- Parking features: Garage
- Garage spaces: 1
Features
- Levels: Two
- Stories: 2
- Patio & porch: Covered
Lot
- Size: 6,098 Square Feet
Details
- Parcel number: 37085_0645947495.000
- Special conditions: Standard
Construction
Type & style
- Home type: SingleFamily
- Architectural style: Traditional
- Property subtype: Single Family Residence
Materials
- Batts Insulation, Blown-In Insulation, HardiPlank Type
- Foundation: Raised, Slab
- Roof: Architectural Shingle
Condition
- New construction: Yes
- Year built: 2026
- Major remodel year: 2026
Details
- Builder model: Springhill Plan
- Builder name: David Weekley Homes
Utilities & green energy
- Sewer: Public Sewer
- Water: Public
Community & HOA
Community
- Features: Clubhouse, Fishing, Fitness Center, Street Lights, Sidewalks
- Subdivision: Serenity
HOA
- Has HOA: Yes
- Services included: None
- HOA fee: $90 monthly
- HOA name: PPM
- HOA phone: 919-848-4911
Location
- Region: Fuquay Varina
Financial & listing details
- Price per square foot: $216/sqft
- Annual tax amount: $2,777
- Date on market: 7/22/2026
- Listing agreement: Exclusive Right To Sell
- Listing terms: Cash,Conventional,FHA,USDA Loan,VA Loan
Estimated market value
$413,200
$393,000 - $434,000
$1,981/mo
Price history
| Date | Event | Price |
|---|---|---|
| 7/21/2026 | Price change | $413,900+0%$216/sqft |
Source:  David Weekley Homes Report a problem | ||
| 7/2/2026 | Listed for sale | $413,880$216/sqft |
Source: David Weekley Homes Report a problem | ||
Public tax history
Tax history is unavailable.
Monthly payment
Est. payment
Payment breakdown
Explore the cost of this home by adjusting the details. Changes won't be saved.Climate risks
Neighborhood: 27526
Nearby schools
Schools provided by the listing agent
- Elementary: Harnett - Northwest Harnett Elementary
- Middle: Harnett - Harnett Central Middle
- High: Harnett - Harnett Central High
Source: Doorify MLS. This data may not be complete. We recommend contacting the local school district to confirm school assignments for this home.
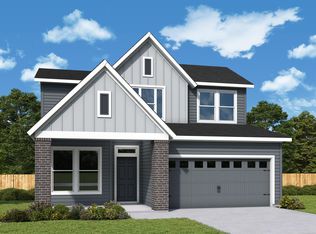
- $423,2903 bd3 ba1.9k sqft121 Tranquility Way, Fuquay Varina, NC 27526Pending
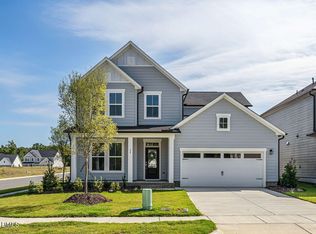
- $505,0003 bd3 ba2.5k sqft64 Tranquility Way, Fuquay Varina, NC 27526New Construction
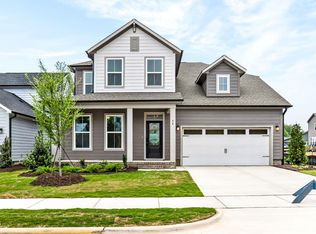
- $515,0004 bd4 ba2.6k sqft56 Tranquility Way, Fuquay Varina, NC 27526Sold
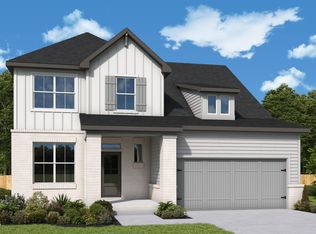
- $469,9403 bd3 ba2.3k sqft46 Tranquility Way, Fuquay Varina, NC 27526New Construction
Similar homes
- $405,0004 bd3 ba1.9k sqft35 Restful Point, Fuquay Varina, NC 27526New Construction
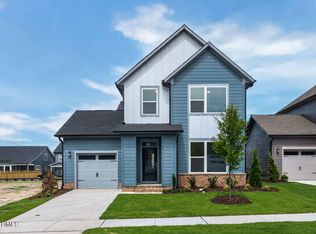
 Doorify MLS
- $385,0004 bd3 ba2.1k sqft157 Wilbur Lake Dr, Fuquay Varina, NC 27526For Sale
 MLS ID #10200483, Emme Zheng. Doorify MLS
- $379,2743 bd3 ba2.3k sqftMattamy Homes, Fuquay Varina, NC 27526New Construction
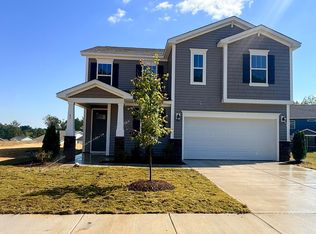 MLS ID #10191886, Jennifer Cullen. Doorify MLS
- $403,8284 bd4 ba2.1k sqft135 Midtown Rows Way, Fuquay Varina, NC 27526New Construction
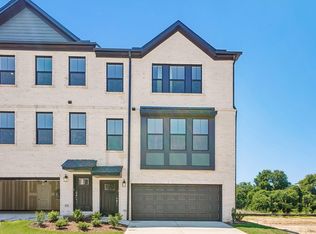 Doorify MLS
- $498,9004 bd3 ba2.5k sqft1932 Heisser Ln, Fuquay Varina, NC 27526For SaleMLS ID #10187136, Aparna Ahuja. Doorify MLS
- $396,5705 bd3 ba2.8k sqftHANOVER, Fuquay Varina, NC 27526New ConstructionDoorify MLS
- $329,9003 bd3 ba1.9k sqft513 Citrus Petal Rd, Fuquay Varina, NC 27526For SaleMLS ID #10193376, Nicholas S Yarrington. Doorify MLS
- $336,9903 bd3 ba2.1k sqftEllis, Fuquay Varina, NC 27526New ConstructionDoorify MLS
- $335,9903 bd3 ba1.7k sqftDarwin, Fuquay Varina, NC 27526New ConstructionDoorify MLS
- $327,9903 bd3 ba1.7k sqftDarwin, Fuquay Varina, NC 27526New ConstructionDoorify MLS
- $325,9903 bd3 ba1.7k sqftDarwin, Fuquay Varina, NC 27526New ConstructionDoorify MLS
- $549,0003 bd3 ba2.8k sqft1720 Pinecliff Ct, Fuquay Varina, NC 27526For SaleMLS ID #10197199, Renata Blanck. Doorify MLS
- $419,1003 bd2 ba2.1k sqft32 Killarney Ave, Lillington, NC 27546New ConstructionMLS ID #10182947, Richard Eugene Eason. Doorify MLS
- $282,0003 bd2 ba1k sqft324 Chartres St, Fuquay Varina, NC 27526New ConstructionMLS ID #10184583, Veneta Ford. Doorify MLS
- $448,9003 bd3 ba2k sqft19665 State Highway 210, Angier, NC 27501New ConstructionMLS ID #10172887, Sara Chobanian. Doorify MLS
- $419,9003 bd2 ba1.8k sqft93 Ausban Ridge Ln, Four Oaks, NC 27524New ConstructionDoorify MLS
