Home under contract. Entered for comparable purposes.
Pending
$479,820
24 Tranquility Way, Fuquay Varina, NC 27526
4beds
2,442sqft
Single Family Residence
Built in 2026
7,840 Square Feet Lot
$-- Zestimate®
$196/sqft
$90/mo HOA
What's special
- 3 days
- 24
- 0
Zillow last checked:
Listing updated:
Listed by:
Abby Miranda Gosney 919-916-7034,
Weekley Homes, LLC,
Casandra Webb 919-606-1606,
Weekley Homes, LLC
Source: Doorify MLS,MLS#: 10194745
Facts & features
Interior
Bedrooms & bathrooms
- Bedrooms: 4
- Bathrooms: 3
- Full bathrooms: 2
- 1/2 bathrooms: 1
- Main level bathrooms: 1
Primary bedroom
- Level: Second
Bedroom 2
- Level: Second
Bedroom 3
- Level: Second
Bedroom 4
- Level: Second
Kitchen
- Level: First
Living room
- Level: First
Heating
- Central, Ceiling, Natural Gas
Cooling
- Central Air, Dual, Zoned
Appliances
- Included: Built-In Electric Oven, Dishwasher, Gas Cooktop, Gas Water Heater, Microwave, Range Hood, Stainless Steel Appliance(s), Tankless Water Heater, Vented Exhaust Fan
- Laundry: Electric Dryer Hookup, Laundry Room, Upper Level, Washer Hookup
Features
- Double Vanity, Eat-in Kitchen, Kitchen Island, Open Floorplan, Pantry, Recessed Lighting, Tray Ceiling(s), Walk-In Closet(s), Bathtub/Shower Combination, Walk-In Shower, Quartz Counters
- Flooring: Carpet, Combination, Ceramic Tile, Luxury Vinyl
- Windows: Double Pane Windows, Low-Emissivity Windows
- Common walls with other units/homes: No Common Walls
Interior area
- Total structure area: 2,442
- Total interior livable area: 2,442 sqft
- Finished area above ground: 2,442
- Finished area below ground: 0
Property
Parking
- Total spaces: 2
- Parking features: Attached, Driveway, Garage Faces Front, Garage, Garage Door Opener
- Garage spaces: 2
- Has uncovered spaces: Yes
Features
- Levels: Two
- Stories: 2
- Patio & porch: Covered, Front Porch, Rear Porch
Lot
- Size: 7,840 Square Feet
Details
- Parcel number: 0655041210.000
- Special conditions: Standard
Construction
Type & style
- Home type: SingleFamily
- Architectural style: Traditional
- Property subtype: Single Family Residence
Materials
- Batts Insulation, Brick, Fiber Cement, HardiPlank Type
- Foundation: Slab
- Roof: Architectural Shingle
Condition
- New Construction,Under Construction
- New construction: Yes
- Year built: 2026
- Major remodel year: 2026
Details
- Builder model: The Jasper
- Builder name: David Weekley Homes
Utilities & green energy
- Sewer: Public Sewer
- Water: Public
Community & HOA
Community
- Features: Curbs, Clubhouse, Playground, Pool, Sidewalks
- Subdivision: Serenity
HOA
- Has HOA: Yes
- Amenities included: Clubhouse, Dog Park, Fitness Center, Maintenance Grounds, Picnic Area, Playground, Parking, Pool, Trail(s)
- Services included: Maintenance Grounds
- HOA fee: $90 monthly
- HOA name: Professional Properties Management
- HOA phone: 919-848-4911
Location
- Region: Fuquay Varina
Financial & listing details
- Price per square foot: $196/sqft
- Date on market: 9/24/2026
- Listing agreement: Exclusive Right To Sell
- Listing terms: Cash,Conventional,USDA Loan,VA Loan
- Road surface type: Asphalt
Estimated market value
Not available
Estimated sales range
Not available
Not available
Price history
| Date | Event | Price |
|---|---|---|
| 9/24/2026 | Pending sale | $479,820$196/sqft |
Source:  Doorify MLS #10194745 Report a problem Doorify MLS #10194745 Report a problem | ||
| 9/24/2026 | Listed for sale | $479,820$196/sqft |
Source: Doorify MLS #10194745 Report a problem | ||
Public tax history
Tax history is unavailable.
Monthly payment
Est. payment
Payment breakdown
Explore the cost of this home by adjusting the details. Changes won't be saved.Climate risks
Neighborhood: 27526
Nearby schools
Schools provided by the listing agent
- Elementary: Harnett - Northwest Harnett Elementary
- Middle: Harnett - Harnett Central Middle
- High: Harnett - Harnett Central High
Source: Doorify MLS. This data may not be complete. We recommend contacting the local school district to confirm school assignments for this home.
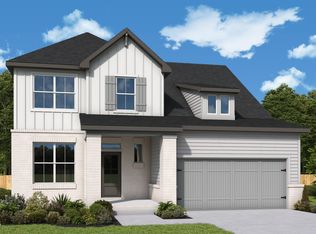
- $469,9403 bd3 ba2.3k sqft46 Tranquility Way, Fuquay Varina, NC 27526New Construction
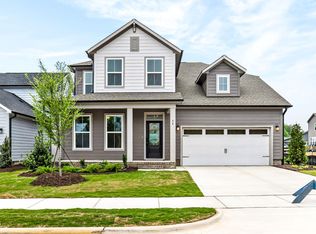
- $515,0004 bd4 ba2.6k sqft56 Tranquility Way, Fuquay Varina, NC 27526Sold
- $600,0009,583 sqft581 Serenity Walk Pkwy, Fuquay Varina, NC 27526Sold
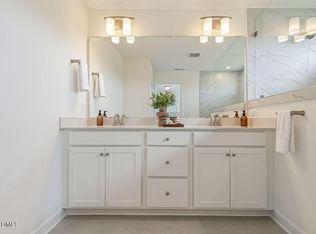
- $505,0003 bd3 ba2.5k sqft64 Tranquility Way, Fuquay Varina, NC 27526New Construction
Similar homes
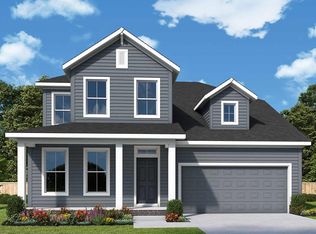
- from $479,9004 bd4 ba2.6k sqftCapstone Plan, Serenity - The Village Collection, Fuquay Varina, NC 27526New Construction
 David Weekley Homes
 - $469,9403 bd3 ba2.3k sqft46 Tranquility Way, Fuquay Varina, NC 27526New Construction
 Doorify MLS
 - $519,0003 bd3 ba2.5k sqft58 Comfort Ct, Fuquay Varina, NC 27526For Sale
 MLS ID #10193498, Amelia Byrd. Doorify MLS
 - $411,3603 bd3 ba2k sqft27 Restful Point, Fuquay Varina, NC 27526New Construction
 Doorify MLS
 - $419,4403 bd3 ba1.9k sqft28 Restful Pt, Fuquay Varina, NC 27526New ConstructionDoorify MLS
- $487,3604 bd3 ba2.5k sqft109 Cozy Hvn, Fuquay Varina, NC 27526New ConstructionMLS ID #10181698, Lisa Anne Hall. Doorify MLS
- $475,0003 bd3 ba2.4k sqft1515 Woodland Knoll Ct, Fuquay Varina, NC 27526For SaleMLS ID #10193456, Eric DeRosa. Doorify MLS
- $495,0004 bd4 ba2.6k sqft47 Wood Spring Ct, Fuquay Varina, NC 27526For SaleMLS ID #10178623, Leanna Ashley. Doorify MLS
- $471,1743 bd3 ba2.8k sqftSequoia , Fuquay Varina, NC 27526New ConstructionMLS ID #10193828, Joshua Jackson Jones. Doorify MLS
- $535,0005 bd3 ba2.4k sqft59 Contentment Ln, Fuquay Varina, NC 27526For SaleMLS ID #10193638, Gretchen Coley. Doorify MLS
- $505,0003 bd3 ba2.5k sqft64 Tranquility Way, Fuquay Varina, NC 27526New ConstructionDoorify MLS
- $473,4503 bd3 ba2.1k sqft160 Cozy Hvn, Fuquay Varina, NC 27526New ConstructionDoorify MLS
- $475,0004 bd4 ba2.9k sqft121 Highland Forest Dr, Fuquay Varina, NC 27526For SaleMLS ID #10178562, Christie Yarbrough. Doorify MLS
- $519,8004 bd3 ba2.5k sqft99 Cozy Hvn, Fuquay Varina, NC 27526New ConstructionDoorify MLS
- $435,0003 bd3 ba2k sqft80 Windchime Ct, Fuquay Varina, NC 27526For SaleMLS ID #10187190, Meredith Kisner. Doorify MLS
- $398,6904 bd3 ba1.9k sqft19 Restful Point, Fuquay Varina, NC 27526New ConstructionDoorify MLS
