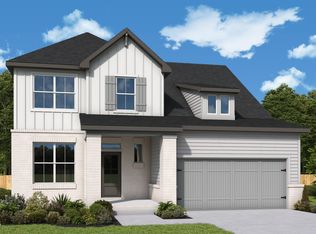
Stunning Capstone floorplan with designer upgrades throughout! This home offers a highly desirable first-floor bedroom and full bath--perfect for guests--plus a private study with French doors. The gourmet kitchen anchors the open-concept living space and is enhanced by a beautifully curated design package. Upstairs features two spacious secondary bedrooms, a versatile retreat, and a luxurious owner's suite with a spa-inspired super shower. Hardwood stairs with open railing add a modern architectural touch and elevate the overall feel of the home. Thoughtfully designed with both style and functionality in mind--this home truly stands out.
Sold for $515,000
Zillow last checked:
Listing updated:
Bought with:
Chris Crumpler, 292515
Keller Williams Legacy
Source: Doorify MLS,MLS#: 10159523
Price history
| Date | Event | Price |
|---|---|---|
| 7/29/2026 | Sold | $515,000$191/sqft |
Source:  Doorify MLS #10159523 Report a problem Doorify MLS #10159523 Report a problem | ||
| 7/1/2026 | Pending sale | $515,000$191/sqft |
Source: Doorify MLS #10159523 Report a problem | ||
| 5/7/2026 | Price change | $515,000-1%$191/sqft |
Source:  David Weekley Homes Report a problem David Weekley Homes Report a problem | ||
| 2/26/2026 | Listed for sale | $520,000$193/sqft |
Source: David Weekley Homes Report a problem | ||
Nearby homes
- $469,9403 bd3 ba2.3k sqft46 Tranquility Way, Fuquay Varina, NC 27526New Construction
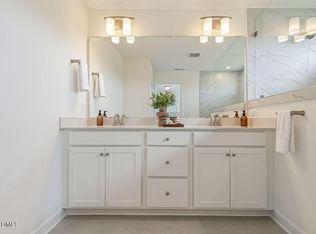
- $505,0003 bd3 ba2.5k sqft64 Tranquility Way, Fuquay Varina, NC 27526New Construction
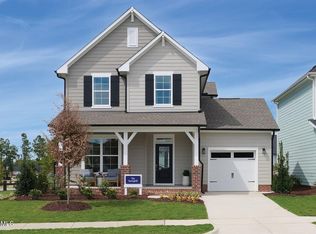
- $479,8204 bd3 ba2.4k sqft24 Tranquility Way, Fuquay Varina, NC 27526Pending

- $413,9003 bd3 ba1.9k sqft95 Tranquility Way, Fuquay Varina, NC 27526New Construction
Get a cash offer in 3 minutes
Find out how much your home could sell for in as little as 3 minutes with a no-obligation cash offer.
Estimated market value
$514,800
