Come tour 164 Gilmer Street at Eagle Creek located in the charming town of Fuquay-Varina, NC! The Edisto is a two-story floorplan offering 4 bedrooms, 3 bathrooms, 2,651 sq. ft. of living space, and a 2-car garage. Upon entering through the front door, you'll be greeted by a bedroom and full bathroom on your left as you pass the staircase and into the heart of the home. The kitchen overlooks the spacious family room and features a corner walk-in pantry, spacious kitchen island, quartz countertops, soft-close shaker-style cabinets with crown molding, and stainless steel appliances. The kitchen also features a breakfast area that leads you onto the covered back patio, perfect for entertaining guests or relaxing after a long day. On the second floor is where you'll find a loft, two additional bedrooms, a full bathroom, and the primary bedroom. The loft offers a flexible space that can be used as a media room, playroom, or a fitness area/home gym. The primary bedroom is thoughtfully accented with a trey ceiling and features a spacious primary bathroom. The primary bathroom boasts a tub and separate walk-in shower, a dual vanity, a large walk-in closet, and a water closet for ultimate privacy. The laundry room completes the second floor. Eagle Creek is just 2 miles from US-401 N, allowing an easy commute to Downtown Fuquay-Varina and Downtown Raleigh, were you'll find a plethora of shopping, dining, entertainment, recreation, and much more. All homes come with a one-year builder's warranty and 10-year structural warranty. Your new home also includes our smart home technology package! Make the Edisto at Eagle Creek your New Home Today! *Pictures are for representational purposes only*
Pending
Price increase: $71.4K (6/17)
$524,495
164 Gilmer St, Fuquay Varina, NC 27526
4beds
2,651sqft
Single Family Residence, Residential
Built in 2025
0.29 Acres Lot
$522,600 Zestimate®
$198/sqft
$63/mo HOA
What's special
Breakfast areaSpacious kitchen islandCorner walk-in pantryLarge walk-in closetQuartz countertopsSpacious primary bathroomDual vanity
- 421 days |
- 73 |
- 1 |
Zillow last checked:
Listing updated:
Listed by:
Kenneth Ward 919-713-8414,
D.R. Horton, Inc.
Source: Doorify MLS,MLS#: 10098051
Facts & features
Interior
Bedrooms & bathrooms
- Bedrooms: 4
- Bathrooms: 3
- Full bathrooms: 3
Heating
- Electric, Forced Air
Cooling
- Central Air, Dual, Electric
Appliances
- Included: Dishwasher, Disposal, Electric Range, Microwave, Stainless Steel Appliance(s)
- Laundry: Electric Dryer Hookup, Laundry Room, Upper Level, Washer Hookup
Features
- Bathtub/Shower Combination, Double Vanity, Eat-in Kitchen, Kitchen Island, Living/Dining Room Combination, Open Floorplan, Pantry, Quartz Counters, Shower Only, Smart Home, Smart Thermostat, Soaking Tub, Walk-In Closet(s), Walk-In Shower, Water Closet
- Flooring: Carpet, Ceramic Tile, Simulated Wood
- Windows: Double Pane Windows, Screens
- Has fireplace: No
Interior area
- Total structure area: 2,651
- Total interior livable area: 2,651 sqft
- Finished area above ground: 2,651
- Finished area below ground: 0
Property
Parking
- Total spaces: 4
- Parking features: Attached, Concrete, Driveway, Garage, Garage Door Opener, Garage Faces Front
- Attached garage spaces: 2
- Uncovered spaces: 2
Features
- Levels: Two
- Stories: 2
- Patio & porch: Patio
- Exterior features: Lighting, Smart Light(s), Smart Lock(s)
- Fencing: None
- Has view: Yes
Lot
- Size: 0.29 Acres
- Features: Back Yard, Front Yard
Details
- Parcel number: 080664 0016 13
- Special conditions: Standard
Construction
Type & style
- Home type: SingleFamily
- Architectural style: Traditional
- Property subtype: Single Family Residence, Residential
Materials
- Brick, Fiber Cement, Frame, Stone, Vinyl Siding
- Foundation: Raised, Slab
- Roof: Shingle
Condition
- New construction: Yes
- Year built: 2025
- Major remodel year: 2025
Details
- Builder name: D.R. Horton
Utilities & green energy
- Sewer: Public Sewer
- Water: Public
- Utilities for property: Cable Available, Electricity Available, Sewer Connected, Water Available
Community & HOA
Community
- Subdivision: Eagle Creek
HOA
- Has HOA: Yes
- Amenities included: Other
- Services included: Maintenance Grounds
- HOA fee: $380 semi-annually
Location
- Region: Fuquay Varina
Financial & listing details
- Price per square foot: $198/sqft
- Date on market: 5/22/2025
- Road surface type: Asphalt
Estimated market value
$522,600
$496,000 - $549,000
$2,493/mo
Price history
| Date | Event | Price |
|---|---|---|
| 6/22/2026 | Pending sale | $524,495$198/sqft |
Source:  Doorify MLS #10098051 Report a problem Doorify MLS #10098051 Report a problem | ||
| 6/17/2026 | Price change | $524,495+15.7%$198/sqft |
Source: Doorify MLS #10098051 Report a problem | ||
| 4/20/2026 | Pending sale | $453,145$171/sqft |
Source: Doorify MLS #10098051 Report a problem | ||
| 4/8/2026 | Price change | $453,145-3%$171/sqft |
Source: Doorify MLS #10098051 Report a problem | ||
| 2/26/2026 | Price change | $467,160-1.1%$176/sqft |
Source:  DR Horton Report a problem DR Horton Report a problem | ||
| 1/15/2026 | Price change | $472,160-2.1%$178/sqft |
Source: Doorify MLS #10098051 Report a problem | ||
| 12/31/2025 | Price change | $482,160-2%$182/sqft |
Source: DR Horton Report a problem | ||
| 12/19/2025 | Price change | $492,000-1%$186/sqft |
Source: DR Horton Report a problem | ||
| 12/12/2025 | Price change | $497,000-0.4%$187/sqft |
Source: Doorify MLS #10098051 Report a problem | ||
| 10/10/2025 | Price change | $499,000-2%$188/sqft |
Source: Doorify MLS #10098051 Report a problem | ||
| 10/1/2025 | Price change | $509,000-1.2%$192/sqft |
Source: Doorify MLS #10098051 Report a problem | ||
| 8/12/2025 | Price change | $515,000-1.1%$194/sqft |
Source: Doorify MLS #10098051 Report a problem | ||
| 6/3/2025 | Price change | $520,485+0.4%$196/sqft |
Source: DR Horton Report a problem | ||
| 5/22/2025 | Listed for sale | $518,485$196/sqft |
Source: Doorify MLS #10098051 Report a problem | ||
Public tax history
Tax history is unavailable.
Monthly payment
Est. payment
Payment breakdown
Explore the cost of this home by adjusting the details. Changes won't be saved.Climate risks
Neighborhood: 27526
Nearby schools
GreatSchools rating
- 6/10Northwest Harnett ElementaryGrades: PK-5Distance: 3.7 mi
- 3/10Harnett Central MiddleGrades: 6-8Distance: 5.2 mi
- 4/10Harnett Central HighGrades: 9-12Distance: 5.2 mi
Schools provided by the listing agent
- Elementary: Harnett - Northwest Harnett Elementary
- Middle: Harnett - Harnett Central Middle
- High: Harnett - Harnett Central High
Source: Doorify MLS. This data may not be complete. We recommend contacting the local school district to confirm school assignments for this home.
- $499,9904 bd3 ba2.8k sqft177 Gilmer St, Fuquay Varina, NC 27526Sold
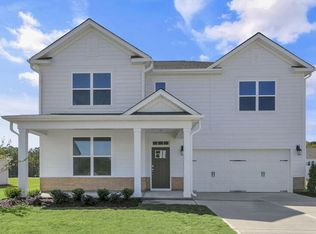
- $546,8355 bd3 ba3.2k sqft80 Greenwillow Dr, Fuquay Varina, NC 27526Sold

- $515,6764 bd3 ba2.2k sqft357 Delmoor Dr, Fuquay Varina, NC 27526New Construction
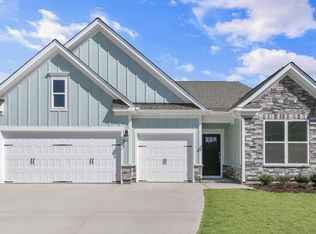
- $565,9855 bd4 ba3.3k sqft138 Greenwillow Dr, Fuquay Varina, NC 27526Pending
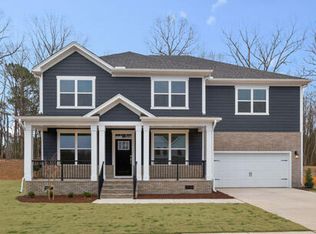
- $523,0054 bd3 ba2.2k sqft56 Greenwillow Dr, Fuquay Varina, NC 27526Sold
- $547,5005 bd4 ba3.1k sqft121 Gilmer St, Fuquay Varina, NC 27526Sold
- $528,9854 bd3 ba2.2k sqft387 Delmoor Dr, Fuquay Varina, NC 27526Sold
- $545,5855 bd4 ba3.1k sqft40 Greenwillow Dr, Fuquay Varina, NC 27526Sold
A local agent can set up tours, give advice and negotiate with sellers.
Similar homes
- $515,6764 bd3 ba2.2k sqftKathryn, Fuquay Varina, NC 27526New Construction
 Doorify MLS
 - $541,2355 bd3 ba3.2k sqftNorman, Fuquay Varina, NC 27526New Construction
 Doorify MLS
 - $503,8904 bd3 ba2.9k sqftLawson, Fuquay Varina, NC 27526New Construction
 Doorify MLS
 - $499,9904 bd3 ba2.9k sqftLawson, Fuquay Varina, NC 27526New Construction
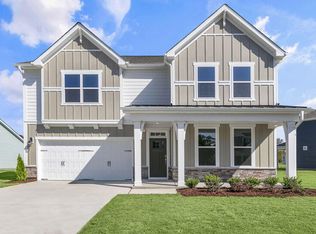 Doorify MLS
 - from $483,9904 bd3 ba2.6k sqftEDISTO Plan, Eagle Creek, Fuquay Varina, NC 27526New ConstructionDR Horton
- $531,1995 bd4 ba3.1k sqftHartwell, Fuquay Varina, NC 27526New ConstructionDoorify MLS
- $534,5855 bd4 ba3.1k sqftHartwell, Fuquay Varina, NC 27526New ConstructionDoorify MLS
- from $507,9904 bd3 ba2.9k sqftLAWSON Plan, Eagle Creek, Fuquay Varina, NC 27526New ConstructionDR Horton
- from $503,9904 bd3 ba2.2k sqftKATHRYN Plan, Eagle Creek, Fuquay Varina, NC 27526New ConstructionDR Horton
- from $533,9905 bd3 ba3.2k sqftNORMAN Plan, Eagle Creek, Fuquay Varina, NC 27526New ConstructionDR Horton
- from $531,9905 bd4 ba3.4k sqftWYLIE Plan, Eagle Creek, Fuquay Varina, NC 27526New ConstructionDR Horton
- $529,0004 bd4 ba2.7k sqft22 Rainbrook Cv, Fuquay Varina, NC 27526New ConstructionDoorify MLS
- $524,9995 bd3 ba3.2k sqft451 John Stark Dr, Fuquay Varina, NC 27526For SaleMLS ID #10165607, Anne Wayne Prosser. Doorify MLS
- $400,0004 bd3 ba2.3k sqft134 Wedmore Dr, Fuquay Varina, NC 27526For SaleMLS ID #10179532, Adam Lindsay. Doorify MLS
- $489,6705 bd3 ba2.4k sqft119 Cozy Hvn, Fuquay Varina, NC 27526New ConstructionDavid Weekley Homes
- $525,0005 bd3 ba3k sqft545 Freedom Trail Dr, Willow Spring, NC 27592For SaleMLS ID #10176410, Craig Martin. Doorify MLS
- from $449,9004 bd2 ba2.4k sqftJasper Plan, Serenity - The Village Collection, Fuquay Varina, NC 27526New ConstructionDavid Weekley Homes
- $469,9904 bd3 ba2.8k sqft345 Adams Pointe Ct, Angier, NC 27501New ConstructionDoorify MLS
- from $439,9003 bd3 ba2.1k sqftRedbud Plan, Serenity - The Village Collection, Fuquay Varina, NC 27526New ConstructionDavid Weekley Homes
- $379,7404 bd3 ba2.8k sqft25 Babbling Brook Dr, Fuquay Varina, NC 27526New ConstructionDoorify MLS
