Introducing 810 Washington Street at The Townes at Madden West in Fuquay-Varina. This Hadleigh townhome offers 4 bedrooms, 3.5 bathrooms, approximately 2,286 square feet of thoughtfully designed living space, and a rear-entry 2-car garage. The first floor features a private bedroom and full bathroom, creating a flexible space for guests, remote work, or multi-generational living. On the second floor, the kitchen, dining area, and family room come together in an open-concept layout designed for everyday living and entertaining. Quartz countertops, stainless steel appliances, generous cabinet space, and a large center island make the kitchen both stylish and functional, while the private balcony provides a comfortable outdoor retreat. Upstairs, the primary suite offers a walk-in closet, dual vanities, and a walk-in shower. Two additional bedrooms, a full bathroom, and a conveniently located laundry area complete the third floor. With its spacious three-story design, flexible living spaces, and modern finishes, this home offers comfort, convenience, and room to fit a variety of lifestyles. Photos are not of the actual home or interior features and are representative of the floor plan only.
Pending
Price increase: $2.5K (9/5)
$360,990
810 Washington St, Fuquay Varina, NC 27526
4beds
2,283sqft
Townhouse
Built in 2026
2,613 Square Feet Lot
$359,300 Zestimate®
$158/sqft
$200/mo HOA
What's special
Modern finishesFlexible living spacesGenerous cabinet spaceLarge center islandConveniently located laundry areaQuartz countertopsSpacious three-story design
- 123 days
- 10
- 0
Zillow last checked:
Listing updated:
Listed by:
Kenneth Ward 919-713-8414,
D.R. Horton, Inc.
Source: Doorify MLS,MLS#: 10178500
Facts & features
Interior
Bedrooms & bathrooms
- Bedrooms: 4
- Bathrooms: 4
- Full bathrooms: 3
- 1/2 bathrooms: 1
- Main level bathrooms: 1
- Main level bedrooms: 1
Primary bedroom
- Level: Third
Heating
- Electric, Zoned
Cooling
- Central Air, Electric, Zoned
Appliances
- Included: Dishwasher, Electric Water Heater, Free-Standing Electric Range, Microwave, Stainless Steel Appliance(s)
- Laundry: Laundry Closet, Electric Dryer Hookup, Inside, Upper Level, Washer Hookup
Features
- Double Vanity, Eat-in Kitchen, High Ceilings, Kitchen Island, Open Floorplan, Pantry, Smart Home, Smart Light(s), Smart Thermostat, Storage, Walk-In Closet(s), Kitchen/Dining Room Combination, Separate Shower, Bathtub/Shower Combination, Walk-In Shower, Water Closet, Quartz Counters, Smooth Ceilings
- Flooring: Carpet, Laminate
- Doors: Sliding Doors
- Windows: Double Pane Windows, Screens
- Common walls with other units/homes: 1 Common Wall,End Unit,No One Above,No One Below
Interior area
- Total structure area: 2,283
- Total interior livable area: 2,283 sqft
- Finished area above ground: 2,283
- Finished area below ground: 0
Property
Parking
- Total spaces: 4
- Parking features: Alley Access, Additional Parking, Attached, Concrete, Driveway, Garage Faces Rear, Garage, Garage Door Opener, Lighted, Storage
- Garage spaces: 2
- Uncovered spaces: 2
Features
- Levels: Three Or More
- Stories: 3
- Patio & porch: Deck
- Exterior features: Lighting, Private Entrance, Rain Gutters, Smart Light(s), Smart Lock(s)
- Fencing: None
Lot
- Size: 2,613 Square Feet
- Features: Landscaped
Details
- Additional structures: None
- Parcel number: 0656598469
- Special conditions: Standard
- Other equipment: None
Construction
Type & style
- Home type: Townhouse
- Architectural style: Traditional
- Property subtype: Townhouse
Materials
- Board & Batten Siding, Brick Veneer, HardiPlank Type, Stone Veneer
- Foundation: Slab
- Roof: Metal,Architectural Shingle
Condition
- New Construction
- New construction: Yes
- Year built: 2026
- Major remodel year: 2026
Details
- Builder model: Hadleigh
- Builder name: D.R. Horton
Utilities & green energy
- Sewer: Public Sewer
- Water: Public
- Utilities for property: Cable Available, Electricity Available, Electricity Connected, Sewer Connected, Water Available, Water Connected
Green energy
- Energy efficient items: Thermostat
Community & HOA
Community
- Features: Curbs, Park, Playground, Street Lights, Sidewalks
- Security: Prewired, Smoke Detector(s)
- Subdivision: Madden West
HOA
- Has HOA: Yes
- Amenities included: Cabana, Dog Park, Jogging Path, Landscaping, Maintenance, Maintenance Grounds, Other, Park, Picnic Area, Playground, Parking, Trail(s)
- Services included: Maintenance Grounds
- HOA fee: $200 monthly
- HOA name: PPM
- HOA phone: 919-848-4911
Location
- Region: Fuquay Varina
Financial & listing details
- Price per square foot: $158/sqft
- Date on market: 7/7/2026
- Listing agreement: Exclusive Right To Sell
- Listing terms: Cash,Conventional,FHA,VA Loan
- Ownership type: Townhouse
- Road surface type: Asphalt
Estimated market value
$359,300
$341,000 - $377,000
$2,072/mo
Price history
| Date | Event | Price |
|---|---|---|
| 9/21/2026 | Pending sale | $360,990$158/sqft |
Source:  Doorify MLS #10178500 Report a problem | ||
| 9/5/2026 | Price change | $360,990+0.7%$158/sqft |
Source:  DR Horton Report a problem | ||
| 7/7/2026 | Listed for sale | $358,490$157/sqft |
Source: Doorify MLS #10178500 Report a problem | ||
Public tax history
Tax history is unavailable.
Monthly payment
Est. payment
Payment breakdown
Explore the cost of this home by adjusting the details. Changes won't be saved.Climate risks
Neighborhood: 27526
Nearby schools
Schools provided by the listing agent
- Elementary: Wake - Lincoln Heights Elementary
- Middle: Wake - Fuquay Varina Middle
- High: Wake - Fuquay Varina High
Source: Doorify MLS. This data may not be complete. We recommend contacting the local school district to confirm school assignments for this home.
Similar homes
- $329,9003 bd3 ba1.9k sqft513 Citrus Petal Rd, Fuquay Varina, NC 27526For Sale
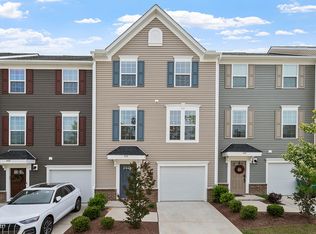
 MLS ID #10193376, Nicholas S Yarrington. Doorify MLS
- $385,0004 bd3 ba2.1k sqft157 Wilbur Lake Dr, Fuquay Varina, NC 27526For Sale
 MLS ID #10200483, Emme Zheng. Doorify MLS
- from $359,9903 bd3 ba2.2k sqftTHOMAS Plan, The Grove at Matthews Landing, Fuquay Varina, NC 27526New Construction
 DR Horton
- $355,9905 bd3 ba2.3k sqftRobie, Fuquay Varina, NC 27526New Construction
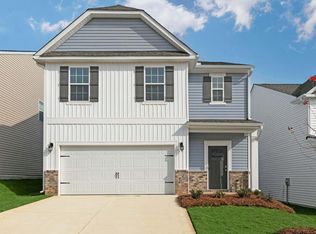 Doorify MLS
- $369,9904 bd3 ba2.8k sqft25 Babbling Brook Dr, Fuquay Varina, NC 27526New ConstructionDoorify MLS
- $342,9904 bd2 ba1.7k sqftCali, Fuquay Varina, NC 27526New ConstructionDoorify MLS
- $342,9905 bd3 ba2.3k sqftRobie, Fuquay Varina, NC 27526New ConstructionDoorify MLS
- $405,0004 bd3 ba1.9k sqft35 Restful Point, Fuquay Varina, NC 27526New ConstructionDoorify MLS
- $339,9904 bd2 ba1.7k sqftD.R. Horton, Fuquay Varina, NC 27526New ConstructionDoorify MLS
- $336,9903 bd3 ba2.1k sqftEllis, Fuquay Varina, NC 27526New ConstructionDoorify MLS
- $475,1904 bd3 ba2.8k sqft17 Greenwillow Dr, Fuquay Varina, NC 27526New ConstructionMLS ID #10184189, Kenneth Ward. Doorify MLS
- $396,5705 bd3 ba2.8k sqftHANOVER, Fuquay Varina, NC 27526New ConstructionDoorify MLS
- $333,9903 bd3 ba2.1k sqftEllis, Fuquay Varina, NC 27526New ConstructionDoorify MLS
- $413,9003 bd3 ba1.9k sqftSpringhill plan, Fuquay Varina, NC 27526New ConstructionMLS ID #10181654, Lisa Anne Hall. Doorify MLS
- $335,9903 bd3 ba1.7k sqftDarwin, Fuquay Varina, NC 27526New ConstructionDoorify MLS
- $330,0004 bd3 ba1.9k sqft262 Hunting Wood Dr, Angier, NC 27501For SaleMLS ID #10196810, Nick Gallina. Doorify MLS
- $325,9903 bd3 ba1.7k sqftDarwin, Fuquay Varina, NC 27526New ConstructionDoorify MLS
- $327,9903 bd3 ba1.7k sqftDarwin, Fuquay Varina, NC 27526New ConstructionDoorify MLS
- $322,9903 bd3 ba1.7k sqftDarwin, Fuquay Varina, NC 27526New ConstructionDoorify MLS
