Located at 802 Washington Street in The Townes at Madden West, this Blakely townhome offers 4 bedrooms, 3.5 bathrooms, approximately 1,998 square feet, and a rear-entry 2-car garage designed for flexible modern living. The first floor features a private bedroom and full bathroom, creating the perfect space for guests, remote work, or additional living flexibility. The second floor serves as the heart of the home, where the family room, dining area, and kitchen come together in an open-concept layout. Quartz countertops, stainless steel appliances, soft-close cabinetry, and a spacious center island create a kitchen designed for both everyday meals and entertaining. A private balcony extends the living space outdoors. Upstairs, the primary suite features a walk-in closet, dual vanities, and a spacious bathroom. Two additional bedrooms and a full bathroom complete the third floor. Residents enjoy access to playgrounds, a dog park, fitness areas, and open green spaces throughout Madden West. Photos are not of the actual home or interior features and are representative of floor plan only.
Pending
$328,490
802 Washington St, Fuquay Varina, NC 27526
4beds
1,998sqft
Townhouse
Built in 2026
2,178 Square Feet Lot
$328,000 Zestimate®
$164/sqft
$200/mo HOA
What's special
Space for barstoolsSoft close cabinetsTwo additional secondary bedrooms
- 120 days
- 83
- 7
Zillow last checked:
Listing updated:
Listed by:
Kenneth Ward 919-713-8414,
D.R. Horton, Inc.
Source: Doorify MLS,MLS#: 10164961
Facts & features
Interior
Bedrooms & bathrooms
- Bedrooms: 4
- Bathrooms: 4
- Full bathrooms: 3
- 1/2 bathrooms: 1
- Main level bathrooms: 1
- Main level bedrooms: 1
Primary bedroom
- Level: Third
Heating
- Electric, Zoned
Cooling
- Central Air, Electric, Zoned
Appliances
- Included: Dishwasher, Free-Standing Electric Range, Microwave, Stainless Steel Appliance(s)
- Laundry: Laundry Closet, Electric Dryer Hookup, In Unit, Upper Level, Washer Hookup
Features
- Double Vanity, Eat-in Kitchen, High Ceilings, Kitchen Island, Open Floorplan, Pantry, Smart Light(s), Smart Thermostat, Storage, Walk-In Closet(s), Kitchen/Dining Room Combination, Separate Shower, Bathtub/Shower Combination, Walk-In Shower, Water Closet, Quartz Counters, Smooth Ceilings
- Flooring: Carpet, Laminate, Vinyl
- Doors: Sliding Doors
- Common walls with other units/homes: 2+ Common Walls,No One Above,No One Below
Interior area
- Total structure area: 1,998
- Total interior livable area: 1,998 sqft
- Finished area above ground: 1,998
- Finished area below ground: 0
Video & virtual tour
Property
Parking
- Total spaces: 4
- Parking features: Alley Access, Additional Parking, Attached, Concrete, Covered, Driveway, Garage Faces Rear, Garage, Garage Door Opener, Lighted, Storage
- Garage spaces: 2
- Uncovered spaces: 2
Features
- Levels: Three Or More
- Stories: 3
- Patio & porch: Deck
- Exterior features: Lighting, Private Entrance, Smart Light(s), Smart Lock(s)
Lot
- Size: 2,178 Square Feet
- Features: Landscaped
Details
- Additional structures: None
- Parcel number: 0656599458
- Special conditions: Standard
- Other equipment: None
Construction
Type & style
- Home type: Townhouse
- Architectural style: Traditional
- Property subtype: Townhouse
Materials
- Board & Batten Siding, HardiPlank Type
- Foundation: Slab
- Roof: Metal
Condition
- New Construction
- New construction: Yes
- Year built: 2026
- Major remodel year: 2026
Details
- Builder model: Blakely
- Builder name: D.R. Horton
Utilities & green energy
- Sewer: Public Sewer
- Water: Public
- Utilities for property: Cable Available, Electricity Available, Electricity Connected, Water Available, Water Connected
Green energy
- Energy efficient items: Thermostat
Community & HOA
Community
- Features: Curbs, Park, Playground, Street Lights, Sidewalks
- Security: Prewired, Smoke Detector(s)
- Subdivision: Madden West
HOA
- Has HOA: Yes
- Amenities included: Cabana, Dog Park, Jogging Path, Landscaping, Maintenance, Maintenance Grounds, Park, Picnic Area, Playground, Parking, Trail(s)
- Services included: Maintenance Grounds
- HOA fee: $200 monthly
- HOA name: PPM
- HOA phone: 919-848-4911
Location
- Region: Fuquay Varina
Financial & listing details
- Price per square foot: $164/sqft
- Date on market: 5/5/2026
- Listing agreement: Exclusive Right To Sell
- Listing terms: Cash,Conventional,FHA,VA Loan
- Ownership type: Townhouse
- Road surface type: Asphalt
Estimated market value
$328,000
$312,000 - $344,000
$2,117/mo
Price history
| Date | Event | Price |
|---|---|---|
| 8/24/2026 | Pending sale | $328,490$164/sqft |
Source:  Doorify MLS #10164961 Report a problem Doorify MLS #10164961 Report a problem | ||
| 5/5/2026 | Listed for sale | $328,490$164/sqft |
Source: Doorify MLS #10164961 Report a problem | ||
Public tax history
Tax history is unavailable.
Monthly payment
Est. payment
Payment breakdown
Explore the cost of this home by adjusting the details. Changes won't be saved.Climate risks
Neighborhood: 27526
Nearby schools
Schools provided by the listing agent
- Elementary: Wake - Lincoln Heights Elementary
- Middle: Wake - Fuquay Varina Middle
- High: Wake - Fuquay Varina High
Source: Doorify MLS. This data may not be complete. We recommend contacting the local school district to confirm school assignments for this home.
- $429,9904 bd3 ba2.5k sqft790 Washington St, Fuquay Varina, NC 27526New Construction

- $450,4404 bd4 ba2.6k sqft509 Dorset Stream Dr, Fuquay Varina, NC 27526Pending
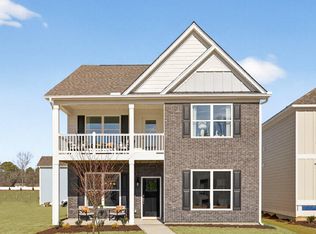
- $449,4404 bd4 ba2.6k sqft501 Dorset Stream Dr, Fuquay Varina, NC 27526New Construction
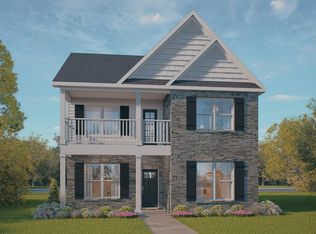
- $329,9904 bd4 ba1.9k sqft806 Washington St, Fuquay Varina, NC 27526New Construction
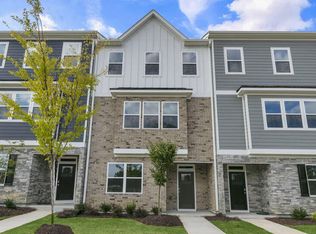
Similar homes
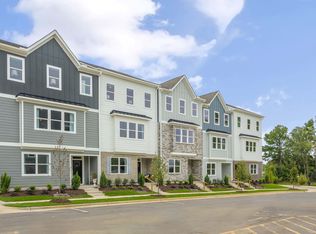
- from $343,4904 bd4 ba2.2k sqftHADLEIGH Plan, The Townes at Madden West, Fuquay Varina, NC 27526New Construction
 DR Horton
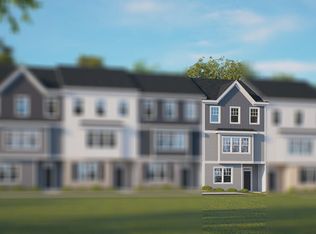
 - $328,4904 bd4 ba1.9k sqftBlakely, Fuquay Varina, NC 27526New Construction
 Doorify MLS
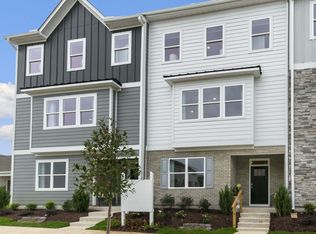
 - from $322,4904 bd4 ba1.9k sqftBLAKELY Plan, The Townes at Madden West, Fuquay Varina, NC 27526New Construction
 DR Horton
 - $319,9903 bd2 ba1.6k sqft89 Arendell Ct, Fuquay Varina, NC 27526New Construction
 MLS ID #10189550, Daxay Malkan. Doorify MLS
 - $332,9853 bd2 ba1.6k sqft174 Arendell Ct, Fuquay Varina, NC 27526New ConstructionMLS ID #10184002, Daxay Malkan. Doorify MLS
- $349,4653 bd2 ba1.6k sqft139 Arendell Ct, Fuquay Varina, NC 27526New ConstructionMLS ID #10183925, Daxay Malkan. Doorify MLS
- $369,9903 bd3 ba1.8k sqft2857 Rodeo Ct, Willow Spring, NC 27592New ConstructionDoorify MLS
- $337,2703 bd3 ba1.6k sqft729 Haystack View Rd, Raleigh, NC 27603New ConstructionMLS ID #10189331, Daxay Malkan. Doorify MLS
- $302,9853 bd2 ba1.1k sqft173 Arendell Ct, Fuquay Varina, NC 27526New ConstructionMLS ID #10183927, Daxay Malkan. Doorify MLS
- $308,4752 bd2 ba1.1k sqft127 Arendell Ct, Fuquay Varina, NC 27526New ConstructionMLS ID #10183923, Daxay Malkan. Doorify MLS
- $314,9904 bd3 ba2.2k sqft57 Day Song Ct, Lillington, NC 27546New ConstructionMLS ID #10182832, Daxay Malkan. Doorify MLS
- $309,9904 bd3 ba2.2k sqft103 Day Song Ct, Lillington, NC 27546New ConstructionMLS ID #10182825, Daxay Malkan. Doorify MLS
- $324,9905 bd3 ba2.5k sqft43 Gianna Dr, Lillington, NC 27546New ConstructionMLS ID #10169051, Daxay Malkan. Doorify MLS
- $261,5233 bd3 ba1.4k sqft262 Rusling Leaf Dr, Fuquay Varina, NC 27526New ConstructionDoorify MLS
- $314,4904 bd2 ba1.7k sqft61 Hawley Glen Dr, Lillington, NC 27546New ConstructionMLS ID #10179844, Kenneth Ward. Doorify MLS
