Nestled in Spring Creek Estates, a desirable Cleveland location within walking distance to Cleveland Elementary and Middle School. This meticulously refreshed home showcases UPDATES and UPGRADES resembling a new home! The revitalized interior boasts freshly painted walls throughout with new carpet and LVT flooring. In the heart of the home, the updated kitchen features beautiful BRAND NEW QUARTZ COUNTERTOPS with NEW CABINETRY, STAINLESS APPLIANCES, a pantry, and a large breakfast nook overlooking the backyard where you'll fall in love with the two-tiered OVERSIZED DECK that surrounds the refreshing, low maintenance, SALTWATER POOL. - Perfect for entertaining and relaxing! A separate formal dining room with hardwood flooring, currently used as an office. Cozy living room with gas log fireplace. 3 spacious bedrooms upstairs PLUS a GENEROUSLY SIZED BONUS ROOM with LVP Flooring and built in window seat/storage. The master suite showcases a cathedral ceiling and a large walk-in closet, an updated bath with dual vanity, garden tub and separate shower. Charming rocking chair front porch. Two-car garage with great storage and parking space. STORAGE SHED included. ROOF REPLACED 2019*HVAC UNITS 2020*WATER HEATER 2020*NEW Pool Pump 2023/Liner 2022*Dishwasher 2023*Vapor Barrier in crawlspace*NO HOA**Conveniently located near I-40*WELCOME HOME!
Sold for $395,000
$395,000
115 Clarence Ln, Garner, NC 27529
3beds
2,182sqft
Single Family Residence, Residential
Built in 2003
0.35 Acres Lot
$397,700 Zestimate®
$181/sqft
$2,111 Estimated rent
Home value
$397,700
$378,000 - $418,000
$2,111/mo
Zestimate® history
Owner options
List your home for rent
$2,111/mo
Rent Zestimate®
Find your next renter with Zillow Rental Manager. Plus, with online applications, you can quickly screen prospective tenants – for free.
$2,111/mo
Rent Zestimate®
Refinance and save
$2,357/mo
Est. payment
Refinancing to a lower rate could help reduce your monthly payments and save thousands over the life of the loan.
$2,357/mo
Est. payment
Explore your selling options
Work with a Zillow partner agent
Leverage their expertise and Zillow's premium Showcase listings to get your home seen by more buyers.
Get startedList with your own agent
Get your home in front of millions of buyers by listing it on Zillow.
Learn how to do itSell it yourself
Take full control of how buyers see your home on Zillow by listing For Sale by Owner (FSBO).
List your homeWhat's special
Updated bathCathedral ceilingHardwood flooringLarge walk-in closetDual vanityLvp flooringGreat storage
Zillow last checked:
Listing updated:
Listed by:
Cindy Johnson-Brown 919-631-6435,
eXp Realty, LLC - C
Bought with:
Jimmy Doyle, 315767
DASH Carolina
Source: Doorify MLS,MLS#: 10001519
Facts & features
Interior
Bedrooms & bathrooms
- Bedrooms: 3
- Bathrooms: 3
- Full bathrooms: 2
- 1/2 bathrooms: 1
Heating
- Electric, Fireplace(s), Heat Pump
Cooling
- Ceiling Fan(s), Central Air, Electric, Heat Pump
Appliances
- Included: Dishwasher, Electric Range, Ice Maker, Microwave, Refrigerator, Stainless Steel Appliance(s), Water Heater
Features
- Cathedral Ceiling(s), Ceiling Fan(s), Double Vanity, Eat-in Kitchen, Entrance Foyer, Quartz Counters, Separate Shower, Storage, Vaulted Ceiling(s), Walk-In Closet(s)
- Flooring: Carpet, Hardwood, Vinyl
- Number of fireplaces: 1
- Fireplace features: Gas Log, Living Room
Interior area
- Total structure area: 2,182
- Total interior livable area: 2,182 sqft
- Finished area above ground: 2,182
- Finished area below ground: 0
Property
Parking
- Total spaces: 8
- Parking features: Concrete, Driveway, Garage Door Opener, Garage Faces Front
- Attached garage spaces: 2
- Uncovered spaces: 6
Features
- Levels: Two
- Stories: 2
- Patio & porch: Deck, Front Porch
- Exterior features: Storage
- Pool features: Above Ground, Salt Water
- Has view: Yes
Lot
- Size: 0.35 Acres
Details
- Additional structures: Shed(s), Storage
- Parcel number: 163600423938
- Special conditions: Standard
Construction
Type & style
- Home type: SingleFamily
- Architectural style: Traditional
- Property subtype: Single Family Residence, Residential
Materials
- Roof: Shingle
Condition
- New construction: No
- Year built: 2003
Utilities & green energy
- Sewer: Public Sewer
- Water: Public
Community & HOA
Community
- Subdivision: Spring Creek Estates
HOA
- Has HOA: No
- Amenities included: None
Location
- Region: Garner
Financial & listing details
- Price per square foot: $181/sqft
- Tax assessed value: $371,210
- Annual tax amount: $1,797
- Date on market: 12/8/2023
Price history
| Date | Event | Price |
|---|---|---|
| 1/30/2024 | Sold | $395,000-1.3%$181/sqft |
Source:  Doorify MLS #10001519 Report a problem Doorify MLS #10001519 Report a problem | ||
| 1/2/2024 | Pending sale | $400,000$183/sqft |
Source: Doorify MLS #10001519 Report a problem | ||
| 12/8/2023 | Listed for sale | $400,000$183/sqft |
Source: Doorify MLS #10001519 Report a problem | ||
Public tax history
| Year | Property taxes | Tax assessment |
|---|---|---|
| 2025 | $2,357 +26.7% | $371,210 +61.6% |
| 2024 | $1,860 +3.5% | $229,650 |
| 2023 | $1,797 -4.9% | $229,650 |
| 2022 | $1,889 | $229,650 |
| 2021 | $1,889 -1.2% | $229,650 |
| 2020 | $1,912 -2.1% | $229,650 |
| 2019 | $1,953 +27% | $229,650 +30.9% |
| 2018 | $1,538 +0.3% | $175,440 |
| 2017 | $1,534 | $175,440 |
| 2016 | $1,534 -0.9% | $175,440 |
| 2015 | $1,548 +3.5% | $175,440 |
| 2014 | $1,496 | $175,440 |
| 2013 | -- | $175,440 |
| 2012 | -- | $175,440 |
| 2011 | -- | $175,440 |
| 2010 | -- | -- |
| 2009 | -- | -- |
| 2008 | -- | -- |
| 2007 | -- | -- |
| 2006 | -- | -- |
| 2005 | -- | -- |
| 2004 | -- | -- |
Find assessor info on the county website
Neighborhood: 27529
Nearby homes
- $323,8003 bd2 ba1.4k sqft83 Clarence Ln, Garner, NC 27529Off Market
- $328,8003 bd2 ba1.5k sqft145 Clarence Ln, Garner, NC 27529Off Market
- $343,6003 bd2 ba2.1k sqft33 Eleanor Ln, Garner, NC 27529Off Market

- $373,0003 bd3 ba2.1k sqft114 Clarence Ln, Garner, NC 27529Off Market
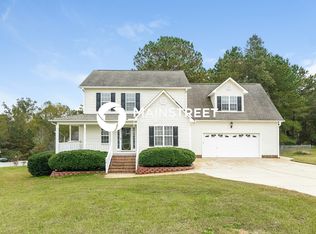
- $369,6003 bd3 ba2.2k sqft63 Clarence Ln, Garner, NC 27529Off Market
- $375,0004 bd4 ba2.8k sqft177 Clarence Ln, Garner, NC 27529Sold
- $367,9003 bd2 ba1.6k sqft55 Eleanor Ln, Garner, NC 27529Off Market
- $329,3003 bd2 ba1.7k sqft11 Glenda Ln, Garner, NC 27529Off Market
Nearby schools
GreatSchools rating
- 9/10Cleveland ElementaryGrades: PK-5Distance: 0.6 mi
- 9/10Cleveland MiddleGrades: 6-8Distance: 0.3 mi
- 6/10Cleveland High SchoolGrades: 9-12Distance: 3 mi
Schools provided by the listing agent
- Elementary: Johnston - Cleveland
- Middle: Johnston - Cleveland
- High: Johnston - Cleveland
Source: Doorify MLS. This data may not be complete. We recommend contacting the local school district to confirm school assignments for this home.
Get a cash offer in 3 minutes
Find out how much your home could sell for in as little as 3 minutes with a no-obligation cash offer.
Estimated market value
$397,700
Get a cash offer in 3 minutes
Find out how much your home could sell for in as little as 3 minutes with a no-obligation cash offer.
Estimated market value
$397,700
- North Carolina
- Johnston County
- Garner
- 27529
- 115 Clarence Ln
Nearby cities
Nearby neighborhoods
Nearby zip codes
Other Garner Topics
