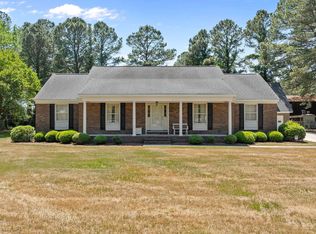
Rare waterfront opportunity with no HOA and no city taxes! Nestled on a beautiful waterfront lot, 115 Bear Creek Drive offers the chance to create your dream home while enjoying some of the most sought-after features buyers are looking for. Relax by the in-ground swimming pool once renovated, take in peaceful water views, and enjoy the freedom of no HOA restrictions and the added savings of no city taxes. Inside, the home offers approximately 2,446 square feet of living space with an abundance of room to make your own. The main level features a spacious floor plan including a large den with a fireplace, a separate living room, three generously sized bedrooms, and two full bathrooms. Every bedroom includes double closets, while the oversized primary suite boasts a walk-in closet and an en-suite bath with a walk-in shower. The lower level features a rear-entry oversized garage with tremendous potential. Prior to a previous flood event, this area included additional living space, a storage room, and a full bathroom. It has not been restored, allowing the next owner the opportunity to renovate the space to fit their needs. Whether you're searching for a waterfront retreat, an investment opportunity, or a home to customize to your style, this property offers an unbeatable combination of location, space, and lifestyle. Waterfront homes with an in-ground pool, no HOA, and no city taxes are hard to find--don't miss your chance to unlock the incredible potential this property has to offer!
For sale
Price cut: $27K (7/21)
$398,000
115 Bear Creek Road, Goldsboro, NC 27534
3beds
2,446sqft
Single Family Residence
Built in 1975
-- sqft lot
$391,400 Zestimate®
$163/sqft
$-- HOA
What's special
- 53 days |
- 843 |
- 51 |
Zillow last checked:
Listing updated:
Listed by:
Sylvia (Sylwia) M Rola 252-622-2294,
Hitchcock Realty & Associates, LLC
Source: Hive MLS,MLS#: 100586174 Originating MLS: Carteret County Association of Realtors
Originating MLS: Carteret County Association of RealtorsFacts & features
Interior
Bedrooms & bathrooms
- Bedrooms: 3
- Bathrooms: 3
- Full bathrooms: 3
Rooms
- Room types: Living Room, Den, Master Bedroom, Bedroom 2, Bedroom 3, Dining Room
Heating
- Heat Pump, Electric
Cooling
- Heat Pump
Features
- Central Vacuum, Walk-in Closet(s), Entrance Foyer, Bookcases, Kitchen Island, Ceiling Fan(s), Walk-in Shower, Eat-in Kitchen, Gas Log, Walk-In Closet(s)
- Flooring: Carpet, Vinyl
- Attic: Pull Down Stairs
- Number of fireplaces: 2
- Fireplace features: Gas Log
Interior area
- Total structure area: 2,446
- Total interior livable area: 2,446 sqft
Property
Parking
- Total spaces: 2
- Parking features: Garage Faces Rear, Golf Cart Parking, Attached, Concrete, Underhouse
- Attached garage spaces: 2
Features
- Levels: One
- Patio & porch: Open, Porch
- Fencing: Brick,Partial,Back Yard
- Has view: Yes
- View description: Lake
- Has water view: Yes
- Water view: Lake
- Waterfront features: Deeded Water Access, Deeded Water Rights, Waterfront, Lake Front
- Frontage type: Lakefront
Lot
- Dimensions: 156 x 229 x 180 x 214
- Features: Deeded Water Access, Deeded Water Rights, Deeded Waterfront, Gentle Sloping
Details
- Parcel number: 04c07021a01008
- Zoning: R
- Special conditions: Standard
Construction
Type & style
- Home type: SingleFamily
- Property subtype: Single Family Residence
Materials
- Brick, Vinyl Siding, Wood Frame
- Foundation: Slab
- Roof: Shingle
Condition
- New construction: No
- Year built: 1975
Utilities & green energy
- Sewer: Septic Tank
- Water: County Water
- Utilities for property: Cable Available, Water Connected
Community & HOA
Community
- Subdivision: Bear Creek
HOA
- Has HOA: No
Location
- Region: Goldsboro
Financial & listing details
- Price per square foot: $163/sqft
- Tax assessed value: $315,540
- Annual tax amount: $2,271
- Date on market: 7/2/2026
- Cumulative days on market: 53 days
- Listing agreement: Exclusive Right To Sell
- Listing terms: Conventional
Estimated market value
$391,400
$372,000 - $411,000
$2,594/mo
Price history
| Date | Event | Price |
|---|---|---|
| 7/21/2026 | Price change | $398,000-6.4%$163/sqft |
Source:  Hive MLS #100586174 Report a problem Hive MLS #100586174 Report a problem | ||
| 7/2/2026 | Listed for sale | $425,000$174/sqft |
Source: Hive MLS #100586174 Report a problem | ||
Public tax history
| Year | Property taxes | Tax assessment |
|---|---|---|
| 2025 | $2,272 +19.1% | $315,540 +44.4% |
| 2024 | $1,907 +101.1% | $218,560 |
| 2023 | $948 | $218,560 |
| 2022 | $948 | $218,560 |
| 2021 | -- | $218,560 |
| 2020 | $862 | $218,560 |
| 2019 | $862 | $218,560 +0.6% |
| 2018 | $862 +1.7% | $217,320 |
| 2017 | $847 | $217,320 |
| 2016 | -- | $217,320 |
| 2015 | $836 -0.2% | $217,320 |
| 2014 | $838 | $217,320 |
| 2013 | -- | $217,320 |
| 2011 | -- | $217,320 |
| 2007 | -- | -- |
| 2005 | -- | -- |
| 2004 | -- | -- |
| 2003 | -- | -- |
| 2002 | -- | -- |
| 2001 | -- | -- |
| 2000 | -- | -- |
Find assessor info on the county website
Monthly payment
Est. payment
Payment breakdown
Explore the cost of this home by adjusting the details. Changes won't be saved.Climate risks
Neighborhood: New Hope
Nearby schools
GreatSchools rating
- 4/10Eastern Wayne Elementary SchoolGrades: PK-5Distance: 1.6 mi
- 4/10Eastern Wayne Middle SchoolGrades: 6-8Distance: 0.6 mi
- 4/10Eastern Wayne High SchoolGrades: 9-12Distance: 1.1 mi
Schools provided by the listing agent
- Elementary: Eastern Wayne
- Middle: Eastern Wayne
- High: Eastern Wayne
Source: Hive MLS. This data may not be complete. We recommend contacting the local school district to confirm school assignments for this home.
- $323,5003 bd2 ba2.4k sqft113 Bear Creek Rd, Goldsboro, NC 27534Off Market
- $232,9003 bd2 ba1.8k sqft117 Bear Creek Rd, Goldsboro, NC 27534Off Market
- $323,1003 bd2 ba2.2k sqft104 Bear Creek Rd, Goldsboro, NC 27534Off Market
- $315,0004 bd3 ba2.6k sqft106 Bear Creek Rd, Goldsboro, NC 27534Sold

- $212,5003 bd2 ba1.5k sqft108 Bear Creek Rd, Goldsboro, NC 27534Off Market
- $314,2003 bd2 ba2.6k sqft107 Bear Creek Rd, Goldsboro, NC 27534Off Market
- $335,0004 bd3 ba2k sqft123 Woods Mill Rd, Goldsboro, NC 27534Sold
- $205,8003 bd1 ba1.5k sqft102 Bear Creek Rd, Goldsboro, NC 27534Off Market
A local agent can set up tours, give advice and negotiate with sellers.
A local lender can help you make sure your offer is ready when you are.
Similar homes
- $379,9003 bd3 ba2.6k sqft122 W Raintree Lane, Goldsboro, NC 27534For Sale

 MLS ID #100584453, Linsey Dale, HTR Southern Properties. Hive MLS
 - $399,0005 bd4 ba2.6k sqft501 Pine Needles Court, Goldsboro, NC 27534For Sale
 MLS ID #100569868, Riley Wilkins, Wilkins & Lancaster Realty, LLC. Hive MLS
 - $315,0003 bd2 ba2.3k sqft406 Birch Drive, Goldsboro, NC 27534For Sale
 MLS ID #100596595, Judith McMillen, Berkshire Hathaway Home Services McMillen & Associates Realty. Hive MLS
 - $319,5003 bd2 ba2.6k sqft3905 Central Heights Road, Goldsboro, NC 27534For Sale
 MLS ID #100578994, Sharon Froehlich, Down Home Realty And Property Management, LLC. Hive MLS
 - $424,9003 bd3 ba1.9k sqft105 W Raintree Lane, Goldsboro, NC 27534For SaleMLS ID #100576195, Diana Best, Coldwell Banker Howard Perry & Walston. Hive MLS
- $359,0004 bd3 ba2.8k sqft154 S Marion Drive, Goldsboro, NC 27534For SaleMLS ID #100565309, Mary Richardson, Homestation Properties. Hive MLS
- $380,0004 bd3 ba2.6k sqft102 Atsur Place, Goldsboro, NC 27534For SaleMLS ID #100558960, James Jones, Legacy Builder, LLC. Hive MLS
- $259,5003 bd2 ba1.5k sqft712 Goldleaf Drive, Goldsboro, NC 27534For SaleMLS ID #100598330, Christine Claiborne, Down Home Realty And Property Management, LLC. Hive MLS
- $280,0003 bd3 ba2.1k sqft209 Myrtle Road, Goldsboro, NC 27534For SaleMLS ID #100572518, Michael Ellis, Coldwell Banker Howard Perry & Walston. Hive MLS
- $360,0003 bd3 ba2.2k sqft905 N Baden Court, Goldsboro, NC 27534For SaleMLS ID #100584135, Chad Alexander, Homestation Properties. Hive MLS
- $329,9004 bd3 ba2.6k sqft704 E Forest Hill Drive, Goldsboro, NC 27534For SaleMLS ID #100587166, Robert Phillips, The Firm NC. Hive MLS
- $283,9003 bd2 ba1.6k sqft308 Hunters Creek Drive, Goldsboro, NC 27534For SaleMLS ID #100595019, Tiffany M Claiborne, Down Home Realty And Property Management, LLC. Hive MLS
- $254,0003 bd2 ba1.9k sqft303 Wood Street, Goldsboro, NC 27534For SaleMLS ID #100593710, Cheryl Magin, Down Home Realty And Property Management, LLC. Hive MLS
- $375,0004 bd4 ba2.6k sqft1900 E Mulberry Street, Goldsboro, NC 27530For SaleMLS ID #100581667, Jennifer Perkins, Wilkins & Lancaster Realty, LLC. Hive MLS
- $279,9003 bd3 ba2.3k sqft206 Maplewood Drive, Goldsboro, NC 27534For SaleMLS ID #100530666, Pam Silver, Silver Real Estate, LLC. Hive MLS
- $259,0003 bd3 ba2k sqft1511 Scotty Drive, Goldsboro, NC 27534For SaleMLS ID #100585022, Jemima Faugues, EXP Realty LLC - C. Hive MLS
- $269,9003 bd2 ba1.8k sqft307 Kay Dee Street, Goldsboro, NC 27534For SaleMLS ID #100594888, Catherine Eagles, RE/MAX Complete. Hive MLS
- $389,9003 bd3 ba2.3k sqft109 Kelly Drive, Goldsboro, NC 27530For SaleMLS ID #100563480, Robert Phillips, The Firm NC. Hive MLS
- $375,0003 bd3 ba2.6k sqft512 Buck Swamp Road, Goldsboro, NC 27530For SaleMLS ID #100573671, Dana Parker, Haystack Realty Group. Hive MLS
- $284,5003 bd2 ba1.9k sqft224 S Hillcrest Drive, Goldsboro, NC 27534For SaleMLS ID #100568279, Joseph Allegood, Chesson Realty. Hive MLS
