Welcome to 691 Gadwall Court, a beautifully updated home located in the Red Oak Hills community in Red Oak, NC. Offering 2,952 square feet of well-designed living space, this residence combines comfort, versatility, and modern convenience.
Freshly painted throughout, the home features a bright and functional floor plan with four bedrooms and three full bathrooms. The living areas provide ample space for everyday living and entertaining, while the layout offers flexibility for a variety of uses.
A standout feature of this property is the whole-home Generac backup power generator, providing added reliability and convenience.
The property includes a two-car attached garage as well as a separate two-car detached garage/workshop, offering excellent options for parking, storage, or workspace.
Outdoor features include a covered patio and an additional open concrete patio, providing multiple options for outdoor enjoyment. The yard offers space for a range of outdoor activities.
**Features not to miss- 1. Pot filler over stove 2. Central vac with baseboard dustpan 3. 70watt speaker system 4. Security camera 5. Alarm System
Situated on a cul-de-sac within the Red Oak Hills neighborhood, this property provides a residential setting with access to nearby amenities.
Pending
Price cut: $5.1K (5/26)
$568,900
691 Gadwall Court, Nashville, NC 27856
4beds
2,952sqft
Single Family Residence
Built in 2010
0.74 Acres Lot
$554,400 Zestimate®
$193/sqft
$17/mo HOA
What's special
Beautifully updated homeFreshly painted throughoutCovered patioSituated on a cul-de-sacTwo-car attached garagePot filler over stoveFour bedrooms
- 120 days |
- 185 |
- 9 |
Zillow last checked:
Listing updated:
Listed by:
Michael L Allen 252-266-9900,
Boone, Hill, Allen & Ricks
Source: Hive MLS,MLS#: 100566328 Originating MLS: Rocky Mount Area Association of Realtors
Originating MLS: Rocky Mount Area Association of RealtorsFacts & features
Interior
Bedrooms & bathrooms
- Bedrooms: 4
- Bathrooms: 3
- Full bathrooms: 3
Rooms
- Room types: Master Bedroom, Bedroom 2, Bedroom 3, Bedroom 4, Living Room, Laundry
Heating
- Electric, Heat Pump
Cooling
- Central Air
Appliances
- Included: Built-In Gas Oven, Dishwasher, Tankless Water Heater
- Laundry: Laundry Room
Features
- Central Vacuum, Walk-in Closet(s), High Ceilings, Ceiling Fan(s), Pantry, Walk-in Shower, Walk-In Closet(s)
- Flooring: Carpet, Wood
- Basement: None
- Attic: Floored,Walk-In
Interior area
- Total structure area: 2,952
- Total interior livable area: 2,952 sqft
Property
Parking
- Total spaces: 4
- Parking features: Concrete, Garage
- Attached garage spaces: 4
Accessibility
- Accessibility features: None
Features
- Levels: One and One Half
- Patio & porch: Patio, Front Porch
- Exterior features: None
- Pool features: None
- Fencing: Metal/Ornamental,Fenced
- Has view: Yes
- View description: None
- Frontage type: See Remarks
Lot
- Size: 0.74 Acres
- Dimensions: 106 x 180
- Features: Cul-De-Sac, Interior Lot, Landscaped, Sprinklers in Front, Sprinklers in Rear
Details
- Parcel number: 381200388621
- Zoning: RES
- Special conditions: Standard
- Other equipment: Generator
Construction
Type & style
- Home type: SingleFamily
- Property subtype: Single Family Residence
Materials
- Vinyl Siding, Wood Frame
- Foundation: Crawl Space
- Roof: Architectural Shingle
Condition
- New construction: No
- Year built: 2010
Utilities & green energy
- Sewer: Septic Tank
- Water: County Water
- Utilities for property: Natural Gas Connected, Water Connected
Green energy
- Green verification: None
Community & HOA
Community
- Subdivision: Red Oak Hills
HOA
- Has HOA: Yes
- Amenities included: None
- HOA fee: $200 annually
- HOA name: Red Oak Hills HOA
- HOA phone: 252-462-5627
Location
- Region: Nashville
Financial & listing details
- Price per square foot: $193/sqft
- Tax assessed value: $461,690
- Annual tax amount: $3,386
- Date on market: 4/10/2026
- Cumulative days on market: 120 days
- Listing agreement: Exclusive Right To Sell
- Listing terms: Cash,Conventional,FHA,VA Loan
- Road surface type: Paved
Estimated market value
$554,400
$527,000 - $582,000
$2,719/mo
Price history
| Date | Event | Price |
|---|---|---|
| 7/27/2026 | Pending sale | $568,900$193/sqft |
Source:  Hive MLS #100566328 Report a problem Hive MLS #100566328 Report a problem | ||
| 5/26/2026 | Price change | $568,900-0.9%$193/sqft |
Source:  Doorify MLS #10160399 Report a problem Doorify MLS #10160399 Report a problem | ||
| 4/10/2026 | Listed for sale | $574,000$194/sqft |
Source: Hive MLS #100566328 Report a problem | ||
Public tax history
| Year | Property taxes | Tax assessment |
|---|---|---|
| 2024 | $3,497 +50.5% | $461,690 +55.4% |
| 2023 | $2,323 | $297,050 |
| 2022 | $2,323 | $297,050 |
| 2021 | $2,323 | $297,050 |
| 2020 | $2,323 +10% | $297,050 +10.6% |
| 2019 | $2,112 | $268,470 |
| 2018 | $2,112 | $268,470 |
| 2017 | $2,112 +5.7% | $268,470 +6.1% |
| 2015 | $1,998 | $253,070 |
Find assessor info on the county website
Monthly payment
Est. payment
Payment breakdown
Explore the cost of this home by adjusting the details. Changes won't be saved.Climate risks
Neighborhood: 27856
Nearby schools
GreatSchools rating
- 8/10Red Oak ElementaryGrades: PK-5Distance: 2.3 mi
- 6/10Red Oak MiddleGrades: 6-8Distance: 2.4 mi
- 6/10Northern Nash HighGrades: PK,9-12Distance: 3.1 mi
Schools provided by the listing agent
- Elementary: Red Oak
- Middle: Red Oak
- High: Northern Nash
Source: Hive MLS. This data may not be complete. We recommend contacting the local school district to confirm school assignments for this home.
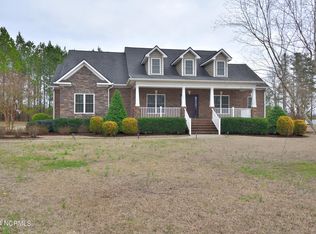
- $380,0003 bd2 ba2.3k sqft701 Gadwall Ct, Nashville, NC 27856Sold
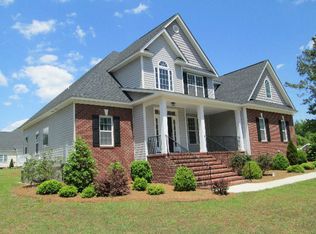
- $424,4003 bd2 ba2.2k sqft778 Goose Chase Ct, Nashville, NC 27856Off Market
- $420,3003 bd2 ba2.4k sqft665 Gadwall Ct, Nashville, NC 27856Off Market
- $452,4004 bd3 ba2.6k sqft754 Goose Chase Ct, Nashville, NC 27856Off Market
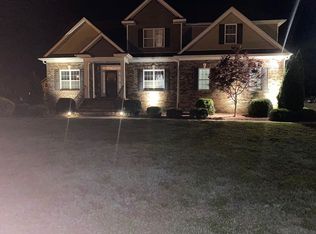
- $439,9004 bd3 ba2.6k sqft792 Goose Chase Ct, Nashville, NC 27856Off Market
- $10,4302.91 acres1127 Ferrell Ln, Nashville, NC 27856Off Market
- $448,3003 bd2 ba2.7k sqft704 Gadwall Ct, Nashville, NC 27856Off Market
- $425,7003 bd2 ba2.9k sqft627 Gadwall Ct, Nashville, NC 27856Off Market
A local agent can set up tours, give advice and negotiate with sellers.
A local lender can help you make sure your offer is ready when you are.
Similar homes
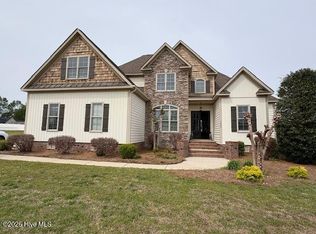
- $474,9003 bd3 ba3k sqft1030 Red Oak Hills Road, Nashville, NC 27856For Sale
 MLS ID #100550168, Joyner Silk Team, Market Leader Realty, LLC.. Hive MLS
 - $629,5004 bd4 ba3k sqft1701 Kingfisher Court, Nashville, NC 27856For Sale
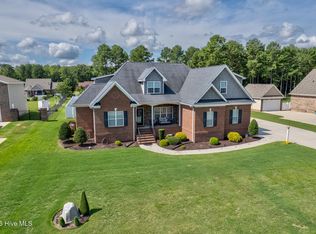 MLS ID #100585926, Kenny Bullard, Moorefield Real Estate LLC. Hive MLS
 - $479,0004 bd4 ba2.7k sqft1665 Blue Heron Drive, Nashville, NC 27856For Sale
 MLS ID #100576886, Michelle Bowers, ENC Pirate Realty Greenville-Howard Hanna Allen Tate. Hive MLS
 - $554,0004 bd3 ba2.6k sqft3806 Green Cove Lane, Rocky Mount, NC 27804For Sale
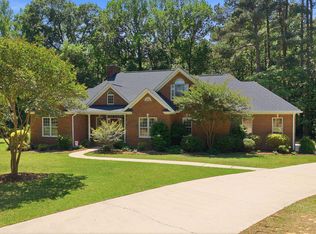 MLS ID #100571691, Zachary Bass, Keystone Realty, LLC. Hive MLS
 - $525,0003 bd3 ba2.8k sqft2427 Creekridge Drive, Rocky Mount, NC 27804For SaleMLS ID #100583211, Laura O Durham, Coldwell Banker Allied Real Es. Hive MLS
- $495,0003 bd3 ba2.5k sqft882 Live Oak Lane, Nashville, NC 27856For SaleMLS ID #100563917, Lisa Tedder Bazemore, Tedder Bazemore Realty Group. Hive MLS
- $409,9004 bd4 ba3.2k sqft808 E Beechtree Drive, Nashville, NC 27856For SaleMLS ID #100562868, Paul Netchaeff, Berkshire Hathaway Home Services McMillen & Associates Realty. Hive MLS
- $467,0004 bd4 ba2.5k sqft2553 Sweet Bay Road, Rocky Mount, NC 27804For SaleMLS ID #100576584, Candice Belk, Keystone Realty, LLC. Hive MLS
- $652,0003 bd4 ba3k sqft7063 Pleasant Grove Church Rd, Nashville, NC 27856For Sale
 MLS ID #10181811, Micah Woodall. Doorify MLS
 - $349,9003 bd2 ba1.9k sqft2041 Callies Court, Nashville, NC 27856For SaleMLS ID #100590003, Shannon Bass, Brent Bass & Associates. Hive MLS
- $599,9004 bd5 ba3.5k sqft6301 Waters Edge Drive, Rocky Mount, NC 27803For SaleMLS ID #100571825, Belinda Faulkner, Moorefield Real Estate LLC. Hive MLS
- $499,5003 bd3 ba2.7k sqft3188 Scarborough Lane, Rocky Mount, NC 27804For SaleMLS ID #100591524, Mary B Fryar, Century 21 Sterling Combs. Hive MLS
- $519,9004 bd3 ba2.6k sqft2316 Heartland Road, Red Oak, NC 27868New ConstructionMLS ID #100567200, Tara Fuller Thomas, Coldwell Banker Allied Real Es. Hive MLS
- $399,9003 bd2 ba2k sqft405 Hearthstone Dr, Nashville, NC 27856For SaleMLS ID #10175990, Michele Saar. Doorify MLS
- $410,0003 bd3 ba2.5k sqft3832 Green Pastures W, Battleboro, NC 27809For SaleMLS ID #100586719, Anita Eatmon, United Real Estate Tri-County. Hive MLS
- $525,0004 bd4 ba3.7k sqft2024 Joelene Drive, Rocky Mount, NC 27803For SaleMLS ID #100572723, Christy Wallace, eXp Realty. Hive MLS
- $418,5004 bd3 ba2.2k sqft4421 N Browntown Road, Battleboro, NC 27809For SaleMLS ID #100578230, Jay Hooks, Champion Real Estate. Hive MLS
- $399,9005 bd3 ba2.2k sqft850 Live Oak Lane, Nashville, NC 27856For SaleMLS ID #100558998, Grace Faithful, WPI Realty LLC. Hive MLS
- $469,9004 bd3 ba3k sqft3213 Abbey Road, Rocky Mount, NC 27804For SaleMLS ID #100555184, David W Combs, Century 21 Sterling Combs. Hive MLS
- $559,9004 bd4 ba3.5k sqft4915 Country Club Drive N, Wilson, NC 27896For SaleMLS ID #100580777, Chuck Williamson, Chesson Agency, eXp Realty. Hive MLS
