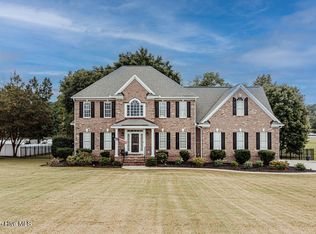
Welcome to this stunning custom-built home with views of the Tar River Reservoir! This 4 bedroom, 3 1/2 bath home was originally built by a local builder as his personal home. The entryway, dining room and kitchen have stunning reclaimed pine hardwood floors brought in from a Sears building in Chicago. A gorgeous back-lit tray ceiling and fireplace in the family room leads through a stained glass doorway to the kitchen. The main level features a spacious primary suite, two additional bedrooms, and a dedicated office. The kitchen is a chef's dream with granite countertops, stainless steel appliances, a wall oven, and plenty of workspace. Enjoy waterfront views right from your family room! Upstairs, you'll find a private bedroom with a full bath, a huge bonus room with a wet bar, a second office, and a flex space ideal for a gym, craft room, or media area. Step outside to relax or entertain on the large screened-in porch or the open patio, both overlooking the serene water. You'll love having your own floating dock for private access to the reservoir perfect for boating, kayaking, or simply soaking in the peaceful views. With a 2-car attached garage and space galore, this home offers the comfort, luxury, and lifestyle that makes every day feel like a vacation!
Pending
Price increase: $51K (8/13)
$650,000
5422 Lochmere Bay Drive, Rocky Mount, NC 27803
4beds
4,010sqft
Single Family Residence
Built in 1996
1.19 Acres Lot
$575,700 Zestimate®
$162/sqft
$32/mo HOA
What's special
- 150 days |
- 941 |
- 33 |
Zillow last checked:
Listing updated:
Listed by:
Mary B Fryar 252-883-8889,
Century 21 Sterling Combs
Source: Hive MLS,MLS#: 100561851 Originating MLS: Rocky Mount Area Association of Realtors
Originating MLS: Rocky Mount Area Association of RealtorsFacts & features
Interior
Bedrooms & bathrooms
- Bedrooms: 4
- Bathrooms: 4
- Full bathrooms: 3
- 1/2 bathrooms: 1
Rooms
- Room types: Family Room, Dining Room, Master Bedroom, Bedroom 2, Bedroom 3, Bedroom 4, Office, Bonus Room, Studio
Heating
- Electric, Heat Pump
Cooling
- Central Air
Appliances
- Included: Electric Cooktop, Built-In Microwave, Built-In Electric Oven, Refrigerator, Dishwasher
- Laundry: Dryer Hookup, Washer Hookup, Laundry Room
Features
- Master Downstairs, Walk-in Closet(s), Tray Ceiling(s), High Ceilings, Whirlpool, Ceiling Fan(s), Walk-In Closet(s)
- Flooring: Carpet, Tile, Wood
- Basement: None
- Attic: Pull Down Stairs
Interior area
- Total structure area: 4,010
- Total interior livable area: 4,010 sqft
Property
Parking
- Total spaces: 2
- Parking features: Garage Faces Side, Circular Driveway, Concrete, Garage
- Attached garage spaces: 2
- Has uncovered spaces: Yes
Accessibility
- Accessibility features: None
Features
- Levels: Two
- Patio & porch: Covered, Patio, Porch, Screened
- Exterior features: None
- Pool features: None
- Fencing: Back Yard,Wood
- Has view: Yes
- View description: River
- Has water view: Yes
- Water view: River
- Frontage type: River
Lot
- Size: 1.19 Acres
- Dimensions: 1.19
- Features: Boat Dock
Details
- Parcel number: 372700377182
- Zoning: res
- Special conditions: Standard
Construction
Type & style
- Home type: SingleFamily
- Property subtype: Single Family Residence
Materials
- Brick, Fiber Cement, Wood Frame
- Foundation: Crawl Space
- Roof: Shingle
Condition
- New construction: No
- Year built: 1996
Utilities & green energy
- Sewer: Septic Off Site
- Water: Public, Well
- Utilities for property: Water Connected
Green energy
- Green verification: None
Community & HOA
Community
- Security: Smoke Detector(s)
- Subdivision: Windchase
HOA
- Has HOA: Yes
- Amenities included: Maintenance Common Areas
- HOA fee: $380 annually
- HOA name: Windchase Homeowners
- HOA phone: 252-442-6131
Location
- Region: Rocky Mount
Financial & listing details
- Price per square foot: $162/sqft
- Tax assessed value: $571,630
- Annual tax amount: $4,242
- Date on market: 3/21/2026
- Cumulative days on market: 150 days
- Listing agreement: Exclusive Right To Sell
- Listing terms: Cash,Conventional,FHA,USDA Loan,VA Loan
- Road surface type: Paved
Estimated market value
$575,700
$547,000 - $604,000
$3,269/mo
Price history
| Date | Event | Price |
|---|---|---|
| 8/13/2026 | Pending sale | $650,000+8.5%$162/sqft |
Source:  Hive MLS #100561851 Report a problem Hive MLS #100561851 Report a problem | ||
| 6/11/2026 | Price change | $599,000-6.4%$149/sqft |
Source: Hive MLS #100561851 Report a problem | ||
| 4/4/2026 | Price change | $639,900-3.8%$160/sqft |
Source: Hive MLS #100561851 Report a problem | ||
| 3/21/2026 | Listed for sale | $665,000-2.2%$166/sqft |
Source: Hive MLS #100561851 Report a problem | ||
| 8/5/2025 | Listing removed | $679,900$170/sqft |
Source: Hive MLS #100519633 Report a problem | ||
| 7/17/2025 | Listed for sale | $679,900+22%$170/sqft |
Source: Hive MLS #100519633 Report a problem | ||
| 6/2/2021 | Sold | $557,500+1.5%$139/sqft |
Source: Hive MLS #100254473 Report a problem | ||
| 1/24/2021 | Listing removed | -- |
Source: Owner Report a problem | ||
| 11/5/2020 | Price change | $549,000-5.2%$137/sqft |
Source: Owner Report a problem | ||
| 10/20/2020 | Pending sale | $579,000$144/sqft |
Source: Owner Report a problem | ||
| 9/10/2020 | Listed for sale | $579,000+31.6%$144/sqft |
Source: Owner Report a problem | ||
| 10/8/2010 | Listing removed | $439,900$110/sqft |
Source: Coldwell Banker Watson Properties #88833 Report a problem | ||
| 9/24/2010 | Listed for sale | $439,900+6.8%$110/sqft |
Source: Coldwell Banker Watson Properties #88833 Report a problem | ||
| 7/2/2010 | Sold | $412,000-6.3%$103/sqft |
Source: Public Record Report a problem | ||
| 5/5/2010 | Price change | $439,900-5.4%$110/sqft |
Source: Coldwell Banker Watson Properties #88833 Report a problem | ||
| 4/3/2010 | Listed for sale | $464,900-9.7%$116/sqft |
Source: Systems Engineering, Inc. #88833 Report a problem | ||
| 4/10/2009 | Listing removed | $514,900$128/sqft |
Source: NCI #85265 Report a problem | ||
| 8/1/2008 | Listed for sale | $514,900$128/sqft |
Source: Coldwell Banker** #85265 Report a problem | ||
Public tax history
| Year | Property taxes | Tax assessment |
|---|---|---|
| 2024 | $4,212 +4.8% | $571,630 +10.9% |
| 2023 | $4,018 | $515,660 |
| 2022 | $4,018 +35% | $515,660 +24.7% |
| 2021 | $2,976 +0.9% | $413,550 +12.1% |
| 2020 | $2,951 -0.6% | $368,910 |
| 2019 | $2,968 | $368,910 |
| 2018 | $2,968 -0.1% | $368,910 -2% |
| 2017 | $2,970 +10.7% | $376,450 +11.1% |
| 2015 | $2,683 +1.1% | $338,803 0% |
| 2014 | $2,654 +0.1% | $338,813 +0.1% |
| 2012 | $2,652 +0.7% | $338,513 |
| 2011 | $2,634 | $338,513 |
| 2010 | -- | $338,513 +24.3% |
| 2008 | $2,182 +2% | $272,361 +2.1% |
| 2007 | $2,140 | $266,771 |
| 2006 | -- | $266,771 |
| 2005 | -- | $266,771 |
| 2004 | -- | $266,771 |
| 2003 | -- | $266,771 |
| 2002 | -- | $266,771 |
| 2001 | -- | $266,771 +55.2% |
| 2000 | -- | $171,938 |
Find assessor info on the county website
Monthly payment
Est. payment
Payment breakdown
Explore the cost of this home by adjusting the details. Changes won't be saved.Climate risks
Neighborhood: 27803
Nearby schools
GreatSchools rating
- 7/10Coopers ElementaryGrades: PK-5Distance: 2.3 mi
- 7/10Nash Central MiddleGrades: 6-8Distance: 6 mi
- 6/10Nash Central HighGrades: PK,9-12Distance: 5.2 mi
Schools provided by the listing agent
- Elementary: Coopers
- Middle: Nash Central
- High: Nash Central
Source: Hive MLS. This data may not be complete. We recommend contacting the local school district to confirm school assignments for this home.
- $564,3004 bd3 ba3.4k sqft6163 Saddlehorn Dr, Rocky Mount, NC 27803Off Market
- $668,9004 bd4 ba3.4k sqft5458 Lochmere Bay Dr, Rocky Mount, NC 27803Off Market

- $6,1900.67 acresLochmere Bay Dr, Rocky mount, NC 27803Off Market
- $32,0001 acreLochmere Bay Dr, Rocky mount, NC 27803Off Market
- $890,0005 bd4 ba4.3k sqft6143 Saddlehorn Dr, Rocky Mount, NC 27803Sold
- $620,0003 bd4 ba3.2k sqft5441 Lochmere Bay Dr, Rocky Mount, NC 27803Sold
- $591,8003 bd3 ba3.3k sqft5536 Lochmere Bay Dr, Rocky Mount, NC 27803Off Market
- $585,0004 bd3 ba4k sqft6146 Saddlehorn Dr, Rocky Mount, NC 27803Sold
A local agent can set up tours, give advice and negotiate with sellers.
A local lender can help you make sure your offer is ready when you are.
Similar homes
- $699,9004 bd4 ba3.2k sqft5951 Haywood Drive, Rocky Mount, NC 27803For Sale

 MLS ID #100581905, Audrey Sears, Champion Real Estate. Hive MLS
 - $735,0003 bd5 ba3.9k sqft7693 Briar Creek Road, Rocky Mount, NC 27803For Sale
 MLS ID #100582087, Nancy T Miles, Boone, Hill, Allen & Ricks. Hive MLS
 - $525,0004 bd4 ba3.7k sqft2024 Joelene Drive, Rocky Mount, NC 27803For Sale
 MLS ID #100572723, Christy Wallace, eXp Realty. Hive MLS
 - $525,0004 bd4 ba3.7k sqft2028 Joelene Drive, Rocky Mount, NC 27803For Sale
 MLS ID #100577822, Sterling Grimes, Foote Real Estate Group. Hive MLS
 - $599,0004 bd5 ba4.3k sqft206 Westview Park Drive, Rocky Mount, NC 27804For SaleMLS ID #100584938, Mary B Fryar, Century 21 Sterling Combs. Hive MLS
- $785,0004 bd5 ba4.9k sqft500 Wildwood Avenue, Rocky Mount, NC 27803For SaleMLS ID #100576599, Mary B Fryar, Century 21 Sterling Combs. Hive MLS
- $375,9004 bd3 ba2.4k sqft1477 New Castle Court, Rocky Mount, NC 27803For SaleMLS ID #100561774, Mary B Fryar, Century 21 Sterling Combs. Hive MLS
- $429,0003 bd3 ba2.6k sqft7591 Preacher Joyner Road, Rocky Mount, NC 27803For SaleMLS ID #100595495, Michael L Allen, Boone, Hill, Allen & Ricks. Hive MLS
- $519,0005 bd4 ba4.5k sqft709 Bell Drive, Rocky Mount, NC 27803For SaleMLS ID #100554028, Trevor Foote, Foote Real Estate Group. Hive MLS
- $629,9005 bd6 ba4.3k sqft133 Steeplechase Road, Rocky Mount, NC 27804For SaleMLS ID #100573732, Sterling Grimes, Foote Real Estate Group. Hive MLS
- $695,0005 bd5 ba5.2k sqft328 Iron Horse Road, Rocky Mount, NC 27804For SaleMLS ID #100576263, Sterling Grimes, Foote Real Estate Group. Hive MLS
- $584,0005 bd4 ba3.7k sqft4701 Bayview Drive, Wilson, NC 27896For SaleMLS ID #100578513, Debbie Reason, Our Town Properties Inc.. Hive MLS
- $499,0004 bd3 ba4k sqft4001 Lochinvar Lane, Rocky Mount, NC 27804For SaleMLS ID #100595091, Sterling Grimes, Foote Real Estate Group. Hive MLS
- $349,9994 bd4 ba2.9k sqft3420 Mansfield Drive, Rocky Mount, NC 27803For SaleMLS ID #100559379, Judith A. Mesko, Fathom Realty NC LLC. Hive MLS
- $629,5004 bd4 ba3k sqft1701 Kingfisher Court, Nashville, NC 27856For SaleMLS ID #100585926, Kenny Bullard, Moorefield Real Estate LLC. Hive MLS
- $399,5004 bd3 ba2.5k sqft3641 Litchfield Drive, Rocky Mount, NC 27803For SaleMLS ID #100581420, Trevor Foote, Foote Real Estate Group. Hive MLS
- $528,5004 bd4 ba3.4k sqft1119 Falling River Walk, Rocky Mount, NC 27804For SaleMLS ID #100528036, Trevor Foote, Foote Real Estate Group. Hive MLS
- $525,0004 bd5 ba3.8k sqft316 Iron Horse Road, Rocky Mount, NC 27804For SaleMLS ID #100571544, Sterling Grimes, Foote Real Estate Group. Hive MLS
- $342,5004 bd3 ba2.4k sqft805 Drexel Road, Rocky Mount, NC 27803For SaleMLS ID #100585072, Mary Grace Daughtridge, MGD REALTY GROUP, LLC. Hive MLS
- $499,5003 bd3 ba2.7k sqft3188 Scarborough Lane, Rocky Mount, NC 27804For SaleMLS ID #100591524, Mary B Fryar, Century 21 Sterling Combs. Hive MLS
