Enjoy the convenience of three main-level bedrooms, three full bathrooms, and a screened porch at 222 Lothian in Belmont Lake Preserve. Built in 2021, this four-bedroom home provides a flexible layout with the primary suite and two additional bedrooms on the main floor. The fourth bedroom provides space for guests, a home office, or a separate retreat. Three full bathrooms make it easier to accommodate family and visitors. The screened porch extends your living space outdoors, with room to enjoy morning coffee or unwind overlooking the yard. Set on approximately 0.29 acres, the property includes more outdoor space than many nearby smaller-lot homes. If you're looking for a newer home with practical main-level living and room to spread out, take a closer look at 222 Lothian.
For sale
$355,000
222 Lothian, Rocky Mount, NC 27804
4beds
2,497sqft
Single Family Residence
Built in 2021
0.29 Acres Lot
$-- Zestimate®
$142/sqft
$100/mo HOA
What's special
Three main-level bedroomsScreened porchFlexible layout
- 19 days
- 274
- 13
Likely to sell faster than
Zillow last checked:
Listing updated:
Listed by:
Craig Tribus 804-656-5007,
BEYCOME BROKERAGE REALTY LLC
Source: Doorify MLS,MLS#: 10194626
Facts & features
Interior
Bedrooms & bathrooms
- Bedrooms: 4
- Bathrooms: 3
- Full bathrooms: 3
- Main level bedrooms: 3
Primary bedroom
- Level: First
- Area: 210 Square Feet
- Dimensions: 15.0 x 14.0
Bedroom 2
- Level: First
- Area: 132 Square Feet
- Dimensions: 12.0 x 11.0
Bedroom 3
- Level: First
- Area: 132 Square Feet
- Dimensions: 12.0 x 11.0
Bedroom 4
- Level: Second
- Area: 156 Square Feet
- Dimensions: 13.0 x 12.0
Primary bathroom
- Level: First
- Area: 108 Square Feet
- Dimensions: 12.0 x 9.0
Bathroom 2
- Level: First
- Area: 40 Square Feet
- Dimensions: 8.0 x 5.0
Bathroom 3
- Level: Second
- Area: 40 Square Feet
- Dimensions: 8.0 x 5.0
Dining room
- Level: First
- Area: 132 Square Feet
- Dimensions: 12.0 x 11.0
Kitchen
- Level: First
- Area: 168 Square Feet
- Dimensions: 14.0 x 12.0
Living room
- Level: First
- Area: 288 Square Feet
- Dimensions: 18.0 x 16.0
Loft
- Level: Second
- Area: 208 Square Feet
- Dimensions: 16.0 x 13.0
Heating
- Forced Air, Heat Pump, Natural Gas
Cooling
- Central Air, Electric
Features
- Entrance Foyer, Granite Counters, Kitchen Island, Open Floorplan, Pantry, Primary Downstairs, Smart Home, Smart Thermostat, Walk-In Closet(s), Walk-In Shower
- Flooring: Carpet, Vinyl
Interior area
- Total structure area: 2,497
- Total interior livable area: 2,497 sqft
- Finished area above ground: 2,497
- Finished area below ground: 0
Property
Parking
- Total spaces: 2
- Parking features: Garage
- Garage spaces: 2
Features
- Levels: Two
- Stories: 2
- Exterior features: Lighting, Rain Gutters, Smart Light(s)
Lot
- Size: 0.29 Acres
- Dimensions: 86 x 145
Details
- Parcel number: 043345
- Special conditions: Standard
Construction
Type & style
- Home type: SingleFamily
- Architectural style: Craftsman,Traditional
- Property subtype: Single Family Residence
Materials
- Stone, Vinyl Siding
- Foundation: Slab
- Roof: Shingle,Architectural Shingle
Condition
- New construction: No
- Year built: 2021
Utilities & green energy
- Sewer: Public Sewer
- Water: Public
Community & HOA
Community
- Subdivision: Fords Colony
HOA
- Has HOA: Yes
- Services included: Maintenance Grounds
- HOA fee: $1,200 annually
- HOA name: Belmont Lake Preserve / Fords Colony HOA
- HOA phone: 919-459-1860
Location
- Region: Rocky Mount
Financial & listing details
- Price per square foot: $142/sqft
- Tax assessed value: $339,950
- Annual tax amount: $1,858
- Date on market: 9/24/2026
- Listing agreement: Exclusive Right To Sell
- Listing terms: Cash,Conventional,FHA,VA Loan,Other
- Road surface type: Paved
Estimated market value
Not available
Estimated sales range
Not available
Not available
Price history
| Date | Event | Price |
|---|---|---|
| 10/13/2026 | Listed for rent | $2,350$1/sqft |
Source: Zillow Rentals Report a problem | ||
| 9/24/2026 | Listed for sale | $355,000+0.6%$142/sqft |
Source:  Doorify MLS #10194626 Report a problem Doorify MLS #10194626 Report a problem | ||
| 7/31/2023 | Sold | $353,000-1.9%$141/sqft |
Source:  Hive MLS #100386817 Report a problem Hive MLS #100386817 Report a problem | ||
| 7/1/2023 | Pending sale | $360,000$144/sqft |
Source: Hive MLS #100386817 Report a problem | ||
| 6/26/2023 | Price change | $360,000-7.7%$144/sqft |
Source: Hive MLS #100386817 Report a problem | ||
| 6/20/2023 | Price change | $389,900-1.3%$156/sqft |
Source: Hive MLS #100386817 Report a problem | ||
| 6/13/2023 | Price change | $395,000-5.7%$158/sqft |
Source: Hive MLS #100386817 Report a problem | ||
| 6/9/2023 | Listed for sale | $419,000+25.3%$168/sqft |
Source: Hive MLS #100386817 Report a problem | ||
| 11/23/2021 | Sold | $334,390$134/sqft |
Source: Hive MLS #100281601 Report a problem | ||
| 9/3/2021 | Pending sale | $334,390$134/sqft |
Source:  DR Horton #100281601 Report a problem DR Horton #100281601 Report a problem | ||
| 9/3/2021 | Listed for sale | $334,390$134/sqft |
Source: DR Horton #100281601 Report a problem | ||
| 9/3/2021 | Pending sale | $334,390$134/sqft |
Source: DR Horton #100281601 Report a problem | ||
| 9/2/2021 | Listed for sale | $334,390$134/sqft |
Source: DR Horton #100281601 Report a problem | ||
| 9/1/2021 | Pending sale | $334,390$134/sqft |
Source: Doorify MLS #2395395 Report a problem | ||
| 8/24/2021 | Price change | $334,390+1.8%$134/sqft |
Source: DR Horton #100281601 Report a problem | ||
| 8/23/2021 | Pending sale | $328,390-1.8%$132/sqft |
Source: DR Horton #100281601 Report a problem | ||
| 8/22/2021 | Price change | $334,390+1.8%$134/sqft |
Source: Hive MLS #100281601 Report a problem | ||
| 7/18/2021 | Pending sale | $328,390$132/sqft |
Source: Hive MLS #100281601 Report a problem | ||
| 7/16/2021 | Listed for sale | $328,390-29.8%$132/sqft |
Source: DR Horton Report a problem | ||
| 5/6/2021 | Sold | $467,500+835%$187/sqft |
Source: Public Record Report a problem | ||
| 1/13/2021 | Pending sale | $50,000$20/sqft |
Source: Hive MLS #100248719 Report a problem | ||
| 12/11/2020 | Listed for sale | $50,000$20/sqft |
Source: Hive MLS #100248719 Report a problem | ||
Public tax history
| Year | Property taxes | Tax assessment |
|---|---|---|
| 2024 | $2,142 +60.2% | $339,950 +39% |
| 2023 | $1,337 | $244,580 |
| 2022 | $1,337 +1230.5% | $244,580 +1530.5% |
| 2021 | $101 | $15,000 |
| 2020 | $101 | $15,000 |
| 2019 | $101 | $15,000 |
| 2018 | $101 | $15,000 |
| 2017 | $101 -76.5% | $15,000 -76.5% |
| 2015 | $428 | $63,860 |
Find assessor info on the county website
Monthly payment
Est. payment
Payment breakdown
Explore the cost of this home by adjusting the details. Changes won't be saved.Climate risks
Neighborhood: 27804
Nearby schools
Schools provided by the listing agent
- Elementary: Nash - M B Hubbard Elementary
- Middle: Nash - Red Oak Middle
- High: Nash - Northern Nash High
Source: Doorify MLS. This data may not be complete. We recommend contacting the local school district to confirm school assignments for this home.
Similar homes
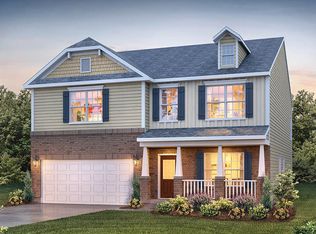
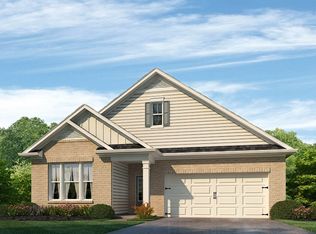
- $349,9003 bd3 ba2.5k sqft188 Lothian, Rocky Mount, NC 27804For Sale

 MLS ID #100610035, Kristi Tanner, Moorefield Real Estate LLC. Hive MLS
 - $349,9003 bd3 ba2.2k sqft3057 Woods Walk Way, Rocky Mount, NC 27804For Sale
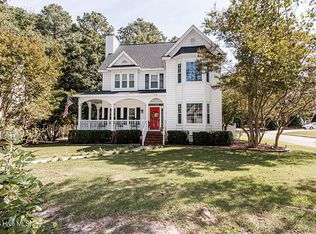 MLS ID #100607782, CINDY SMITH, Moorefield Real Estate LLC. Hive MLS
 - $--4 bd3 ba2.4k sqft1248 Drivers Cir, Rocky Mount, NC 27804Auction
 Auction.com 1
 - $345,0004 bd3 ba1.8k sqft35 Ladybank, Rocky Mount, NC 27804For Sale By Owner

- $344,5004 bd3 ba2.5k sqft1309 Drivers Circle, Rocky Mount, NC 27804For SaleMLS ID #100573610, Jennifer Dwyer, WPI Realty LLC. Hive MLS
- $418,5004 bd4 ba3.1k sqft613 Chimney Hill Way, Rocky Mount, NC 27804For SaleMLS ID #100590807, Kenny Bullard, Moorefield Real Estate LLC. Hive MLS
- $335,9994 bd3 ba1.8k sqft56 Ladybank, Rocky Mount, NC 27804New ConstructionMLS ID #100602135, Felisa Bullock, Bullock Realty LLC. Hive MLS
- $365,0005 bd4 ba2.6k sqft805 Short Spoon Cir, Rocky Mount, NC 27804For Sale
 MLS ID #10161447, Ronnie Bell. Doorify MLS
 - $349,9995 bd3 ba2.2k sqft17 Great Falls Ct, Rocky Mount, NC 27804For SaleMLS ID #10194233, Marinus C Leach. Doorify MLS
- $314,0004 bd2 ba2.3k sqft1209 Waterloo Drive, Rocky Mount, NC 27804For SaleMLS ID #100600480, Cord Goodson, Tyre Realty Group Inc.. Hive MLS
- $341,5004 bd2 ba1.8k sqft101 Raper Dr, Rocky Mount, NC 27804New ConstructionMLS ID #10197015, Tawan Muriel Davis-Sherrod. Doorify MLS
- $369,9003 bd3 ba2.3k sqft621 Sand Trap Drive, Rocky Mount, NC 27804For SaleMLS ID #100588214, Jennifer Dwyer, WPI Realty LLC. Hive MLS
- $379,0004 bd3 ba3k sqft104 Bunn Avenue, Rocky Mount, NC 27804For SaleMLS ID #100563368, Laura O Durham, Coldwell Banker Allied Real Es. Hive MLS
- $325,0004 bd3 ba2k sqft503 Foresome Lane, Rocky Mount, NC 27804For SaleMLS ID #100606233, Andrea Ochoa, Collective Realty LLC. Hive MLS
- $347,0004 bd2 ba2k sqft115 White Bark Ave, Rocky Mount, NC 27804New ConstructionMLS ID #10196934, Tawan Muriel Davis-Sherrod. Doorify MLS
- $366,0004 bd3 ba2.1k sqft120 White Bark Ave, Rocky Mount, NC 27804New ConstructionMLS ID #10196941, Tawan Muriel Davis-Sherrod. Doorify MLS
- $478,0004 bd4 ba3.4k sqft642 Chimney Hill Way, Rocky Mount, NC 27804For SaleMLS ID #100564886, Sterling Grimes, Foote Real Estate Group. Hive MLS
- $324,0004 bd3 ba2.5k sqft16 Elizabeth Lane, Rocky Mount, NC 27804For SaleMLS ID #100576533, Candice Belk, Keystone Realty, LLC. Hive MLS
