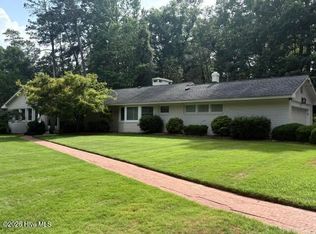
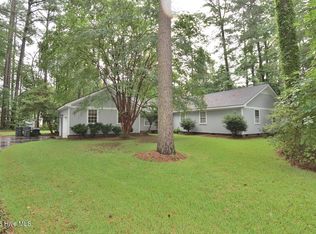
Well maintained home with 4 bedrooms and 2.5 baths! HVAC replaced 2026! Roof has also been recently updated. The lot offers plenty of privacy located at the end of a quiet street! Downstairs features a living room, family room, formal dining room, kitchen with island, and an additional room that can be used as flex space for a bonus room or office space! The upstairs master bedroom is spacious and has 2 closests and an attached full bath. Down the hall are 3 more bedrooms and a full bath. An oversized 2 car garage offers plenty of parking for cars, yard equipment, and bikes. An attached storage room on the garage offers even more storage space and opens to the back yard with a separate entrance. The large patio on the back side of the house allows lots of space for entertaining and enjoying the quiet fenced in backyard. This home is located in Rocky Mount, but it's so quiet and private it will feel like you are in the county! Make an appointment to see this one soon!
For sale
$349,000
16 Elizabeth Lane, Rocky Mount, NC 27804
4beds
2,556sqft
:
Get pre-qualified$2,288/mo
Single Family Residence
Built in 1971
0.7 Acres Lot
$339,500 Zestimate®
$137/sqft
$-- HOA
What's special
- 70 days |
- 291 |
- 21 |
Zillow last checked:
Listing updated:
Listed by:
Candice Belk 252-885-4145,
Keystone Realty, LLC
Source: Hive MLS,MLS#: 100576533 Originating MLS: Rocky Mount Area Association of Realtors
Originating MLS: Rocky Mount Area Association of RealtorsFacts & features
Interior
Bedrooms & bathrooms
- Bedrooms: 4
- Bathrooms: 3
- Full bathrooms: 2
- 1/2 bathrooms: 1
Rooms
- Room types: Living Room, Dining Room, Family Room, Master Bedroom, Bedroom 2, Bedroom 3, Bedroom 4, Bathroom 1, Bathroom 2, Bathroom 3, Bonus Room
Primary bedroom
- Level: Second
Bedroom 2
- Level: Second
Bedroom 3
- Level: Second
Bedroom 4
- Level: Second
Bathroom 1
- Level: First
Bathroom 2
- Level: Second
Bathroom 3
- Level: Second
Bonus room
- Level: First
Dining room
- Level: First
Family room
- Level: First
Kitchen
- Level: First
Living room
- Level: First
Heating
- Gas Pack, Electric, Heat Pump, Natural Gas
Cooling
- Central Air, Ceiling Fan(s)
Appliances
- Included: Built-In Microwave, Refrigerator, Dishwasher, Electric Range
- Laundry: In Kitchen
Features
- Bookcases, Kitchen Island, Ceiling Fan(s), Walk-in Shower, Eat-in Kitchen
- Flooring: Carpet, Tile, Wood
- Basement: None
- Attic: Pull Down Stairs
Interior area
- Total structure area: 2,556
- Total interior livable area: 2,556 sqft
Property
Parking
- Total spaces: 2
- Parking features: Gravel, Concrete
- Attached garage spaces: 2
Features
- Levels: Two
- Patio & porch: Patio
- Fencing: Chain Link,Back Yard,Wood
- Has view: Yes
- View description: See Remarks
- Frontage type: See Remarks
Lot
- Size: 0.7 Acres
- Dimensions: 150 x 202
- Features: Dead End
Details
- Parcel number: 384115636116
- Zoning: res
- Special conditions: Standard
Construction
Type & style
- Home type: SingleFamily
- Property subtype: Single Family Residence
Materials
- Block, Concrete
- Foundation: Slab
- Roof: Architectural Shingle,Composition
Condition
- New construction: No
- Year built: 1971
Utilities & green energy
- Sewer: Public Sewer
- Water: Public
- Utilities for property: Sewer Connected, Water Connected
Community & HOA
Community
- Security: Smoke Detector(s)
- Subdivision: Not In Subdivision
HOA
- Has HOA: No
Location
- Region: Rocky Mount
Financial & listing details
- Price per square foot: $137/sqft
- Tax assessed value: $213,690
- Annual tax amount: $2,671
- Date on market: 5/25/2026
- Cumulative days on market: 70 days
- Listing agreement: Exclusive Right To Sell
- Listing terms: Cash,Conventional,FHA,VA Loan
Estimated market value
$339,500
$323,000 - $356,000
$2,133/mo
Price history
| Date | Event | Price |
|---|---|---|
| 5/25/2026 | Listed for sale | $349,000+110.9%$137/sqft |
Source:  Hive MLS #100576533 Report a problem Hive MLS #100576533 Report a problem | ||
| 5/1/1998 | Sold | $165,500$65/sqft |
Source: Agent Provided Report a problem | ||
Public tax history
| Year | Property taxes | Tax assessment |
|---|---|---|
| 2024 | $1,346 +67.6% | $213,690 +78.3% |
| 2023 | $803 | $119,880 |
| 2022 | $803 | $119,880 |
| 2021 | $803 | $119,880 |
| 2020 | $803 -0.2% | $119,880 |
| 2019 | $805 | $119,880 |
| 2018 | $805 | $119,880 |
| 2017 | $805 -24.8% | $119,880 -24.8% |
| 2015 | $1,070 +14.5% | $159,449 |
| 2014 | $935 -12.7% | $159,449 |
| 2012 | $1,070 | $159,449 |
| 2011 | $1,070 | $159,449 |
| 2010 | -- | $159,449 -4.2% |
| 2008 | $1,165 -0.2% | $166,432 |
| 2007 | $1,167 | $166,432 |
| 2006 | -- | $166,432 |
| 2005 | -- | $166,432 |
| 2004 | -- | $166,432 |
| 2003 | -- | $166,432 |
| 2002 | -- | $166,432 |
| 2001 | -- | $166,432 +50.7% |
| 2000 | -- | $110,452 |
Find assessor info on the county website
Monthly payment
Est. payment
Payment breakdown
Explore the cost of this home by adjusting the details. Changes won't be saved.Climate risks
Neighborhood: 27804
Nearby schools
GreatSchools rating
- 7/10Benvenue ElementaryGrades: K-5Distance: 0.6 mi
- 4/10Rocky Mount Middle SchoolGrades: 6-8Distance: 2.8 mi
- 3/10Rocky Mount HighGrades: 9-12Distance: 2.8 mi
Schools provided by the listing agent
- Elementary: Benvenue
- Middle: Rocky Mount Middle
- High: Rocky Mount Senior High
Source: Hive MLS. This data may not be complete. We recommend contacting the local school district to confirm school assignments for this home.
- $29,2300.72 Acres18 Elizabeth Ln, Rocky Mount, NC 27804Off Market
- $217,7003 bd2 ba1.8k sqft23 Elizabeth Ln, Rocky Mount, NC 27804Off Market
- $214,3003 bd1 ba2.3k sqft20 Elizabeth Ln, Rocky Mount, NC 27804Off Market
- $189,7003 bd1 ba1.6k sqft25 Elizabeth Ln, Rocky Mount, NC 27804Off Market
- $126,7003 bd1 ba1k sqft27 Elizabeth Ln, Rocky Mount, NC 27804Off Market
- $197,7003 bd2 ba1.7k sqft22 Elizabeth Ln, Rocky Mount, NC 27804Off Market
- $200,4003 bd2 ba1.6k sqft29 Elizabeth Ln, Rocky Mount, NC 27804Off Market
- $37,1100.58 Acres100 Bunn Ave, Rocky Mount, NC 27804Off Market
A local agent can set up tours, give advice and negotiate with sellers.
A local lender can help you make sure your offer is ready when you are.
Similar homes
- $399,0004 bd3 ba3k sqft104 Bunn Avenue, Rocky Mount, NC 27804For Sale
 MLS ID #100563368, Laura O Durham, Coldwell Banker Allied Real Es. Hive MLS
 - $344,5004 bd3 ba2.5k sqft1309 Drivers Circle, Rocky Mount, NC 27804For Sale
 MLS ID #100573610, Jennifer Dwyer, WPI Realty LLC. Hive MLS
 - $279,0004 bd4 ba2.3k sqft301 Southern Boulevard, Rocky Mount, NC 27804For Sale
 MLS ID #100590076, Laura O Durham, Coldwell Banker Allied Real Es. Hive MLS
 - $360,0004 bd3 ba2.2k sqft117 Tam O Shanter Drive, Rocky Mount, NC 27804For Sale
 MLS ID #100571450, Michael L Allen, Boone, Hill, Allen & Ricks. Hive MLS
 - $355,0003 bd2 ba2.6k sqft3425 Weatherstone Drive, Rocky Mount, NC 27804For SaleMLS ID #100589366, Katherine A Akers, Fathom Realty NC LLC. Hive MLS
- $361,4004 bd3 ba2.4k sqft3801 Hawthorne Road, Rocky Mount, NC 27804For SaleMLS ID #100535097, Serina S. Harris, NorthGroup Real Estate LLC. Hive MLS
- $288,5003 bd2 ba1.7k sqft1609 Country Club Road, Rocky Mount, NC 27804For SaleMLS ID #100592371, Adam Bartholomew, Moorefield Real Estate LLC. Hive MLS
- $324,9003 bd2 ba2.1k sqft1804 Eastwood Lane, Rocky Mount, NC 27804For SaleMLS ID #100579568, Carolyn D Strand, Strand and Strand Realty, LLC. Hive MLS
- $329,9003 bd3 ba2.4k sqft3313 Amherst Road, Rocky Mount, NC 27804For SaleMLS ID #100568614, Joanne Vickers, Dalton Wade, Inc.. Hive MLS
- $379,9003 bd3 ba2.3k sqft621 Sand Trap Drive, Rocky Mount, NC 27804For SaleMLS ID #100588214, Jennifer Dwyer, WPI Realty LLC. Hive MLS
- $375,0005 bd4 ba2.6k sqft805 Short Spoon Cir, Rocky Mount, NC 27804For Sale
 MLS ID #10161447, Ronnie Bell. Doorify MLS
 - $399,5004 bd3 ba2.7k sqft3012 Coleberry Trail, Rocky Mount, NC 27804For SaleMLS ID #100578995, Trevor Foote, Foote Real Estate Group. Hive MLS
- $275,0004 bd3 ba2.4k sqft1248 Drivers Cir, Rocky Mount, NC 27804For SaleMLS ID #10166666, Justine Santana-McCullough. Doorify MLS
- $279,5004 bd3 ba2k sqft828 Jeffreys Road, Rocky Mount, NC 27804For SaleMLS ID #100585587, Kenny Bullard, Moorefield Real Estate LLC. Hive MLS
- $220,0003 bd2 ba2k sqft109 Wimberly Ave, Rocky Mount, NC 27804For SaleMLS ID #10175809, Shaylan Good. Doorify MLS
- $249,9993 bd2 ba1.7k sqft206 Southern Blvd, Rocky Mount, NC 27804For SaleMLS ID #10165564, Shaylan Good. Doorify MLS
- $264,5003 bd3 ba2.1k sqft1601 Benvenue Forest Road, Rocky Mount, NC 27804For SaleMLS ID #100570686, Heather Spikes Seppanen, Foote Real Estate Group. Hive MLS
- $418,0003 bd4 ba2.4k sqft108 Cobblestone Court, Rocky Mount, NC 27804For SaleMLS ID #100590151, Sterling Grimes, Foote Real Estate Group. Hive MLS
- $319,9004 bd2 ba1.6k sqft3000 Ridgecrest Drive, Rocky Mount, NC 27803For SaleMLS ID #100572853, Judith A. Mesko, Fathom Realty NC LLC. Hive MLS
- $259,9003 bd2 ba1.3k sqft18 Wildberry Court, Rocky Mount, NC 27804For SaleMLS ID #100591458, Hannah Jones, Coldwell Banker Allied Real Es. Hive MLS
