Welcome to low-maintenance living in the highly desirable Cobblestone community! This beautifully designed 3-bedroom, 3.5-bath home offers a thoughtfully planned floor plan with a spacious first-floor primary suite, making everyday living both comfortable and convenient.
In addition, the HOA takes care of the lawn allowing you truly step back. Step inside to discover a bright kitchen, soaring vaulted ceiling, a warm gas fireplace flanked by built-in bookcases, and a bright sunroom complete with wet bar. These spaces create a peaceful retreat with a quiet, private feel throughout. The true laundry room, abundant storage, and walk-in attics provide exceptional functionality.
Upstairs, both secondary bedrooms feature their own private bathrooms, offering ideal accommodations for family or guests. Additional highlights include brand new HVAC unit, two water heaters, a spacious two-car garage, a private patio perfect for relaxing and a brand-new chair lift providing convenient access from the garage to the main living area.
If you're looking for comfort, convenience, and low-maintenance living in one of the area's most desirable communities, this Cobblestone gem is ready to welcome you home!
For sale
$418,000
108 Cobblestone Court, Rocky Mount, NC 27804
3beds
2,469sqft
:
Get pre-qualified$3,038/mo
Single Family Residence
Built in 1999
6,534 Square Feet Lot
$408,800 Zestimate®
$169/sqft
$325/mo HOA
What's special
Spacious two-car garageBright kitchenSoaring vaulted ceilingAbundant storageTrue laundry roomWalk-in atticsSpacious first-floor primary suite
- 20 days |
- 478 |
- 11 |
Zillow last checked:
Listing updated:
Listed by:
Sterling Grimes 252-813-8216,
Foote Real Estate Group
Source: Hive MLS,MLS#: 100590151 Originating MLS: Rocky Mount Area Association of Realtors
Originating MLS: Rocky Mount Area Association of RealtorsFacts & features
Interior
Bedrooms & bathrooms
- Bedrooms: 3
- Bathrooms: 4
- Full bathrooms: 3
- 1/2 bathrooms: 1
Rooms
- Room types: Dining Room, Living Room, Sunroom, Master Bedroom, Bedroom 2, Bedroom 3
Primary bedroom
- Description: Tray Ceiling, Spacious, Natural Light
- Level: Main
Bedroom 2
- Description: Crown Molding, Ceiling Fan, Attached Bath
- Level: Second
Bedroom 3
- Description: Crown Molding, Attached Bath, Ceiling Fan
- Level: Second
Dining room
- Description: Open to living room, crown molding
- Level: Main
Kitchen
- Description: Eat-in Area, Island, Refrigerator Stays
- Level: Main
Living room
- Description: Vaulted Ceiling, built-ins, Gas Log Fireplace
- Level: Main
Sunroom
- Description: Off the living room, Tile Floor, Crown Molding
- Level: Main
Heating
- Gas Pack, Fireplace(s), Electric, Natural Gas
Cooling
- Central Air, Ceiling Fan(s)
Appliances
- Included: Electric Cooktop, Built-In Microwave, Refrigerator, Dishwasher, Electric Range
- Laundry: Dryer Hookup, Washer Hookup
Features
- Master Downstairs, Walk-in Closet(s), Vaulted Ceiling(s), Tray Ceiling(s), High Ceilings, Entrance Foyer, Bookcases, Kitchen Island, Ceiling Fan(s), Walk-in Shower, Blinds/Shades, Built-in Features, Eat-in Kitchen, Gas Log, Walk-In Closet(s)
- Flooring: LVT/LVP, Carpet, Tile
- Basement: None
- Attic: Floored,Walk-In
- Has fireplace: Yes
- Fireplace features: Gas Log
Interior area
- Total structure area: 2,469
- Total interior livable area: 2,469 sqft
Video & virtual tour
Property
Parking
- Total spaces: 2
- Parking features: Garage Faces Side, Off Street, Paved
- Attached garage spaces: 2
Accessibility
- Accessibility features: Stair Lift
Features
- Levels: One and One Half
- Patio & porch: Patio
- Fencing: None
- Has view: Yes
- View description: None
- Frontage type: See Remarks
Lot
- Size: 6,534 Square Feet
- Dimensions: 61-61-123
- Features: Cul-De-Sac
Details
- Parcel number: 384120920355
- Zoning: R
- Special conditions: Standard
Construction
Type & style
- Home type: SingleFamily
- Property subtype: Single Family Residence
Materials
- Brick, Fiber Cement, Wood Frame
- Foundation: Brick/Mortar
- Roof: Shingle
Condition
- New construction: No
- Year built: 1999
Utilities & green energy
- Sewer: Public Sewer
- Water: Public
- Utilities for property: Natural Gas Connected, Sewer Connected, Water Connected
Community & HOA
Community
- Subdivision: Cobblestone
HOA
- Has HOA: Yes
- Amenities included: Maintenance Common Areas, Maintenance Grounds, Street Lights, Other
- HOA fee: $3,900 annually
- HOA name: Cobblestone HOA
Location
- Region: Rocky Mount
Financial & listing details
- Price per square foot: $169/sqft
- Tax assessed value: $356,460
- Annual tax amount: $4,455
- Date on market: 7/20/2026
- Cumulative days on market: 21 days
- Listing agreement: Exclusive Right To Sell
- Listing terms: Cash,Conventional,FHA,VA Loan
- Road surface type: Paved
Estimated market value
$408,800
$388,000 - $429,000
$2,092/mo
Price history
| Date | Event | Price |
|---|---|---|
| 7/20/2026 | Listed for sale | $418,000+55.1%$169/sqft |
Source:  Hive MLS #100590151 Report a problem Hive MLS #100590151 Report a problem | ||
| 6/9/2000 | Sold | $269,500$109/sqft |
Source: Agent Provided Report a problem | ||
Public tax history
| Year | Property taxes | Tax assessment |
|---|---|---|
| 2024 | $2,246 +45.8% | $356,460 +55% |
| 2023 | $1,540 | $229,920 |
| 2022 | $1,540 | $229,920 |
| 2021 | $1,540 | $229,920 |
| 2020 | $1,540 | $229,920 |
| 2019 | $1,540 | $229,920 |
| 2018 | $1,540 | $229,920 |
| 2017 | $1,540 -20.6% | $229,920 -20.6% |
| 2015 | $1,941 | $289,645 |
| 2014 | $1,941 | $289,645 |
| 2012 | $1,941 | $289,645 |
| 2011 | $1,941 | $289,645 |
| 2010 | -- | $289,645 +7.8% |
| 2008 | $1,881 | $268,772 |
| 2007 | $1,881 | $268,772 |
| 2006 | -- | $268,772 |
| 2005 | -- | $268,772 |
| 2004 | -- | $268,772 |
| 2003 | -- | $268,772 |
| 2002 | -- | $268,772 |
| 2001 | -- | $268,772 +194.9% |
| 2000 | -- | $91,137 |
Find assessor info on the county website
Monthly payment
Est. payment
Payment breakdown
Explore the cost of this home by adjusting the details. Changes won't be saved.Climate risks
Neighborhood: 27804
Nearby schools
GreatSchools rating
- 7/10Benvenue ElementaryGrades: K-5Distance: 1 mi
- 4/10Rocky Mount Middle SchoolGrades: 6-8Distance: 2.5 mi
- 3/10Rocky Mount HighGrades: 9-12Distance: 2.7 mi
Schools provided by the listing agent
- Elementary: Benvenue
- Middle: Rocky Mount Middle
- High: Rocky Mount
Source: Hive MLS. This data may not be complete. We recommend contacting the local school district to confirm school assignments for this home.
- $296,6003 bd3 ba1.7k sqft104 Cobblestone Ct, Rocky Mount, NC 27804Off Market
- $361,4003 bd2 ba2.2k sqft112 Cobblestone Ct, Rocky Mount, NC 27804Off Market
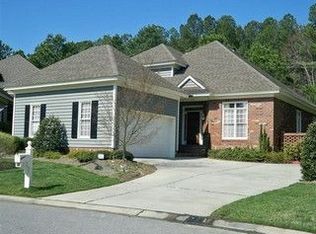
- $319,4003 bd2 ba2k sqft100 Cobblestone Ct, Rocky Mount, NC 27804Off Market
- $380,0003 bd3 ba2.2k sqft116 Cobblestone Ct, Rocky Mount, NC 27804Off Market
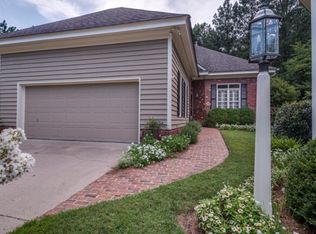
- $380,0003 bd3 ba2.2k sqft120 Cobblestone Ct, Rocky Mount, NC 27804Off Market
- $427,5003 bd3 ba2.5k sqft124 Cobblestone Ct, Rocky Mount, NC 27804Off Market
- $356,8003 bd3 ba2.3k sqft128 Cobblestone Ct, Rocky Mount, NC 27804Off Market
- $377,4003 bd2 ba2.4k sqft129 Cobblestone Ct, Rocky Mount, NC 27804Off Market
A local agent can set up tours, give advice and negotiate with sellers.
A local lender can help you make sure your offer is ready when you are.
Similar homes
- $399,0004 bd3 ba3k sqft104 Bunn Avenue, Rocky Mount, NC 27804For Sale
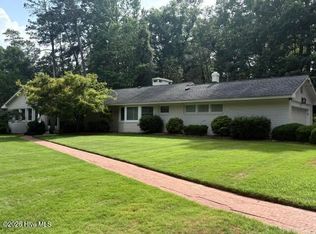
 MLS ID #100563368, Laura O Durham, Coldwell Banker Allied Real Es. Hive MLS
 - $369,9003 bd3 ba2.3k sqft621 Sand Trap Drive, Rocky Mount, NC 27804For Sale
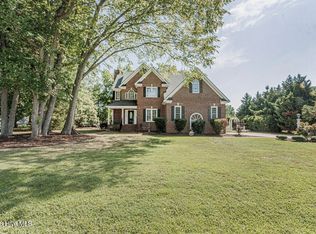 MLS ID #100588214, Jennifer Dwyer, WPI Realty LLC. Hive MLS
 - $325,0004 bd3 ba2.3k sqft1513 Western Ave, Rocky Mount, NC 27804For Sale
 MLS ID #10185022, Jodi Ray. Doorify MLS
 - $490,0004 bd3 ba2.8k sqft209 Ashmore Ln, Rocky Mount, NC 27804For Sale
 MLS ID #10166291, Becky Loreen Thorsen. Doorify MLS
 - $324,9003 bd2 ba2.1k sqft1804 Eastwood Lane, Rocky Mount, NC 27804For SaleMLS ID #100579568, Carolyn D Strand, Strand and Strand Realty, LLC. Hive MLS
- $399,5004 bd3 ba2.7k sqft3012 Coleberry Trail, Rocky Mount, NC 27804For SaleMLS ID #100578995, Trevor Foote, Foote Real Estate Group. Hive MLS
- $349,0004 bd3 ba2.5k sqft16 Elizabeth Lane, Rocky Mount, NC 27804For SaleMLS ID #100576533, Candice Belk, Keystone Realty, LLC. Hive MLS
- $279,0004 bd4 ba2.3k sqft301 Southern Boulevard, Rocky Mount, NC 27804For SaleMLS ID #100590076, Laura O Durham, Coldwell Banker Allied Real Es. Hive MLS
- from $398,7234 bd3 ba2.2k sqftHickory Ridge IV A Plan, Rocky Mount, NC: Build On Your Lot, Rocky Mount, NC 27804New ConstructionAmericas Home Place
- $288,5003 bd2 ba1.7k sqft1609 Country Club Road, Rocky Mount, NC 27804For SaleMLS ID #100592371, Adam Bartholomew, Moorefield Real Estate LLC. Hive MLS
- $369,0005 bd4 ba2.6k sqft805 Short Spoon Cir, Rocky Mount, NC 27804For SaleMLS ID #10161447, Ronnie Bell. Doorify MLS
- $499,5003 bd3 ba2.7k sqft3188 Scarborough Lane, Rocky Mount, NC 27804For SaleMLS ID #100591524, Mary B Fryar, Century 21 Sterling Combs. Hive MLS
- $435,0005 bd2 ba3.1k sqft236 Westview Park Drive, Rocky Mount, NC 27804For SaleMLS ID #100579579, Audrey Sears, Champion Real Estate. Hive MLS
- $475,0003 bd3 ba2.5k sqft4005 Newby Road, Rocky Mount, NC 27804For SaleMLS ID #100593913, Laura O Durham, Coldwell Banker Allied Real Es. Hive MLS
- $220,0003 bd2 ba2k sqft109 Wimberly Ave, Rocky Mount, NC 27804For SaleMLS ID #10175809, Shaylan Good. Doorify MLS
- $324,5004 bd3 ba2.6k sqft3521 Sheffield Drive, Rocky Mount, NC 27803For SaleMLS ID #100594810, Jay Hooks, Champion Real Estate. Hive MLS
- $424,9004 bd4 ba3.3k sqft2708 Coleberry Trail, Rocky Mount, NC 27804For SaleMLS ID #100513259, Michael L Allen, Boone, Hill, Allen & Ricks. Hive MLS
- $469,9004 bd3 ba3k sqft3213 Abbey Road, Rocky Mount, NC 27804For SaleMLS ID #100555184, David W Combs, Century 21 Sterling Combs. Hive MLS
- $355,0003 bd2 ba2.6k sqft3425 Weatherstone Drive, Rocky Mount, NC 27804For SaleMLS ID #100589366, Katherine A Akers, Fathom Realty NC LLC. Hive MLS
- $344,5004 bd3 ba2.5k sqft1309 Drivers Circle, Rocky Mount, NC 27804For SaleMLS ID #100573610, Jennifer Dwyer, WPI Realty LLC. Hive MLS
