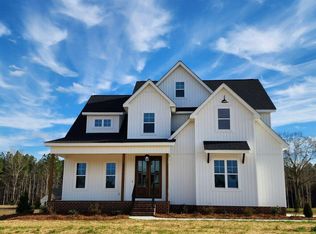
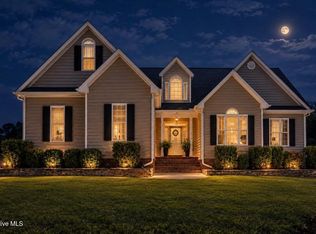
Welcome to The Wilson, the newest Fortner Homes construction at The Farm at Red Oak, presents Modern Farm House Elegance. The Farm is situated in the picturesque Nash County, bordering Wake, Franklin, and Johnston Counties to the west, offering a desirable rural locale with convenient access to city amenities. This spacious modern farmhouse design features three bedrooms, two full bathrooms, a half bathroom, an office, and a bonus room. The lower level includes an entry foyer and a dramatic two-story living room with an electric fireplace, embodying an open-concept living space. The kitchen features numerous upgrades, including Cafe Appliances, a substantial island, a vent hood, a built-in oven, a microwave, and a walk-in pantry complemented by beautiful cabinetry. The residence is distinguished by gorgeous wood flooring throughout, creating a warm and inviting atmosphere. Bathrooms are finished with beautifully tiled surfaces and high-end fixtures. The primary bathroom features dual vanities and a tiled walk-in shower with a separate soaking tub. Abundant natural throughout with large windows, enhanced by upgraded lighting, premium finishes, and high ceilings. A screened porch overlooks the generous backyard.
New construction
$499,900
5855 Harvest Ridge Road, Battleboro, NC 27809
3beds
2,606sqft
Single Family Residence
Built in 2026
0.74 Acres Lot
$-- Zestimate®
$192/sqft
$38/mo HOA
What's special
- 3 days
- 41
- 3
Zillow last checked:
Listing updated:
Listed by:
Tara Fuller Thomas 252-325-0323,
Coldwell Banker Allied Real Es,
Ashlynn Berry 252-883-8119,
Coldwell Banker Allied Real Es
Source: Hive MLS,MLS#: 100605684 Originating MLS: Rocky Mount Area Association of Realtors
Originating MLS: Rocky Mount Area Association of RealtorsFacts & features
Interior
Bedrooms & bathrooms
- Bedrooms: 3
- Bathrooms: 3
- Full bathrooms: 2
- 1/2 bathrooms: 1
Rooms
- Room types: Master Bedroom, Bedroom 2, Bedroom 3, Laundry, Great Room, Office, Bonus Room
Heating
- Electric, Forced Air, Heat Pump
Cooling
- Central Air, Ceiling Fan(s)
Appliances
- Included: Vented Exhaust Fan, Electric Cooktop, Built-In Microwave, Built-In Electric Oven, Double Oven, Dishwasher
- Laundry: Dryer Hookup, Washer Hookup, Laundry Room
Features
- Master Downstairs, Walk-in Closet(s), Tray Ceiling(s), High Ceilings, Entrance Foyer, Solid Surface, Kitchen Island, Ceiling Fan(s), Walk-in Shower, Walk-In Closet(s)
- Flooring: Carpet, Tile, Wood
- Windows: Thermal Windows
- Basement: None
- Has fireplace: Yes
Interior area
- Total structure area: 2,606
- Total interior livable area: 2,606 sqft
Property
Parking
- Total spaces: 2
- Parking features: Concrete, Garage
- Attached garage spaces: 2
Features
- Levels: Two
- Patio & porch: Patio, Screened, Front Porch, Rear Porch
- Fencing: None
- Has view: Yes
- View description: See Remarks
- Frontage type: See Remarks
Lot
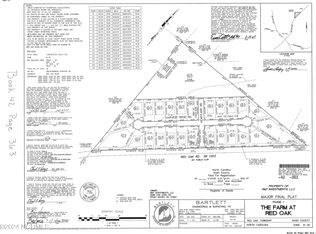
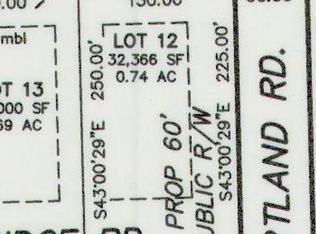
- Size: 0.74 Acres
- Dimensions: 117 x 21 x 222 x 124 x 251
- Features: Corner Lot, Cleared
Details
- Parcel number: 382300588907
- Zoning: Res
- Special conditions: Standard
Construction
Type & style
- Home type: SingleFamily
- Property subtype: Single Family Residence
Materials
- Vinyl Siding, Wood Frame
- Foundation: Crawl Space
- Roof: Architectural Shingle
Condition
- New Construction
- New construction: Yes
- Year built: 2026
Utilities & green energy
- Sewer: Septic Tank
- Water: County Water
- Utilities for property: Cable Available, Water Connected
Community & HOA
Community
- Security: Smoke Detector(s)
- Subdivision: The Farm at Red Oak
HOA
- Has HOA: Yes
- Amenities included: Management
- HOA fee: $450 annually
- HOA name: The Farm at Red Oak HOA;
- HOA phone: 919-610-2366
Location
- Region: Battleboro
Financial & listing details
- Price per square foot: $192/sqft
- Tax assessed value: $43,000
- Annual tax amount: $301
- Date on market: 9/23/2026
- Cumulative days on market: 3 days
- Listing agreement: Exclusive Right To Sell
- Listing terms: Cash,Conventional,FHA,VA Loan
- Road surface type: Paved
Estimated market value
Not available
Estimated sales range
Not available
Not available
Price history
| Date | Event | Price |
|---|---|---|
| 9/23/2026 | Listed for sale | $499,900+2%$192/sqft |
Source:  Hive MLS #100605684 Report a problem Hive MLS #100605684 Report a problem | ||
| 5/15/2025 | Listing removed | $489,900$188/sqft |
Source:  Doorify MLS #10050060 Report a problem Doorify MLS #10050060 Report a problem | ||
| 10/15/2024 | Listed for sale | $489,900+842.1%$188/sqft |
Source: Hive MLS #100463911 Report a problem | ||
| 10/9/2024 | Sold | $52,000-87%$20/sqft |
Source: eXp Realty #200057267 Report a problem | ||
| 8/31/2024 | Listed for sale | $399,900$153/sqft |
Source: Hive MLS #100463911 Report a problem | ||
Public tax history
| Year | Property taxes | Tax assessment |
|---|---|---|
| 2024 | $301 +44.2% | $43,000 +52.5% |
| 2023 | $209 | $28,200 |
| 2022 | $209 | $28,200 +26% |
| 2021 | -- | $22,380 |
Find assessor info on the county website
Monthly payment
Est. payment
Payment breakdown
Explore the cost of this home by adjusting the details. Changes won't be saved.Climate risks
Neighborhood: 27809
Nearby schools
Schools provided by the listing agent
- Elementary: Red Oak
- Middle: Red Oak
- High: Northern Nash
Source: Hive MLS. This data may not be complete. We recommend contacting the local school district to confirm school assignments for this home.
Similar homes
- $489,9003 bd2 ba2.1k sqft6140 Cultivator Drive, Battleboro, NC 27809New Construction

 MLS ID #100490341, Tammy Eickhoff, Carolina Homeland Partners LLC. Hive MLS
 - $489,9003 bd2 ba2k sqft6140 Cultivator Dr, Battleboro, NC 27809New Construction

 MLS ID #10078028, Tammy Eickhoff. Doorify MLS
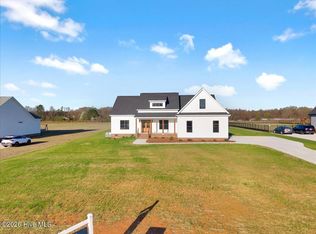
 - $449,9003 bd3 ba2.1k sqft2237 Heartland Road, Battleboro, NC 27809New Construction
 MLS ID #100582482, Tammy Eickhoff, Carolina Homeland Partners LLC. Hive MLS
 - $394,9004 bd3 ba2.2k sqft3918 Caitlin Drive, Battleboro, NC 27809For Sale
 MLS ID #100580232, Joyner Silk Team, Market Leader Realty, LLC.. Hive MLS
 - $475,9004 bd4 ba2.7k sqft1665 Blue Heron Drive, Nashville, NC 27856For SaleMLS ID #100576886, Michelle Bowers, ENC Pirate Realty Greenville-Howard Hanna Allen Tate. Hive MLS
- $385,0004 bd3 ba2.2k sqft4787 Golden Willow Drive, Battleboro, NC 27809For SaleMLS ID #100592216, James Baker, United Real Estate Tri-County. Hive MLS
- $415,0003 bd3 ba3k sqft1045 Oak Grove Rd, Rocky Mount, NC 27804For SaleMLS ID #10192362, Jennifer Lange. Doorify MLS
- $486,0004 bd3 ba2.8k sqft209 Ashmore Ln, Rocky Mount, NC 27804For SaleMLS ID #10166291, Becky Loreen Thorsen. Doorify MLS
- $480,0004 bd4 ba3.4k sqft642 Chimney Hill Way, Rocky Mount, NC 27804For SaleMLS ID #100564886, Sterling Grimes, Foote Real Estate Group. Hive MLS
- $499,0003 bd3 ba2.4k sqft5401 River Buck Road, Spring Hope, NC 27882New ConstructionMLS ID #100596319, Sharon Baldwin, Sunflower Realty, LLC. Hive MLS
- $479,0004 bd3 ba2.9k sqft5905 State Highway 561, Louisburg, NC 27549For SaleMLS ID #10190295, Laura Burlage. Doorify MLS
- $525,0003 bd3 ba2.2k sqft4701 W Old Spring Hope Rd, Spring Hope, NC 27882New ConstructionMLS ID #10189380, Gretchen Coley. Doorify MLS
- $565,0004 bd4 ba3.5k sqft4915 Country Club Drive N, Wilson, NC 27896For SaleMLS ID #100604869, Kinsey June, Keller Williams Realty Points East. Hive MLS
- $499,0003 bd3 ba2.4k sqft5515 River Buck Road, Spring Hope, NC 27882New ConstructionMLS ID #100578129, Sharon Baldwin, Sunflower Realty, LLC. Hive MLS
- $389,5004 bd3 ba2.6k sqft3641 Litchfield Drive, Rocky Mount, NC 27803For SaleMLS ID #100581420, Trevor Foote, Foote Real Estate Group. Hive MLS
- $374,9004 bd3 ba2.1k sqft870 Live Oak Lane, Nashville, NC 27856For SaleMLS ID #100600505, Dylan Stroud, United Real Estate Tri-County. Hive MLS
- $374,5003 bd3 ba2.4k sqft726 Thomas Road, Rocky Mount, NC 27801For SaleMLS ID #100575792, Sterling Grimes, Foote Real Estate Group. Hive MLS
- $318,9905 bd3 ba2.5k sqft120 Brookberry Court, Rocky Mount, NC 27804New ConstructionHive MLS
- $380,0003 bd3 ba2.2k sqft7808 Bridgeview Road, Rocky Mount, NC 27803For SaleMLS ID #100592249, Tahaia (Kunny) Brothers, Century 21 The Realty Group. Hive MLS
- $579,0003 bd3 ba2.4k sqft142 Mohawk Dr, Louisburg, NC 27549For SaleMLS ID #10171359, Julie Joyner. Doorify MLS
