MUST SEE!! Brick ranch on private flat lot overlooking the pond across the street. This home has many upgrades (too many to list!!) starting with: NEW Roof(2022) Kitchen w/ granite, new light fixtures, custom tile backsplash, breakfast nook. A butler's pantry also severs as an office to make this space versatile. Large family room fireplace and loads of natural light, new plantation shutters adding that extra touch! Generous trim work throughout the home. Spacious bedrooms w/ tailored window treatments. Master & guest baths feature designer vanities w/ quartz countertops, new light fixtures, & mirrors. Oversized sunroom & patio are perfect for entertaining (Pool table and TV are negotiable)! Large wired workshop with outdoor kitchen and custom dog run. The 2-car carport doubles as outdoor living space and additional wired storage shed attached. The Elks Lodge owns the property across the street and Downtown Nashville is just a mile walk/ride away!
Sold for $355,000
$355,000
806 E Beechtree Drive, Nashville, NC 27856
3beds
2,355sqft
Single Family Residence
Built in 1968
0.46 Acres Lot
$361,700 Zestimate®
$151/sqft
$1,845 Estimated rent
Home value
$361,700
$344,000 - $380,000
$1,845/mo
Zestimate® history
Owner options
List your home for rent
$1,845/mo
Rent Zestimate®
Find your next renter with Zillow Rental Manager. Plus, with online applications, you can quickly screen prospective tenants – for free.
$1,845/mo
Rent Zestimate®
Refinance and save
$2,162/mo
Est. payment
Refinancing to a lower rate could help reduce your monthly payments and save thousands over the life of the loan.
$2,162/mo
Est. payment
Explore your selling options
Work with a Zillow partner agent
Leverage their expertise and Zillow's premium Showcase listings to get your home seen by more buyers.
Get startedList with your own agent
Get your home in front of millions of buyers by listing it on Zillow.
Learn how to do itSell it yourself
Take full control of how buyers see your home on Zillow by listing For Sale by Owner (FSBO).
List your homeWhat's special
Zillow last checked:
Listing updated:
Listed by:
Kelly Straughn 919-880-0615,
Five County Specialists
Bought with:
Darian CaHill, 336288
Chesson Agency, eXp Realty
Source: Hive MLS,MLS#: 100401670 Originating MLS: Wilson Board of Realtors
Originating MLS: Wilson Board of RealtorsFacts & features
Interior
Bedrooms & bathrooms
- Bedrooms: 3
- Bathrooms: 3
- Full bathrooms: 2
- 1/2 bathrooms: 1
Rooms
- Room types: Living Room, Master Bedroom, Bedroom 1, Dining Room, Laundry, Bedroom 2, Sunroom, Office
Primary bedroom
- Level: First
- Dimensions: 14.1 x 12.2
Bedroom 1
- Level: First
- Dimensions: 12.11 x 11.9
Bedroom 2
- Level: First
- Dimensions: 12 x 15.5
Dining room
- Level: First
- Dimensions: 22.8 x 15.1
Kitchen
- Level: First
- Dimensions: 12 x 10.9
Laundry
- Level: First
- Dimensions: 12 x 7.4
Living room
- Level: First
- Dimensions: 20.3 x 15.1
Office
- Level: First
- Dimensions: 12 x 9.1
Sunroom
- Level: First
- Dimensions: 14.1 x 21.4
Heating
- Propane, Gas Pack, Forced Air
Cooling
- Central Air
Appliances
- Laundry: Laundry Room
Features
- Walk-in Closet(s), Walk-in Shower, Gas Log, Walk-In Closet(s), Workshop
- Flooring: Carpet, Tile, Wood
- Basement: None
- Attic: Pull Down Stairs
- Has fireplace: Yes
- Fireplace features: Gas Log
Interior area
- Total structure area: 2,355
- Total interior livable area: 2,355 sqft
Property
Parking
- Total spaces: 2
- Parking features: Concrete
- Carport spaces: 2
Features
- Levels: One
- Stories: 1
- Patio & porch: Patio
- Exterior features: Outdoor Kitchen
- Fencing: Partial
Lot
- Size: 0.46 Acres
- Dimensions: 130 x 155
Details
- Parcel number: 380008972872
- Zoning: D-D
- Special conditions: Standard
Construction
Type & style
- Home type: SingleFamily
- Property subtype: Single Family Residence
Materials
- Brick, Wood Frame
- Foundation: Crawl Space
- Roof: Shingle
Condition
- New construction: No
- Year built: 1968
Utilities & green energy
- Sewer: Public Sewer
- Water: Public
- Utilities for property: Sewer Available, Water Available
Green energy
- Green verification: None
Community & HOA
Community
- Subdivision: Birchwood
HOA
- Has HOA: No
- Amenities included: None
Location
- Region: Nashville
Financial & listing details
- Price per square foot: $151/sqft
- Tax assessed value: $169,170
- Date on market: 8/25/2023
- Cumulative days on market: 55 days
- Listing agreement: Exclusive Right To Sell
- Listing terms: Cash,Conventional,FHA,USDA Loan,VA Loan
Price history
| Date | Event | Price |
|---|---|---|
| 12/1/2023 | Sold | $355,000-4%$151/sqft |
Source:  Hive MLS #100401670 Report a problem Hive MLS #100401670 Report a problem | ||
| 10/18/2023 | Pending sale | $369,900$157/sqft |
Source:  Doorify MLS #2528729 Report a problem Doorify MLS #2528729 Report a problem | ||
| 10/4/2023 | Price change | $369,900-1.3%$157/sqft |
Source: Doorify MLS #2528729 Report a problem | ||
| 10/2/2023 | Price change | $374,900-1.3%$159/sqft |
Source: Doorify MLS #2528729 Report a problem | ||
| 9/11/2023 | Price change | $379,900-1.3%$161/sqft |
Source: Doorify MLS #2528729 Report a problem | ||
| 8/24/2023 | Price change | $384,900-1.3%$163/sqft |
Source: Doorify MLS #2528729 Report a problem | ||
| 8/16/2023 | Listed for sale | $389,900+50%$166/sqft |
Source: Owner Report a problem | ||
| 12/18/2020 | Listing removed | $259,995$110/sqft |
Source: Team Anderson Realty #2357447 Report a problem | ||
| 12/15/2020 | Price change | $259,995-6.1%$110/sqft |
Source: Team Anderson Realty #2357447 Report a problem | ||
| 12/11/2020 | Price change | $277,000-2.6%$118/sqft |
Source: Team Anderson Realty #2357447 Report a problem | ||
| 11/15/2020 | Listed for sale | $284,500+67.4%$121/sqft |
Source: Owner Report a problem | ||
| 1/30/2019 | Sold | $170,000-2.9%$72/sqft |
Source: Public Record Report a problem | ||
| 11/29/2018 | Listed for sale | $175,000+6.1%$74/sqft |
Source: Market Leader Realty, LLC. #100141550 Report a problem | ||
| 1/28/2013 | Sold | $165,000-2.9%$70/sqft |
Source: Public Record Report a problem | ||
| 11/16/2012 | Pending sale | $169,900$72/sqft |
Source: Greenville Professional Group LLC dba Keller Williams Realty #93344 Report a problem | ||
| 10/14/2012 | Listed for sale | $169,900$72/sqft |
Source: Greenville Professional Group LLC dba Keller Williams Realty #93344 Report a problem | ||
Public tax history
| Year | Property taxes | Tax assessment |
|---|---|---|
| 2024 | -- | $217,900 +28.8% |
| 2023 | $1,133 | $169,170 |
| 2022 | $1,133 | $169,170 |
| 2021 | $1,133 | $169,170 |
| 2020 | $1,133 | $169,170 |
| 2019 | $1,133 | $169,170 |
| 2018 | $1,133 -0.2% | $169,170 |
| 2017 | $1,135 +5.4% | $169,170 +5.4% |
| 2015 | $1,078 | $160,560 |
| 2014 | $1,078 -0.8% | $160,560 -1% |
| 2012 | $1,087 | $162,180 |
| 2011 | $1,087 | $162,180 +1% |
| 2010 | -- | $160,560 +44.4% |
| 2008 | $779 +1.6% | $111,218 +1.6% |
| 2007 | $766 | $109,458 |
| 2006 | -- | $109,458 |
| 2005 | -- | $109,458 |
| 2004 | -- | $109,458 |
| 2003 | -- | $109,458 |
| 2002 | -- | $109,458 |
| 2001 | -- | $109,458 +24.4% |
| 2000 | -- | $87,973 |
Find assessor info on the county website
Neighborhood: 27856
Nearby homes
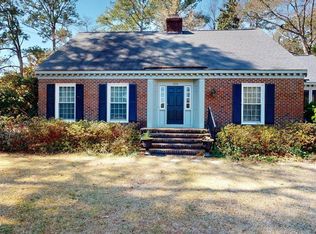
- $409,9004 bd4 ba3.2k sqft808 Beechtree Dr, Nashville, NC 27856For Sale
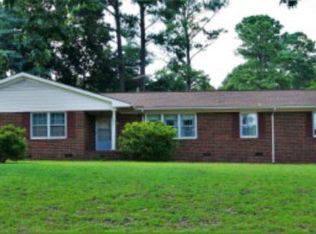
- $282,0004 bd3 ba2k sqft804 Beechtree Dr, Nashville, NC 27856Off Market
- $277,5003 bd2 ba1.7k sqft807 Birchwood Dr, Nashville, NC 27856Off Market
- $283,2003 bd3 ba1.7k sqft807 E Birchwood Dr, Nashville, NC 27856Off Market

- $263,2003 bd2 ba1.7k sqft803 Birchwood Dr, Nashville, NC 27856Off Market
- $308,5004 bd2 ba2.5k sqft811 Birchwood Dr, Nashville, NC 27856Off Market
- $291,0004 bd2 ba2k sqft801 Birchwood Dr, Nashville, NC 27856Off Market
- $396,7003 bd2 ba1.3k sqft813 Birchwood Dr, Nashville, NC 27856Off Market
Nearby schools
GreatSchools rating
- 6/10Nashville ElementaryGrades: K-5Distance: 0.7 mi
- 7/10Nash Central MiddleGrades: 6-8Distance: 0.7 mi
- 6/10Nash Central HighGrades: PK,9-12Distance: 3.2 mi


Get pre-qualified for a loan
At Zillow Home Loans, we can pre-qualify you in as little as 5 minutes with no impact to your credit score.An equal housing lender. NMLS #10287.
- North Carolina
- Nash County
- Nashville
- 27856
- 806 E Beechtree Drive
Nearby cities
Nearby zip codes
Other Nashville Topics
