CONTINGENCY SALE, WITH BACK-UP OFFERS ACCEPTED. Located on the 18th fairway at Wilson Country Club, this beautiful home features stunning views across the pond & fairway from almost every room! There are 4 (possibly 5) bedrooms, 3 full baths and 2 half baths, sunken den with built-ins, a fireplace & it steps to a huge Trex deck where you can relax looking at the views of the water, golf course & clubhouse or walk out to the pond & fish for bass! The huge & recently remodeled, sun-filled kitchen has granite counters & center island. Facing East, this is the room where you can become fully awake drinking your morning coffee and see the stunning sun rises (see pictures). There are 2 flex spaces --- office, 5th bedroom, bonus, theater room or gym. These 2 spaces are on the lower, ground level with an exterior door & could be ideal in-law quarters. Other features include hardwood floors, which have just been refinished,2 fireplaces, 44 new windows which flood the home with sunlight, there is much fresh interior paint, newly walled driveway & so much more! Whether you're a golf enthusiast or seeking peace & tranquility, this home delivers!! Call today to schedule your private tour! PROOF OF FUNDS REQUIRED PRIOR TO SHOWING REQUESTS. Listing agent must be present for showings. (Please remove shoes or use provided shoe covers.)
Under contract
Price cut: $16K (6/12)
$456,000
4502 Saint Andrews Drive N, Wilson, NC 27896
4beds
3,100sqft
:
Get pre-qualified$2,700/mo
Single Family Residence
Built in 1977
0.7 Acres Lot
$-- Zestimate®
$147/sqft
$-- HOA
What's special
Huge trex deckFresh interior paintSunken den with built-insNewly walled driveway
- 217 days |
- 215 |
- 3 |
Zillow last checked:
Listing updated:
Listed by:
Sharyn Hardister 252-290-7507,
Chesson Realty
Source: Hive MLS,MLS#: 100556351 Originating MLS: Wilson Board of Realtors
Originating MLS: Wilson Board of RealtorsFacts & features
Interior
Bedrooms & bathrooms
- Bedrooms: 4
- Bathrooms: 5
- Full bathrooms: 3
- 1/2 bathrooms: 2
Rooms
- Room types: Master Bedroom, Bedroom 2, Bedroom 3, Bedroom 4, Great Room, Dining Room, Den
Heating
- Gas Pack, Fireplace(s), Electric, Forced Air, Heat Pump, Natural Gas
Cooling
- Central Air
Appliances
- Included: Vented Exhaust Fan, Electric Oven, Electric Cooktop, Built-In Microwave, Built-In Electric Oven, Range, Disposal, Dishwasher
- Laundry: Laundry Room
Features
- Master Downstairs, Walk-in Closet(s), Vaulted Ceiling(s), High Ceilings, Entrance Foyer, Solid Surface, Bookcases, Kitchen Island, Ceiling Fan(s), Pantry, Walk-in Shower, Blinds/Shades, Walk-In Closet(s)
- Flooring: Carpet, Tile, Vinyl, Wood
- Doors: Thermal Doors
- Windows: Thermal Windows
- Attic: Floored,Pull Down Stairs,Walk-In
Interior area
- Total structure area: 3,100
- Total interior livable area: 3,100 sqft
Property
Parking
- Total spaces: 2
- Parking features: Workshop in Garage, Garage Faces Side, Attached, Concrete, Off Street, On Site, Paved
- Attached garage spaces: 2
Features
- Levels: Three Or More
- Patio & porch: Open, Deck, Patio, Porch, Balcony
- Exterior features: Thermal Doors
- Fencing: Metal/Ornamental,Full,Back Yard
- Has view: Yes
- View description: Golf Course, Pond
- Has water view: Yes
- Water view: Pond
- Frontage type: Golf Course
Lot
- Size: 0.7 Acres
- Dimensions: 112 x 229 x 108 x 60 x 205
- Features: On Golf Course, Wooded
Details
- Additional structures: Shed(s)
- Parcel number: 3714319001.000
- Zoning: Residential
- Special conditions: Standard
Construction
Type & style
- Home type: SingleFamily
- Property subtype: Single Family Residence
Materials
- Vinyl Siding, Wood Frame
- Foundation: Block, Crawl Space
- Roof: Composition
Condition
- New construction: No
- Year built: 1977
Utilities & green energy
- Sewer: Public Sewer
- Water: Public
- Utilities for property: Cable Available, Natural Gas Connected, Sewer Connected, Underground Utilities, Water Connected
Community & HOA
Community
- Security: Smoke Detector(s)
- Subdivision: Country Club Colony
HOA
- Has HOA: No
- Amenities included: None
Location
- Region: Wilson
Financial & listing details
- Price per square foot: $147/sqft
- Tax assessed value: $383,065
- Annual tax amount: $4,290
- Date on market: 2/24/2026
- Cumulative days on market: 217 days
- Listing agreement: Exclusive Right To Sell
- Listing terms: Cash,Conventional
- Road surface type: Paved
Estimated market value
Not available
Estimated sales range
Not available
Not available
Price history
| Date | Event | Price |
|---|---|---|
| 6/26/2026 | Contingent | $479,000$155/sqft |
Source:  Hive MLS #100556351 Report a problem Hive MLS #100556351 Report a problem | ||
| 6/12/2026 | Price change | $479,000-3.2%$155/sqft |
Source: Hive MLS #100556351 Report a problem | ||
| 4/21/2026 | Price change | $495,000-6.4%$160/sqft |
Source: Hive MLS #100556351 Report a problem | ||
| 2/24/2026 | Listed for sale | $529,000-4.7%$171/sqft |
Source: Hive MLS #100556351 Report a problem | ||
| 12/9/2025 | Listing removed | $554,900$179/sqft |
Source: Hive MLS #100529656 Report a problem | ||
| 10/14/2025 | Price change | $554,900-2.6%$179/sqft |
Source: Hive MLS #100529656 Report a problem | ||
| 9/9/2025 | Listed for sale | $569,900+117.1%$184/sqft |
Source: Hive MLS #100529656 Report a problem | ||
| 1/24/2005 | Sold | $262,500$85/sqft |
Source: Public Record Report a problem | ||
Public tax history
| Year | Property taxes | Tax assessment |
|---|---|---|
| 2025 | $4,290 | $383,065 |
| 2024 | $4,290 +23.5% | $383,065 +43.9% |
| 2023 | $3,474 | $266,238 |
| 2022 | $3,474 | $266,238 |
| 2021 | $3,474 | $266,238 |
| 2020 | $3,474 | $266,238 |
| 2019 | $3,474 | $266,238 |
| 2018 | $3,474 +1.6% | $266,238 |
| 2017 | $3,421 +3.2% | $266,238 |
| 2016 | $3,315 -4.3% | $266,238 -4.3% |
| 2015 | $3,463 | $278,128 |
| 2014 | $3,463 | $278,128 |
| 2011 | $3,463 | $278,128 |
| 2010 | $3,463 | $278,128 |
Find assessor info on the county website
Monthly payment
Est. payment
Payment breakdown
Explore the cost of this home by adjusting the details. Changes won't be saved.Climate risks
Neighborhood: 27896
Nearby schools
GreatSchools rating
- 8/10New Hope ElementaryGrades: K-5Distance: 0.6 mi
- 6/10Elm City MiddleGrades: 6-8Distance: 5.1 mi
- 4/10Fike HighGrades: 9-12Distance: 2.3 mi
Schools provided by the listing agent
- Elementary: New Hope
- Middle: Elm City
- High: Fike
Source: Hive MLS. This data may not be complete. We recommend contacting the local school district to confirm school assignments for this home.
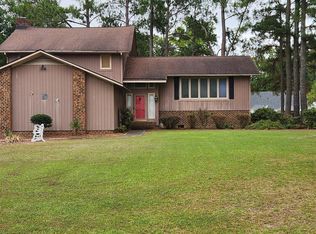
- $399,9004 bd3 ba2.6k sqft4500 Saint Andrews Dr N, Wilson, NC 27896For Sale
- $56,250-- bd-- ba-- sqft4506 Saint Andrews Dr N, Wilson, NC 27896Off Market
- $371,2003 bd3 ba2.7k sqft4501 Saint Andrews Dr N, Wilson, NC 27896Off Market
- $329,6004 bd3 ba2.7k sqft4404 Saint Andrews Dr N, Wilson, NC 27896Off Market
- $259,7003 bd3 ba1.8k sqft4713B Saint Andrews Dr N, Wilson, NC 27896Off Market
- $186,2003 bd3 ba1.4k sqft4715B Saint Andrews Dr N, Wilson, NC 27896Off Market
- $---- bd-- ba-- sqft4707C Saint Andrews Dr N, Wilson, NC 27896Off Market
- $214,6002 bd2 ba1.8k sqft4713-A Saint Andrews Dr N, Wilson, NC 27896Off Market
A local agent can set up tours, give advice and negotiate with sellers.
A local lender can help you make sure your offer is ready when you are.
Similar homes
- $440,0005 bd4 ba3.7k sqft3103 Tilghman Road N, Wilson, NC 27896For Sale
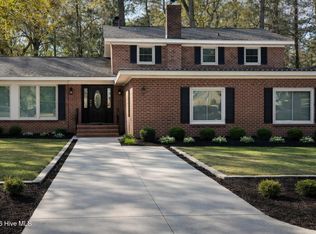
 MLS ID #100579350, Ruhamah Baker, KW Wilson (Keller Williams Realty). Hive MLS
 - $433,0003 bd3 ba2.6k sqft5007 Country Club Drive N, Wilson, NC 27896For Sale
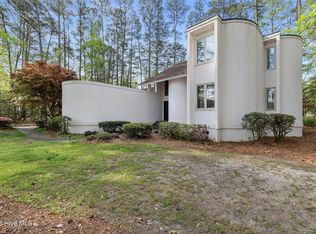 MLS ID #100564916, Angela Becker, WPI Realty LLC. Hive MLS
 - $470,0003 bd3 ba3.5k sqft1800 Westbrook Drive NW, Wilson, NC 27896For Sale
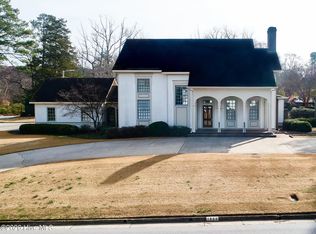 MLS ID #100558341, Johnson Bissette, First Wilson Properties. Hive MLS
 - $434,9004 bd3 ba2.8k sqft1711 Waterford Drive NW, Wilson, NC 27896For Sale
 MLS ID #100555193, Harry Gauss, First Wilson Properties. Hive MLS
 - $529,0003 bd3 ba3k sqft5050 Country Club Drive N, Wilson, NC 27896For SaleMLS ID #100582447, Susan Barnes Harris, SBH Real Estate. Hive MLS
- $489,0004 bd3 ba3.4k sqft1701 Westbrook Drive NW, Wilson, NC 27896For SaleMLS ID #100554859, Anita Eatmon, United Real Estate Tri-County. Hive MLS
- $409,9004 bd4 ba2.6k sqft3715 Martha Lane N, Wilson, NC 27896For SaleMLS ID #100578317, Hawley Harris Team, Threshold Real Estate LLC. Hive MLS
- $369,0004 bd3 ba2.6k sqft1215 Cambridge Road NW, Wilson, NC 27896For SaleMLS ID #100579410, Hollie Lupton, EXP Realty LLC - C. Hive MLS
- $524,9003 bd4 ba4k sqft1015 Cardinal Drive NW, Wilson, NC 27896For SaleMLS ID #100550701, Spencer Lyndon, Our Town Properties Inc.. Hive MLS
- $360,0003 bd3 ba2.3k sqft902 Rollingwood Drive NW, Wilson, NC 27893For SaleMLS ID #100576301, Lineberger Team, EXP Realty LLC - C. Hive MLS
- $499,9003 bd3 ba3k sqft4217 Merck Rd W, Wilson, NC 27893For Sale
 MLS ID #10177239, Daniel Baucom. Doorify MLS
 - $660,0005 bd4 ba3.7k sqft2811 Deerfield Lane N, Wilson, NC 27896For SaleMLS ID #100564468, Chuck Williamson, Chesson Agency, eXp Realty. Hive MLS
- $274,9003 bd2 ba1.8k sqft3017 Fieldstream Drive N, Wilson, NC 27896For SaleMLS ID #100585567, Joshua Howell, EXP Realty LLC - C. Hive MLS
- $475,0004 bd3 ba3.2k sqft6314 Old Davis Rd, Sims, NC 27880For SaleMLS ID #10158357, Darren Dontay Brothers. Doorify MLS
- $269,9003 bd2 ba1.5k sqft4319 Fawn Court N, Wilson, NC 27896For SaleMLS ID #100573480, Johnson Bissette, First Wilson Properties. Hive MLS
- $399,0003 bd3 ba2.4k sqft114 Canterbury Road NW, Wilson, NC 27896For SaleMLS ID #100561251, Allen Harper, Chesson Realty. Hive MLS
- $450,0003 bd3 ba2.4k sqft10392 S Nash St, Middlesex, NC 27557For SaleMLS ID #10173319, Ginger Dutmers. Doorify MLS
- $409,9004 bd4 ba3.2k sqft808 E Beechtree Drive, Nashville, NC 27856For SaleMLS ID #100562868, Paul Netchaeff, Berkshire Hathaway Home Services McMillen & Associates Realty. Hive MLS
- $449,9003 bd3 ba2.5k sqft1117 Maccripine Road, Pinetops, NC 27864For SaleMLS ID #100582773, Jim E Allen, Coldwell Banker HPW Raleigh Midtown. Hive MLS
- $424,9004 bd4 ba3.3k sqft2708 Coleberry Trail, Rocky Mount, NC 27804For SaleMLS ID #100513259, Michael L Allen, Boone, Hill, Allen & Ricks. Hive MLS
