Welcome to 4209 Wingate Drive in the desirable Club Terrace subdivision! This charming brick and vinyl home offers 3 bedrooms, 2.5 baths, and a versatile bonus room above the garage, perfect for a home office, playroom, or additional living space. The inviting split-bedroom floor plan provides added privacy, while beautiful hardwood flooring and comfortable carpeted areas create a warm and welcoming atmosphere. Enjoy relaxing mornings or peaceful evenings on the screened-in back porch, ideal for unwinding or entertaining. Complete with a two-car garage, this home offers a wonderful combination of comfort, functionality, and space. Come see all that this Club Terrace home has to offer! Call today for your private tour!
For sale
Price cut: $30.1K (11/6)
$329,900
4209 Wingate Drive N, Wilson, NC 27896
3beds
1,896sqft
Single Family Residence
Built in 1997
0.42 Acres Lot
$-- Zestimate®
$174/sqft
$-- HOA
What's special
- 12 days
- 624
- 43
Zillow last checked:
Listing updated:
Listed by:
Debbie Reason 252-230-0282,
Our Town Properties Inc.
Source: Hive MLS,MLS#: 100614315 Originating MLS: Wilson Board of Realtors
Facts & features
Interior
Bedrooms & bathrooms
- Bedrooms: 3
- Bathrooms: 3
- Full bathrooms: 2
- 1/2 bathrooms: 1
Rooms
- Room types: Master Bedroom, Bedroom 1, Bedroom 2, Dining Room, Laundry, Bonus Room, Family Room, Bathroom 1, Bathroom 2, Bathroom 3
Primary bedroom
- Level: Main
Bedroom 1
- Level: Main
Bedroom 2
- Level: Main
Bathroom 1
- Level: Main
Bathroom 2
- Level: Main
Bathroom 3
- Level: Upper
Bonus room
- Level: Upper
Dining room
- Level: Main
Family room
- Level: Main
Kitchen
- Level: Main
Laundry
- Level: Main
Heating
- Heat Pump, Electric
Cooling
- Heat Pump
Appliances
- Included: Electric Oven, Built-In Microwave, Dishwasher
- Laundry: Dryer Hookup, Washer Hookup, Laundry Room
Features
- Master Downstairs, Walk-in Closet(s), High Ceilings, Entrance Foyer, Ceiling Fan(s), Walk-in Shower, Gas Log, Walk-In Closet(s)
- Flooring: Carpet
- Basement: None
- Attic: Pull Down Stairs
- Has fireplace: Yes
- Fireplace features: Gas Log
Interior area
- Total structure area: 1,896
- Total interior livable area: 1,896 sqft
Property
Parking
- Total spaces: 6
- Parking features: Concrete, Garage Door Opener, Off Street, Garage
- Attached garage spaces: 2
Features
- Levels: One and One Half
- Patio & porch: Porch, Screened
- Pool features: None
- Fencing: None
- View description: None
- Waterfront features: None
- Frontage type: See Remarks
Lot
- Size: 0.42 Acres
- Dimensions: 95 x 174.44 x 112.66 x 174.95
- Features: Cul-De-Sac, Landscaped
Details
- Parcel number: 3713399255.000
- Zoning: RES
- Special conditions: Standard
Construction
Type & style
- Home type: SingleFamily
- Property subtype: Single Family Residence
Materials
- Aluminum Siding, Brick Veneer, Wood Frame
- Foundation: Crawl Space
- Roof: Shingle
Condition
- New construction: No
- Year built: 1997
Utilities & green energy
- Sewer: Public Sewer
- Water: Public
- Utilities for property: Natural Gas Connected, Sewer Connected, Water Connected
Community & HOA
Community
- Subdivision: Club Terrace
HOA
- Has HOA: No
- Amenities included: None
Location
- Region: Wilson
Financial & listing details
- Price per square foot: $174/sqft
- Tax assessed value: $301,682
- Annual tax amount: $3,378
- Date on market: 11/6/2026
- Cumulative days on market: 12 days
- Listing agreement: Exclusive Right To Sell
- Listing terms: Cash,Conventional,FHA,VA Loan
- Road surface type: Paved
Estimated market value
Not available
Estimated sales range
Not available
$2,196/mo
Price history
| Date | Event | Price |
|---|---|---|
| 11/6/2026 | Price change | $329,900-8.4%$174/sqft |
Source:  Hive MLS #100614315 Report a problem | ||
| 9/30/2026 | Listed for sale | $360,000$190/sqft |
Source: Owner Report a problem | ||
Public tax history
| Year | Property taxes | Tax assessment |
|---|---|---|
| 2025 | $3,379 | $301,682 |
| 2024 | $3,379 +48.3% | $301,682 +72.8% |
| 2023 | $2,279 | $174,613 |
| 2022 | $2,279 | $174,613 |
| 2021 | $2,279 | $174,613 |
| 2020 | $2,279 | $174,613 |
| 2019 | $2,279 +1.6% | $174,613 |
| 2018 | $2,244 | $174,613 |
| 2017 | $2,244 +3.2% | $174,613 |
| 2016 | $2,174 -8.4% | $174,613 -8.4% |
| 2015 | $2,373 | $190,570 |
| 2014 | $2,373 | $190,570 |
| 2011 | $2,373 | $190,570 |
| 2010 | $2,373 | $190,570 |
Find assessor info on the county website
Monthly payment
Est. payment
Payment breakdown
Explore the cost of this home by adjusting the details. Changes won't be saved.Climate risks
Neighborhood: 27896
Nearby schools
Schools provided by the listing agent
- Elementary: New Hope
- Middle: Elm City
- High: Fike High
Source: Hive MLS. This data may not be complete. We recommend contacting the local school district to confirm school assignments for this home.
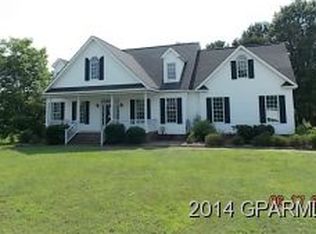
Similar homes
- $319,8003 bd3 ba2.2k sqft3107 Quinn Drive NW, Wilson, NC 27896For Sale

 MLS ID #100587919, Nick Ellison, Our Town Properties Inc.. Hive MLS
- $324,9003 bd3 ba1.9k sqft2501 Chelsea Drive NW, Wilson, NC 27896For Sale
 MLS ID #100602044, Cole Dudley, Right Realty Group. Hive MLS
- $325,0003 bd2 ba1.5k sqft1209 Gold St N, Wilson, NC 27893For Sale

 MLS ID #10201238, Becka Combs. Doorify MLS
- $359,2504 bd3 ba2.3k sqft2207 Foxcroft Road NW, Wilson, NC 27896For Sale
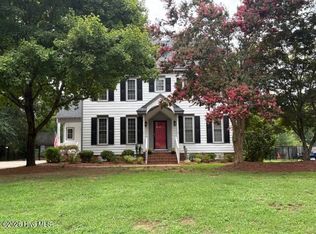 MLS ID #100591679, Laura O Durham, Coldwell Banker Allied Real Es. Hive MLS
- $285,0005 bd4 ba2.6k sqft4511 Bobwhite Trail N, Wilson, NC 27896For SaleMLS ID #100604326, Rosemary Podgradski, Buy Homes With Rose LLC. Hive MLS
- $329,9003 bd3 ba2.2k sqft804 Raleigh Road Parkway W, Wilson, NC 27893For SaleMLS ID #100597850, Mike Eatmon, Our Town Properties Inc.. Hive MLS
- $449,9003 bd3 ba2.5k sqft4107 Brickstone Court N, Wilson, NC 27896For SaleMLS ID #100590665, Mike Eatmon, Our Town Properties Inc.. Hive MLS
- $300,0003 bd2 ba1.7k sqft1109 Treemont Road NW, Wilson, NC 27896For SaleMLS ID #100517028, Brittney Watson, Green Valley Realty. Hive MLS
- $369,9003 bd2 ba1.8k sqft1650 Bloomery Road, Bailey, NC 27807For SaleMLS ID #100615255, Laura O Durham, Coldwell Banker Allied Real Es. Hive MLS
- $269,9003 bd2 ba1.8k sqft308 Forest Hills Road NW, Wilson, NC 27896For SaleMLS ID #100584115, Mike Eatmon, Our Town Properties Inc.. Hive MLS
- $229,0003 bd2 ba1.9k sqft5036 Nc 58 Highway N, Wilson, NC 27896For SaleMLS ID #100546850, Allyson M Moye, Womble Real Estate. Hive MLS
- $219,9003 bd2 ba1.4k sqft3206 Fieldstream Drive N, Wilson, NC 27896For SaleMLS ID #100607664, Penny Whitfield, Whitfield Agency, LLC. Hive MLS
- $360,0003 bd3 ba1.8k sqft3916 Riviera Drive, Elm City, NC 27822For SaleMLS ID #100593163, Carole R Wilber, Century 21 Sterling Combs. Hive MLS
- $289,9003 bd3 ba1.3k sqft308 Pearson Street N, Wilson, NC 27893For SaleMLS ID #100591480, Hawley Harris Team, Threshold Real Estate LLC. Hive MLS
- $475,0003 bd3 ba2.5k sqft2207 Greenwich Lane NW, Wilson, NC 27896For SaleMLS ID #100595924, Harry Gauss, First Wilson Properties. Hive MLS
- $278,8003 bd2 ba1.4k sqft7200 Bridgersville Road, Macclesfield, NC 27852For SaleMLS ID #100616045, Craig Tribus, Beycome Brokerage Realty LLC. Hive MLS
- $215,0003 bd2 ba1.6k sqft112 Raleigh Road Parkway N, Wilson, NC 27893For SaleMLS ID #100604363, Lafan Forbes, The Forbes Real Estate Group. Hive MLS
- $385,0003 bd2 ba1.8k sqft4741 Joyner Road, Elm City, NC 27822For SaleMLS ID #100569912, Sherri B. Alligood, Coldwell Banker Allied Real Es. Hive MLS
- $279,9005 bd3 ba2k sqft6332 Pine Meadows Road, Elm City, NC 27822For SaleMLS ID #100612784, ARVELLE MOORE, MOORE REAL ESTATE MKTG INC. Hive MLS
