Welcome to 7200 Bridgersville Rd, this fully remodeled 3 bedroom 2 bath house, is nestled in a great and peaceful setting with a huge fencened in yard, a new deck for entertaining or just relaxing after a long day. The house features a gorgeous open kitchen with new appliances. It has 2 completely renovated bathrooms, the master is an en-suite with its own full bathroom. Enjoy the extra cooled and heated four season room with a cozy fireplace and pleanty of space for entertaining guest and family. If you are looking for your for ever home then you have come to the right place. You will enjoy the peaceful community, the great neighbors and the easy access to Greenville NC, Rocky Mount and Wilson. Everything is near and accessible, all of that an peace and quiet.
For sale
Price cut: $10K (11/17)
$268,800
7200 Bridgersville Road, Macclesfield, NC 27852
3beds
1,495sqft
Single Family Residence
Built in 1971
0.46 Acres Lot
$-- Zestimate®
$180/sqft
$-- HOA
What's special
Cozy fireplace
- 9 days
- 276
- 33
Likely to sell faster than
Zillow last checked:
Listing updated:
Listed by:
Craig Tribus 804-656-5007,
Beycome Brokerage Realty LLC
Source: Hive MLS,MLS#: 100616045 Originating MLS: Cape Fear Realtors MLS, Inc.
Facts & features
Interior
Bedrooms & bathrooms
- Bedrooms: 3
- Bathrooms: 2
- Full bathrooms: 2
Rooms
- Room types: Master Bedroom, Bedroom 2, Bedroom 3, Bathroom 1, Bathroom 2, Living Room, Dining Room, Sunroom
Primary bedroom
- Level: First
- Dimensions: 12 x 11
Bedroom 2
- Level: First
- Dimensions: 11 x 12
Bedroom 3
- Level: First
- Dimensions: 11 x 12
Bathroom 1
- Level: First
- Dimensions: 11 x 6
Bathroom 2
- Level: First
- Dimensions: 10 x 5
Dining room
- Level: First
- Dimensions: 6 x 6
Kitchen
- Level: First
- Dimensions: 12 x 12
Living room
- Level: First
- Dimensions: 14 x 12
Sunroom
- Level: Main
- Dimensions: 18 x 12
Heating
- Heat Pump, Electric, Forced Air
Cooling
- Central Air, Heat Pump
Features
- None
- Has fireplace: Yes
Interior area
- Total structure area: 1,495
- Total interior livable area: 1,495 sqft
Property
Parking
- Parking features: Off Street, No Garage
Features
- Levels: One
- Patio & porch: Deck, Porch
- Exterior features: None
- Pool features: None
- Fencing: Full,Back Yard
- View description: None
- Frontage type: See Remarks
Lot
- Size: 0.46 Acres
- Dimensions: 1416 x 1415.08
- Features: Open Lot
Details
- Parcel number: 3763835768.000
- Zoning: AR
- Special conditions: Standard
Construction
Type & style
- Home type: SingleFamily
- Property subtype: Single Family Residence
Materials
- Brick, Wood Frame
- Foundation: Crawl Space
- Roof: Architectural Shingle,Shingle
Condition
- New construction: No
- Year built: 1971
Utilities & green energy
- Sewer: Septic Tank
- Water: Public
- Utilities for property: Water Available
Community & HOA
Community
- Subdivision: Not In Subdivision
HOA
- Has HOA: No
Location
- Region: Macclesfield
Financial & listing details
- Price per square foot: $180/sqft
- Tax assessed value: $120,998
- Annual tax amount: $720
- Date on market: 11/12/2026
- Cumulative days on market: 9 days
- Listing agreement: Exclusive Right To Sell
- Listing terms: Cash,Conventional,FHA,VA Loan
- Road surface type: Paved
Estimated market value
Not available
Estimated sales range
Not available
Not available
Price history
| Date | Event | Price |
|---|---|---|
| 11/17/2026 | Price change | $268,800-3.6%$180/sqft |
Source:  Hive MLS #100616045 Report a problem | ||
| 11/12/2026 | Listed for sale | $278,800+248.5%$186/sqft |
Source: Hive MLS #100616045 Report a problem | ||
| 12/2/2025 | Sold | $80,000-8.6%$54/sqft |
Source: Hive MLS #100532806 Report a problem | ||
| 10/15/2025 | Price change | $87,500-2.8%$59/sqft |
Source: Hive MLS #100532806 Report a problem | ||
| 9/26/2025 | Listed for sale | $90,000-4.8%$60/sqft |
Source: Hive MLS #100532806 Report a problem | ||
| 3/13/2025 | Sold | $94,500-19.9%$63/sqft |
Source: Public Record Report a problem | ||
| 7/28/2023 | Listing removed | -- |
Source: Hive MLS #100390447 Report a problem | ||
| 6/19/2023 | Listed for sale | $118,000+7.3%$79/sqft |
Source: Hive MLS #100390447 Report a problem | ||
| 5/2/2022 | Sold | $110,000$74/sqft |
Source: Hive MLS #100308118 Report a problem | ||
| 2/17/2022 | Pending sale | $110,000$74/sqft |
Source: Hive MLS #100308118 Report a problem | ||
| 1/31/2022 | Price change | $110,000+20%$74/sqft |
Source: Hive MLS #100308118 Report a problem | ||
| 1/16/2022 | Listed for sale | $91,700-0.3%$61/sqft |
Source: Hive MLS #100308118 Report a problem | ||
| 10/2/2021 | Listing removed | -- |
Source: Hive MLS #100189492 Report a problem | ||
| 6/11/2021 | Listed for sale | $92,000-12.4%$62/sqft |
Source: Hive MLS #100189492 Report a problem | ||
| 10/2/2020 | Price change | $105,000-0.7%$70/sqft |
Source: Hive MLS #100189492 Report a problem | ||
| 4/7/2020 | Price change | $105,700-1.2%$71/sqft |
Source: United Real Estate East Carolina #100189492 Report a problem | ||
| 10/20/2019 | Listed for sale | $107,000$72/sqft |
Source: UNITED REAL ESTATE EAST CAROLINA #100189492 Report a problem | ||
Public tax history
| Year | Property taxes | Tax assessment |
|---|---|---|
| 2025 | $898 +11.2% | $120,998 |
| 2024 | $808 +11.7% | $120,998 +47.7% |
| 2023 | $723 +1.2% | $81,930 +1.2% |
| 2022 | $715 +2% | $80,935 |
| 2021 | $701 | $80,935 |
| 2020 | $701 +5.3% | $80,935 |
| 2019 | $666 +26.6% | $80,935 |
| 2018 | $526 -21% | $80,935 |
| 2017 | $666 +0.9% | $80,935 |
| 2016 | $660 -12.7% | $80,935 -12.7% |
| 2015 | $756 -4.2% | $92,704 |
| 2014 | $789 +9.5% | $92,704 +4.9% |
| 2011 | $720 | $88,377 |
| 2010 | $720 | $88,377 |
Find assessor info on the county website
Monthly payment
Est. payment
Payment breakdown
Explore the cost of this home by adjusting the details. Changes won't be saved.Climate risks
Neighborhood: 27852
Nearby schools
Schools provided by the listing agent
- Elementary: Gardners
- Middle: Speight
- High: Beddingfield
Source: Hive MLS. This data may not be complete. We recommend contacting the local school district to confirm school assignments for this home.
- $6,5000.54 acres0 Bridgersville Rd, Macclesfield, NC 27852Sold

- $218,4003 bd2 ba1.8k sqft7208 Bridgersville Rd, Macclesfield, NC 27852Off Market

- $--3 bd1 ba1.8k sqft7208 Bridgersville Rd #ROAD-HECM, Macclesfield, NC 27852Off Market
- $121,2073 bd2 ba1.5k sqft7445 Batts Rd, Macclesfield, NC 27852Off Market
Similar homes
- $225,0003 bd2 ba1.3k sqft7511 Bakertown Road E, Elm City, NC 27822For Sale
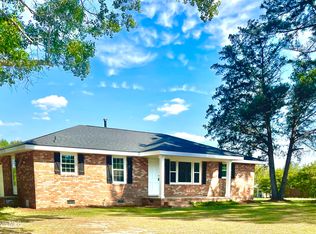
 MLS ID #100603724, Johnna Dorough, Branco Realty. Hive MLS
- $214,9003 bd2 ba1.4k sqft4646 Windsor Road, Elm City, NC 27822For Sale
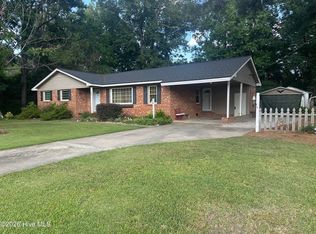 MLS ID #100595170, Missy Todd, True Local Realty. Hive MLS
- $269,9003 bd2 ba1.8k sqft308 Forest Hills Road NW, Wilson, NC 27896For Sale
 MLS ID #100584115, Mike Eatmon, Our Town Properties Inc.. Hive MLS
- $289,9003 bd3 ba1.3k sqft308 Pearson Street N, Wilson, NC 27893For Sale
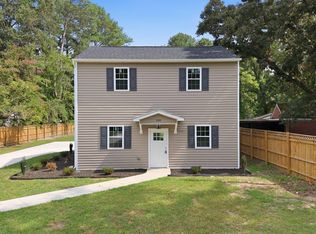 MLS ID #100591480, Hawley Harris Team, Threshold Real Estate LLC. Hive MLS
- $279,9005 bd3 ba2k sqft6332 Pine Meadows Road, Elm City, NC 27822For SaleMLS ID #100612784, ARVELLE MOORE, MOORE REAL ESTATE MKTG INC. Hive MLS
- $269,9004 bd2 ba1.9k sqft3501 Colonial Lane, Rocky Mount, NC 27804For SaleMLS ID #100603375, ARVELLE MOORE, MOORE REAL ESTATE MKTG INC. Hive MLS
- $234,9003 bd3 ba1.5k sqft2803 Hope Drive NW, Wilson, NC 27896For SaleMLS ID #100599691, Connie Sherrod, Chesson Realty. Hive MLS
- $239,9003 bd2 ba1.7k sqft1919 Canal Drive NW, Wilson, NC 27896For SaleMLS ID #100596323, Connor Bedgood, Chesson Realty. Hive MLS
- $229,9003 bd2 ba1.2k sqft582 Saw Mill Road, Rocky Mount, NC 27801For SaleMLS ID #100587118, Max Avent, Century 21 Sterling Combs. Hive MLS
- $174,9003 bd2 ba1.2k sqft4624 Windsor Road, Elm City, NC 27822For SaleMLS ID #100602371, KAREN COX, EAST COAST PROPERTIES. Hive MLS
- $264,9003 bd2 ba1.6k sqft1709 Westwood Avenue W, Wilson, NC 27893For SaleMLS ID #100500459, Hugh Hussey, Chesson Realty. Hive MLS
- $289,9003 bd2 ba1.4k sqft4130 Anderson Chapel Road, Macclesfield, NC 27852New ConstructionMLS ID #100602945, Homer Tyre, Tyre Realty Group Inc.. Hive MLS
- $240,0004 bd2 ba1.7k sqft7886 Nc 222, Fountain, NC 27829For SaleMLS ID #100566417, Kevin Lee, Lee & Harrell Real Estate Professionals. Hive MLS
- $283,9004 bd2 ba1.6k sqft3000 Ridgecrest Drive, Rocky Mount, NC 27803For SaleMLS ID #100572853, Judith A. Mesko, Fathom Realty NC LLC. Hive MLS
- $269,9003 bd3 ba2.2k sqft700 Burton Street, Rocky Mount, NC 27803For SaleMLS ID #100587953, Muhammad Omer, Boone, Hill, Allen & Ricks. Hive MLS
- $320,0003 bd2 ba1.5k sqft1209 Gold St N, Wilson, NC 27893For Sale
 MLS ID #10201238, Becka Combs. Doorify MLS
- $238,9003 bd2 ba1.4k sqft407 W Northern Boulevard, Tarboro, NC 27886For SaleMLS ID #100602668, Mary Bunting, Right Realty Group. Hive MLS
- $300,0003 bd2 ba1.7k sqft1109 Treemont Road NW, Wilson, NC 27896For SaleMLS ID #100517028, Brittney Watson, Green Valley Realty. Hive MLS
- $195,0003 bd2 ba1.2k sqft3104 Marlowe Rd N, Wilson, NC 27896For SaleMLS ID #10200594, Thomas Ladane Shoupe. Doorify MLS
- $244,9003 bd2 ba1.8k sqft228 Timberlane Drive, Rocky Mount, NC 27804For SaleMLS ID #100558218, Carole R Wilber, Century 21 Sterling Combs. Hive MLS
